
1224 242nd Way Ne, East Bethel, MN 55005
Local realty services provided by:ERA Prospera Real Estate
1224 242nd Way Ne,East Bethel, MN 55005
$480,000
- 5 Beds
- 3 Baths
- 2,800 sq. ft.
- Single family
- Active
Listed by: kathy daniels
Office: coldwell banker realty
MLS#:7131861
Source:NSMLS
Price summary
- Price:$480,000
- Price per sq. ft.:$171.43
About this home
If your looking for something over & above all standard features, you've found it. Seller is relocating due to job change. From upper grade carpet, durable LVP flooring, stainless appliances w/in owners bath with double sinks & walk-in closet. 3 bds on main level with smooth charm in each room. California closets added throughout bedrooms. Beautiful huge granite center island with so many cabinets. Kitchen window overlooking large beautifully landscaped yard with patio & woodburning fire pit on professionally landscaped lot to enjoy entertaining or just enjoying quiet times. Please read supplements for lots more information before it's too late.
Contact an agent
Home facts
- Year built:2022
- Subdivision & Development:Whispering Aspen 2nd Add
- Listing ID #:7131861
- Added:1 day(s) ago
- Updated:August 23, 2026 at 01:04 PM
Rooms and interior
- Bedrooms:5
- Total bathrooms:3
- Full bathrooms:1
- Dining Description:Breakfast Bar, Eat In Kitchen, Kitchen/Dining Room
- Bathrooms Description:3/4 Basement, Main Floor 3/4 Bath, Main Floor Full Bath
- Kitchen Description:Dishwasher, Disposal, Exhaust Fan, Microwave, Range, Refrigerator, Stainless Steel Appliances
- Basement:Yes
- Basement Description:Daylight / Lookout Windows, Finished, Full, Walkout
- Living area:2,800 sq. ft.
Heating and cooling
- Cooling:Central Air
- Heating:Forced Air
- Central air:Yes
Structure and exterior
- Roof:Age 8 Years or Less, Composition
- Year built:2022
- Building area:2,800 sq. ft.
- Lot area:0.37 Acres
- Lot Features:Irregular Lot, Tree Coverage - Medium, Underground Utilities
- Levels:Bi/Split Level
Utilities
- Water:City Water - Connected
- Sewer:City Sewer - Connected
Finances and disclosures
- Price:$480,000
- Price per sq. ft.:$171.43
- Tax amount:$4,224 (2026)
Features and amenities
- Appliances:Disposal, Exhaust Fan, Microwave, Range, Refrigerator, Stainless Steel Appliances, Washer
- Laundry features:Dryer, Washer
- Amenities:Air-To-Air Exchanger
Parking
- Parking description:Asphalt, Attached Garage, Garage Door Opener
- Garage:Yes
- Garage spaces:3
New listings near 1224 242nd Way Ne
- Coming Soon
 $425,000Coming Soon4 beds 3 baths2,565 sq. ft.
1123 243rd Lane Ne, East Bethel, MN 55005
MLS# 7126217Listed by: RE/MAX RESULTS - Coming Soon
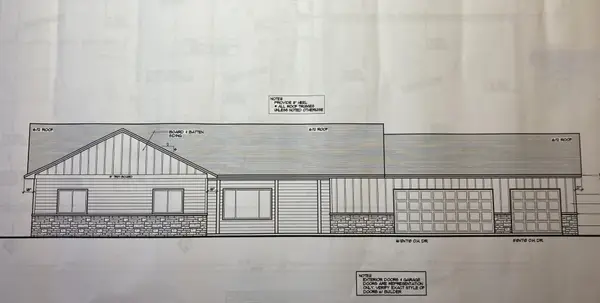 $479,000Coming Soon3 beds 3 baths1,672 sq. ft.
1058 241st Lane Ne, East Bethel, MN 55005
MLS# 7127399Listed by: EDINA REALTY, INC. - Open Sun, 1 to 4pmNew
 $310,000Active2 beds 1 baths1,196 sq. ft.
246 Birch Road, East Bethel, MN 55092
MLS# 7129920Listed by: REAL BROKER, LLC - New
 $269,900Active3 beds 1 baths912 sq. ft.
4235 229th Avenue Ne, Bethel, MN 55005
MLS# 7124144Listed by: REALTY ONE GROUP CHOICE - New
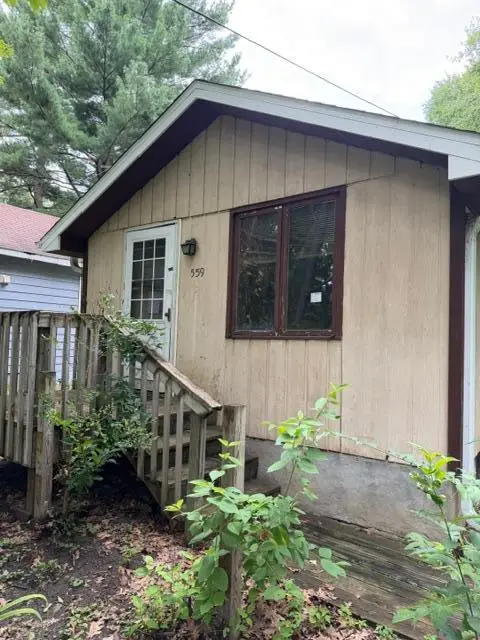 $140,000Active1 beds 1 baths448 sq. ft.
559 Emerson Drive, East Bethel, MN 55092
MLS# 7130832Listed by: HOMEFIELD REALTY - Open Sun, 11am to 1pmNew
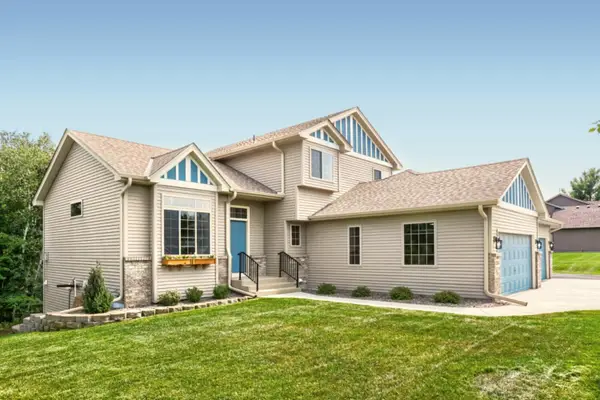 $699,999Active5 beds 4 baths2,834 sq. ft.
22541 Monroe Street Ne, East Bethel, MN 55011
MLS# 7128044Listed by: ELITE REALTY MINNESOTA - New
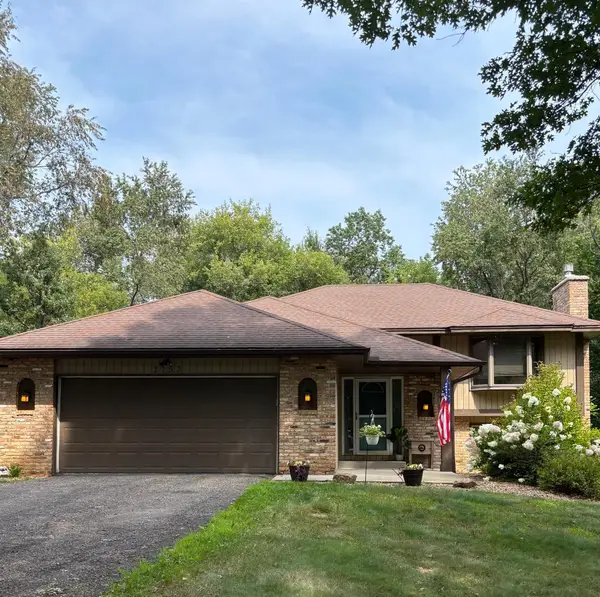 $400,000Active3 beds 2 baths2,104 sq. ft.
2753 225th Lane Ne, East Bethel, MN 55011
MLS# 7127697Listed by: EXP REALTY - Open Sun, 1 to 3pmNew
 $450,000Active4 beds 3 baths2,029 sq. ft.
1835 214th Avenue Ne, East Bethel, MN 55011
MLS# 7124700Listed by: PEMBERTON RE - New
 $359,900Active3 beds 3 baths1,603 sq. ft.
1641 191nd Avenue Ne, East Bethel, MN 55011
MLS# 7127172Listed by: CAPSTONE REALTY, LLC


Protect your home and budget from life's surprises with an Assurant Home Warranty, backed by a partner that supports you through every step of homeownership. Explore Plans.
© 2023 - 2026 ERA Franchise Systems LLC. All rights reserved. ERA Franchise Systems LLC fully supports the principles of the Fair Housing Act and the Equal Opportunity Act. ERA, ERA Real Estate powered, and their respective logos are registered service marks of ERA Franchise Systems LLC. Each office is independently owned and operated.