
23244 Gopher Drive Ne, East Bethel, MN 55005
Local realty services provided by:ERA Prospera Real Estate
23244 Gopher Drive Ne,East Bethel, MN 55005
$360,000
- 3 Beds
- 2 Baths
- 2,208 sq. ft.
- Single family
- Pending
Listed by: mitchel herian, megan moreau
Office: kris lindahl real estate
MLS#:7106169
Source:NSMLS
Price summary
- Price:$360,000
- Price per sq. ft.:$163.04
About this home
A home where everything you need is on one level, paired with 2.5 acres that give you space to spread out. If you've been looking for true one-level living without giving up room to gather, this 4-bedroom home is worth a closer look. The spacious primary suite features a walk-in closet and a private full bath with a separate tub and shower, while three additional bedrooms provide space for family, guests, or a home office. Enjoy multiple living areas with a welcoming living room, comfortable family room, and a bright sun room that offers a relaxing place to unwind in every season. The large laundry room is equipped with abundant cabinet storage to help keep everyday essentials organized. Step outside to a spacious deck and patio overlooking the fenced backyard, with plenty of room to enjoy the surrounding acreage. A detached 2-stall garage, storage shed, and separate workshop provide excellent space for hobbies, projects, and equipment. This property offers the convenience of one-level living with the added flexibility of land and outbuildings....
Contact an agent
Home facts
- Year built:1963
- Listing ID #:7106169
- Added:38 day(s) ago
- Updated:August 17, 2026 at 08:35 AM
Rooms and interior
- Bedrooms:3
- Total bathrooms:2
- Full bathrooms:1
- Dining Description:Informal Dining Room
- Bathrooms Description:Bathroom Ensuite, Jetted Tub, Main Floor 3/4 Bath, Separate Shower and Tub, Walk-In Shower Stall
- Kitchen Description:Dishwasher, Microwave, Range, Refrigerator, Stainless Steel Appliances
- Basement:Yes
- Living area:2,208 sq. ft.
Heating and cooling
- Cooling:Window Unit(s)
- Heating:Baseboard, Boiler, Dual Fuel/Off Peak, Radiant
Structure and exterior
- Year built:1963
- Building area:2,208 sq. ft.
- Lot area:2.5 Acres
- Levels:1 Story
Utilities
- Water:Private, Well
- Sewer:Holding Tank, Private Sewer
Finances and disclosures
- Price:$360,000
- Price per sq. ft.:$163.04
- Tax amount:$3,874 (2026)
Features and amenities
- Appliances:Microwave, Range, Refrigerator, Stainless Steel Appliances, Washer
- Laundry features:Dryer, Washer
- Amenities:Electric Water Heater, Water Filtration System
Parking
- Parking description:Concrete, Detached Garage, Electric, Gravel, Storage
- Garage:Yes
- Garage spaces:2
New listings near 23244 Gopher Drive Ne
- New
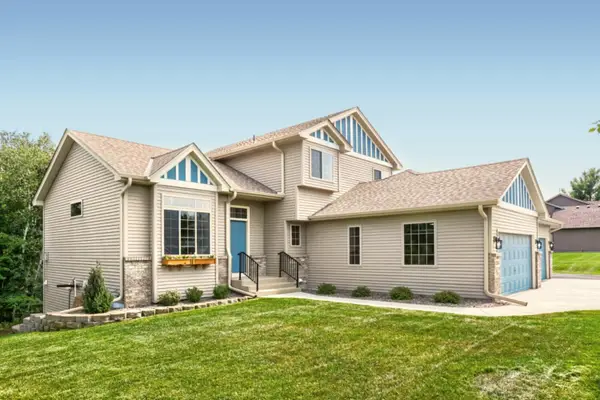 $699,999Active5 beds 4 baths2,834 sq. ft.
22541 Monroe Street Ne, East Bethel, MN 55011
MLS# 7128044Listed by: ELITE REALTY MINNESOTA - Coming Soon
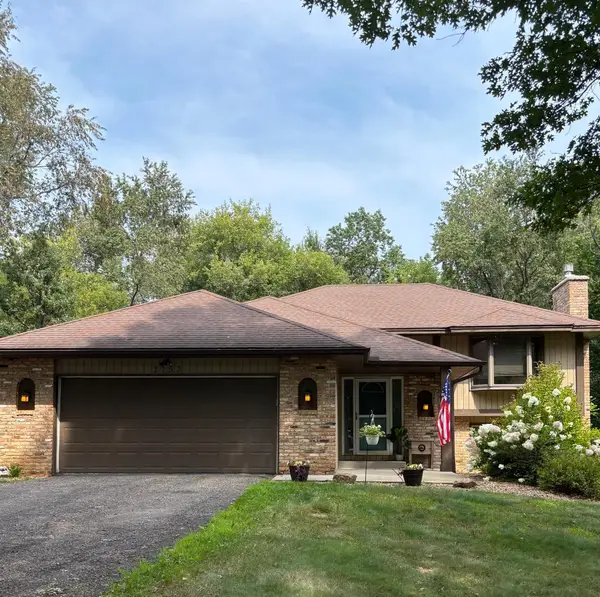 $400,000Coming Soon3 beds 2 baths
2753 225th Lane Ne, East Bethel, MN 55011
MLS# 7127697Listed by: EXP REALTY - Coming SoonOpen Fri, 5 to 7pm
 $450,000Coming Soon4 beds 3 baths
1835 214th Avenue Ne, East Bethel, MN 55011
MLS# 7124700Listed by: PEMBERTON RE - New
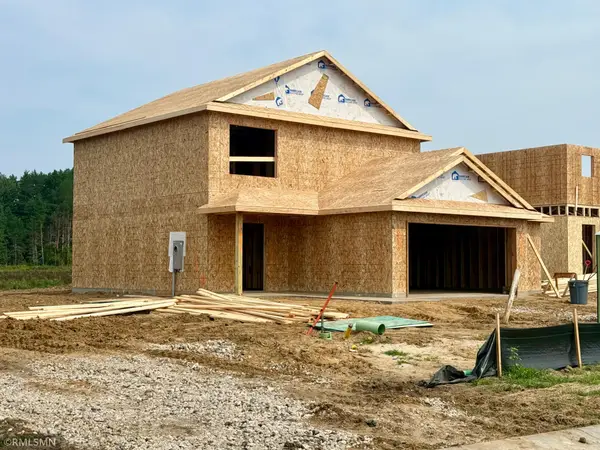 $359,900Active3 beds 3 baths1,603 sq. ft.
1641 191nd Avenue Ne, East Bethel, MN 55011
MLS# 7127172Listed by: CAPSTONE REALTY, LLC - Coming Soon
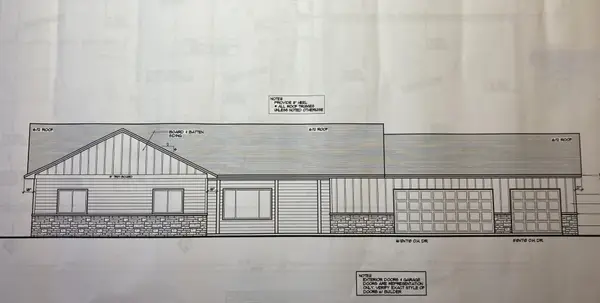 $479,000Coming Soon3 beds 3 baths
1058 241st Lane Ne, East Bethel, MN 55005
MLS# 7127399Listed by: EDINA REALTY, INC. - New
 $349,900Active2 beds 1 baths1,151 sq. ft.
24138 Polk Street Ne, East Bethel, MN 55005
MLS# 7126124Listed by: SEMLER REAL ESTATE, INC. - New
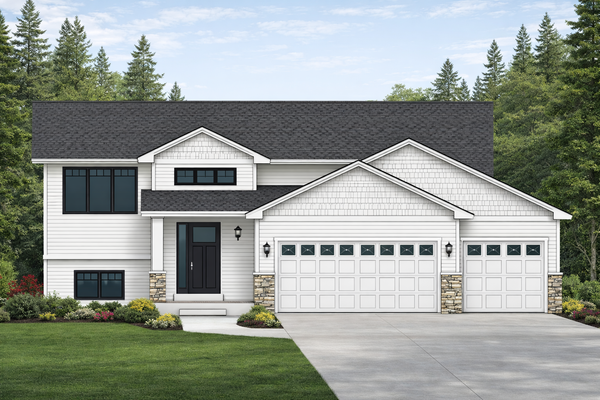 $379,900Active3 beds 2 baths1,273 sq. ft.
24122 Polk Street Ne, East Bethel, MN 55005
MLS# 7126143Listed by: SEMLER REAL ESTATE, INC. - New
 $179,000Active2.9 Acres
TBD 227th Lane Ne, East Bethel, MN 55005
MLS# 7125675Listed by: KELLER WILLIAMS CLASSIC REALTY - New
 $419,900Active4 beds 2 baths1,764 sq. ft.
22338 Quincy Street Ne, East Bethel, MN 55011
MLS# 7124181Listed by: EXP REALTY - New
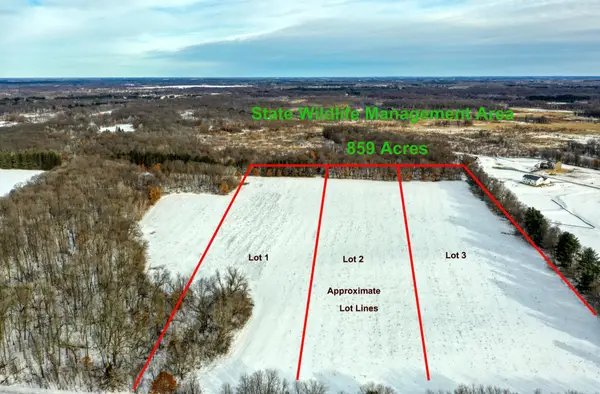 $159,900Active6.49 Acres
4955 (LOT 2) 217th Avenue Ne, East Bethel, MN 55011
MLS# 7122904Listed by: RE/MAX SYNERGY


Protect your home and budget from life's surprises with an Assurant Home Warranty, backed by a partner that supports you through every step of homeownership. Explore Plans.
© 2023 - 2026 ERA Franchise Systems LLC. All rights reserved. ERA Franchise Systems LLC fully supports the principles of the Fair Housing Act and the Equal Opportunity Act. ERA, ERA Real Estate powered, and their respective logos are registered service marks of ERA Franchise Systems LLC. Each office is independently owned and operated.