
10295 Arrowwood Drive, Eden Prairie, MN 55347
Local realty services provided by:ERA Viking Realty
10295 Arrowwood Drive,Eden Prairie, MN 55347
$334,900
- 2 Beds
- 2 Baths
- 1,635 sq. ft.
- Townhouse
- Active
Listed by: kari cartier
Office: coldwell banker realty - southwest regional
MLS#:7136763
Source:NSMLS
Price summary
- Price:$334,900
- Price per sq. ft.:$191.26
- Monthly HOA dues:$406
About this home
Rarely available rambler-style, end-unit, walk-out townhome offering privacy with a deep setback, green space, mature trees, and lovely landscaping. Enjoy an expansive park-view setting in the conveniently located Autumn Ridge neighborhood of Eden Prairie.
Comfortable, open main-level floor plan features gleaming hardwood floors and neutral tones that flow seamlessly throughout. The foyer welcomes you with a custom iron railing that provides stylish transition from entry to living spaces.
The living room offers long views of trees and the park. The adjacent dining room's sliding glass doors extend the living space to the south-facing deck overlooking the park.
The kitchen boasts a large central island with counter seating, pendant lighting, Silestone countertops, tile backsplash, and beautiful cabinets, some with glass-front accents, along with stainless steel appliances and task lighting. Two main-level bedrooms include a spacious primary with a walk-in closet. The beautifully updated 3/4 bath completes the main level.
Meticulously maintained, this home features substantial updates including newer windows, sliding patio doors, and window blinds. Both bathrooms have been updated with newer vanities, mirrors, plumbing, lighting, and gorgeous walk-in tile showers.
The finished walkout lower level expands the home's versatility with a spacious family room, newer carpet, and direct access to the park-facing patio. Ample space could accommodate a future third bedroom or home office, while a dedicated hobby room offers excellent space for projects and storage. The mechanical/laundry room includes a newer washer and dryer, utility tub, additional clean storage, and newer HVAC.
Outdoors, the main-level deck and ground-level patio both overlook Franlo Park, capturing relaxing, sweeping views. A newer hardscape retaining wall along the side and backyard adds dimension and is an attractive upgrade. The setting feels open and expansive while remaining remarkably private.
The detached two-stall garage offers pull-down attic access for additional bonus storage, and the flat driveway is deep, perfect for onsite guest parking. Come home to enjoy a low-maintenance lifestyle, with HOA lawn/snow care and other services!
Located near Highway 169, this home offers easy access to everyday shopping, dining, coffee shops, services, and major commuter routes, combining the serenity of a park-side setting with convenient connection to Eden Prairie and the greater Twin Cities....
Contact an agent
Home facts
- Year built:1987
- Subdivision & Development:Mark Charles 4th Add
- Listing ID #:7136763
- Added:18 day(s) ago
- Updated:October 04, 2026 at 02:43 PM
Rooms and interior
- Bedrooms:2
- Total bathrooms:2
- Dining Description:Living/Dining Room
- Bathrooms Description:3/4 Basement, Main Floor 3/4 Bath
- Kitchen Description:Dishwasher, Disposal, Microwave, Range, Refrigerator, Stainless Steel Appliances
- Basement:Yes
- Basement Description:Finished, Storage Space, Walkout
- Living area:1,635 sq. ft.
Heating and cooling
- Cooling:Central Air
- Heating:Forced Air
- Central air:Yes
Structure and exterior
- Roof:Asphalt
- Year built:1987
- Building area:1,635 sq. ft.
- Lot area:0.04 Acres
- Lot Features:Tree Coverage - Medium, Zero Lot Line
- Construction Materials:Block
- Levels:1 Story
Utilities
- Water:City Water - Connected
- Sewer:City Sewer - Connected
Finances and disclosures
- Price:$334,900
- Price per sq. ft.:$191.26
- Tax amount:$3,665 (2026)
Features and amenities
- Appliances:Disposal, Microwave, Range, Refrigerator, Stainless Steel Appliances, Washer
- Laundry features:Washer
- Amenities:Gas Water Heater
Parking
- Parking description:Asphalt, Detached Garage, Electric, Garage Door Opener, No Interior Access to Dwelling, Storage
- Garage:Yes
- Garage spaces:2
New listings near 10295 Arrowwood Drive
- Coming Soon
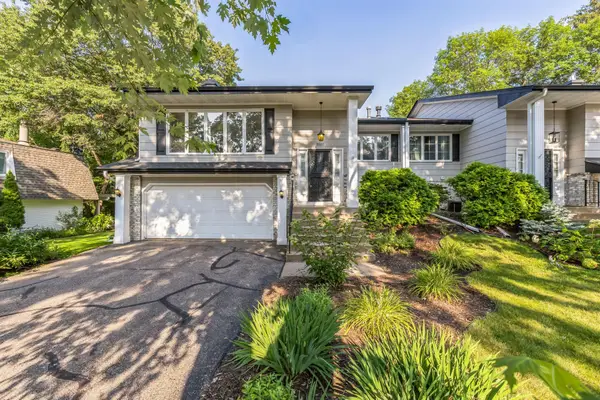 $425,000Coming Soon3 beds 3 baths2,532 sq. ft.
9505 Clubhouse Road, Eden Prairie, MN 55347
MLS# 7153815Listed by: EXP REALTY - Coming Soon
 $324,900Coming Soon2 beds 2 baths1,823 sq. ft.
14216 Chestnut Drive, Eden Prairie, MN 55347
MLS# 7153492Listed by: KELLER WILLIAMS PREMIER REALTY - Coming Soon
 $2,350,000Coming Soon6 beds 7 baths9,804 sq. ft.
9991 Dell Road, Eden Prairie, MN 55347
MLS# 7112617Listed by: COLDWELL BANKER REALTY - SOUTHWEST REGIONAL - New
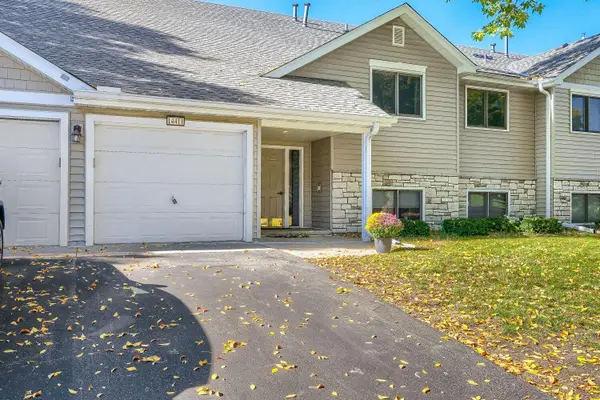 $234,900Active2 beds 2 baths1,104 sq. ft.
14411 Fairway Drive, Eden Prairie, MN 55344
MLS# 7154711Listed by: RE/MAX ADVANTAGE PLUS - New
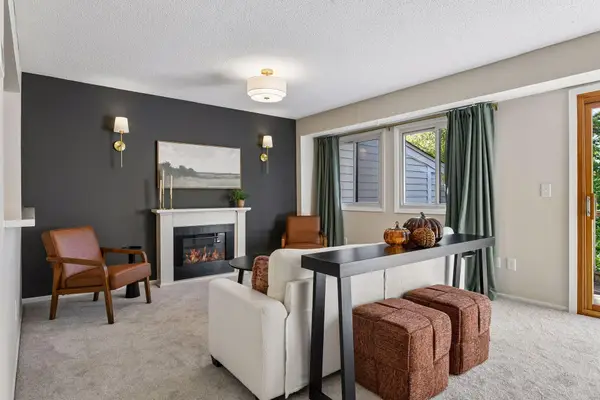 $215,000Active2 beds 2 baths1,180 sq. ft.
8948 Neill Lake Road #B, Eden Prairie, MN 55347
MLS# 7140462Listed by: WELCOME HOME PRODUCTIONS, LLC - New
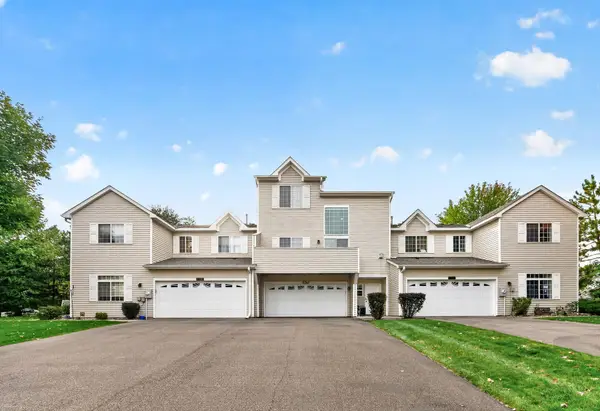 $305,000Active2 beds 2 baths1,550 sq. ft.
17679 Hackberry Court, Eden Prairie, MN 55347
MLS# 7150015Listed by: RE/MAX RESULTS - New
 $699,900Active4 beds 4 baths3,416 sq. ft.
16422 Millford Drive, Eden Prairie, MN 55347
MLS# 7139500Listed by: REDFIN CORPORATION - New
 $550,000Active4 beds 3 baths1,952 sq. ft.
15019 Village Woods Drive, Eden Prairie, MN 55347
MLS# 7148202Listed by: LAKES SOTHEBY'S INTERNATIONAL REALTY - Open Sun, 12 to 2pmNew
 $795,000Active5 beds 4 baths3,720 sq. ft.
14841 Langdon Place, Eden Prairie, MN 55347
MLS# 7145964Listed by: COLDWELL BANKER REALTY - Open Sun, 1 to 3pmNew
 $1,350,000Active5 beds 5 baths5,024 sq. ft.
10725 Purdey Road, Eden Prairie, MN 55347
MLS# 7154219Listed by: COLDWELL BANKER REALTY - SOUTHWEST REGIONAL


Protect your home and budget from life's surprises with an Assurant Home Warranty, backed by a partner that supports you through every step of homeownership. Explore Plans.
© 2023 - 2026 ERA Franchise Systems LLC. All rights reserved. ERA Franchise Systems LLC fully supports the principles of the Fair Housing Act and the Equal Opportunity Act. ERA, ERA Real Estate powered, and their respective logos are registered service marks of ERA Franchise Systems LLC. Each office is independently owned and operated.