
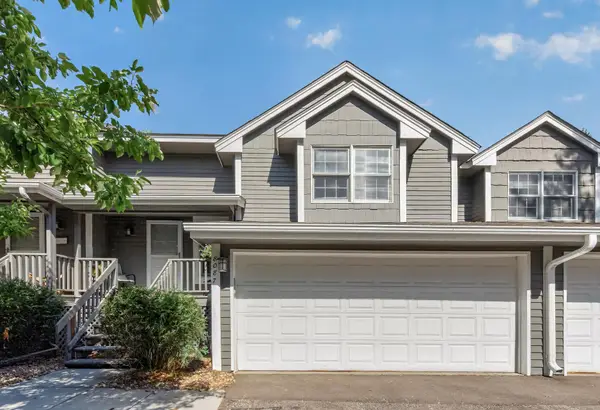
10581 Lake Fall Drive, Eden Prairie, MN 55347
Local realty services provided by:ERA Gillespie Real Estate
10581 Lake Fall Drive,Eden Prairie, MN 55347
$459,900
- 3 Beds
- 3 Baths
- 1,886 sq. ft.
- Single family
- Pending
Listed by: jean r. youness
Office: heartland real estate professi
MLS#:7115249
Source:NSMLS
Price summary
- Price:$459,900
- Price per sq. ft.:$243.85
- Monthly HOA dues:$33.33
About this home
Gorgeous move in ready home with attention to detail with all of the bells and whistles. Every one of the big ticket items along with many aesthetic improvements have been done. Warm and inviting, this home truly shines from the first moment you walk in. Plenty of space to drop your shoes and coat in the entry. Newly painted walls, new carpet and custom railing added to the upper living room and stairs. All three baths have been tastefully updated and decorated. Large primary with lovely renovated 3/4 bath.Very attractive and practical built ins added to the cozy lower level family room.Cute custom shelving nook added in the dining room under stairs that opens as a door to hidden storage. Lots of natural lighting in this home with all of the window trim replaced and new light fixtures added through out. Newly Insulated deep garage and new 200 amp electrical panel added. New Furnace and AC in 2019 and roof in 2020.Plenty of outdoor spaces for entertaining featuring a walk out lower level to a patio, and a composite deck off the dining room. The pretty brick fireplace has been inspected and cleaned and ready for those fall gatherings and movie nights!...
Contact an agent
Home facts
- Year built:1978
- Subdivision & Development:High Point
- Listing ID #:7115249
- Added:20 day(s) ago
- Updated:August 14, 2026 at 08:45 AM
Rooms and interior
- Bedrooms:3
- Total bathrooms:3
- Full bathrooms:1
- Dining Description:Eat In Kitchen, Separate/Formal Dining Room
- Bathrooms Description:3/4 Basement, Upper Level Full Bath, Walk-In Shower Stall
- Kitchen Description:Dishwasher, Exhaust Fan, Microwave, Range, Refrigerator
- Basement:Yes
- Basement Description:Crawl Space, Egress Window(s), Finished, Walkout
- Living area:1,886 sq. ft.
Heating and cooling
- Cooling:Central Air
- Heating:Forced Air
- Central air:Yes
Structure and exterior
- Roof:Age 8 Years or Less
- Year built:1978
- Building area:1,886 sq. ft.
- Lot area:0.19 Acres
- Lot Features:Irregular Lot, Tree Coverage - Medium
- Levels:3 Level Split
Utilities
- Water:City Water - Connected
- Sewer:City Sewer - Connected
Finances and disclosures
- Price:$459,900
- Price per sq. ft.:$243.85
- Tax amount:$5,308 (2026)
Features and amenities
- Appliances:Exhaust Fan, Microwave, Range, Refrigerator, Washer
- Laundry features:Dryer, Washer
- Amenities:Electric Water Heater
Parking
- Parking description:Asphalt, Attached Garage, Insulated Garage
- Garage:Yes
- Garage spaces:2
New listings near 10581 Lake Fall Drive
- New
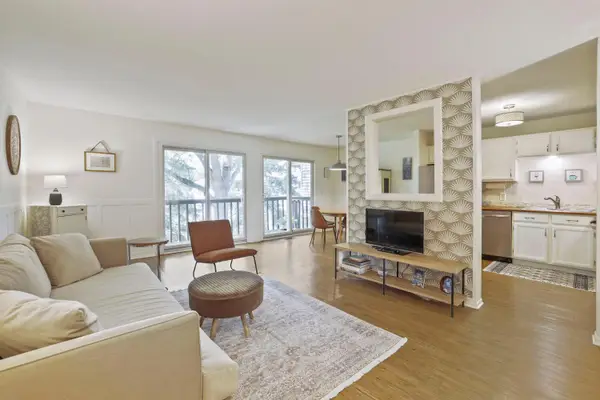 $205,000Active2 beds 1 baths924 sq. ft.
7267 Hunters Run #46C, Eden Prairie, MN 55346
MLS# 7123914Listed by: LPT REALTY, LLC - Open Sat, 11am to 1pmNew
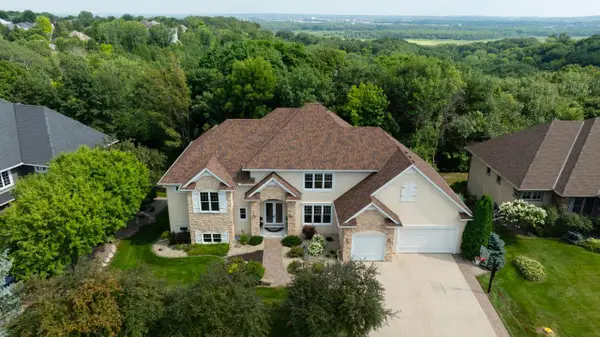 $1,295,000Active5 beds 7 baths5,916 sq. ft.
19043 Vogel Farm Trail, Eden Prairie, MN 55347
MLS# 7126943Listed by: COLDWELL BANKER REALTY - SOUTHWEST REGIONAL - Open Sun, 1 to 3pmNew
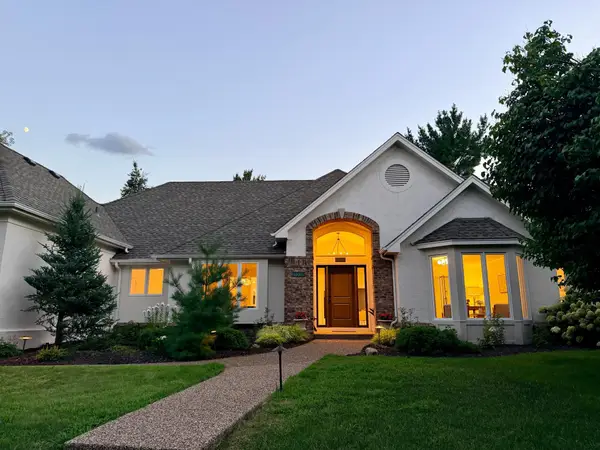 $1,370,000Active5 beds 5 baths5,024 sq. ft.
10725 Purdey Road, Eden Prairie, MN 55347
MLS# 7127141Listed by: COLDWELL BANKER REALTY - SOUTHWEST REGIONAL - Open Sat, 1 to 2:30pmNew
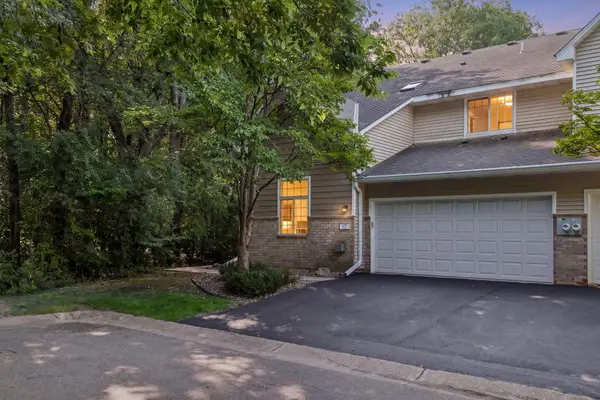 $275,000Active2 beds 2 baths1,422 sq. ft.
8271 Kimball Drive, Eden Prairie, MN 55347
MLS# 7120593Listed by: EDINA REALTY, INC. - Coming SoonOpen Sat, 11am to 1pm
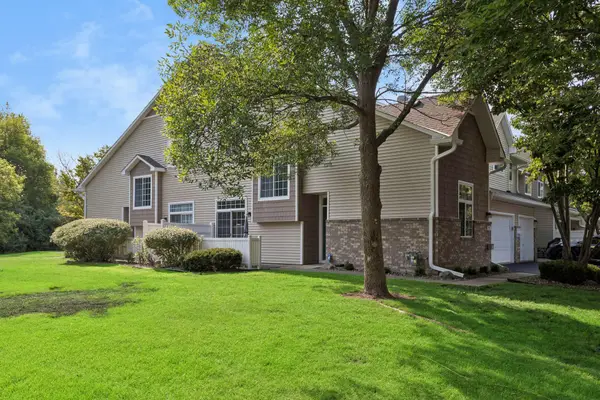 $275,000Coming Soon2 beds 2 baths
8367 Kimball Drive, Eden Prairie, MN 55347
MLS# 7108742Listed by: EDINA REALTY, INC. - New
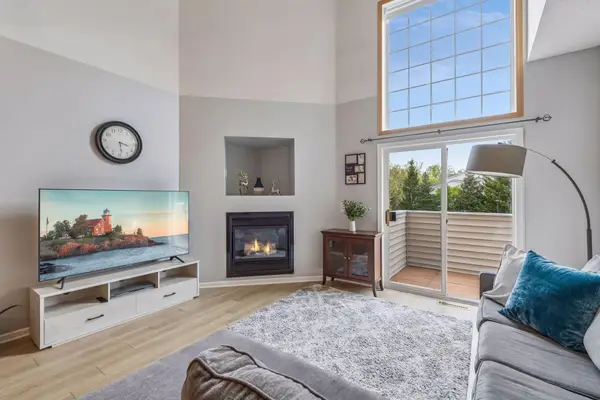 $299,900Active2 beds 2 baths1,550 sq. ft.
17679 Hackberry Court, Eden Prairie, MN 55347
MLS# 7126728Listed by: COLDWELL BANKER REALTY - SOUTHWEST REGIONAL - Coming Soon
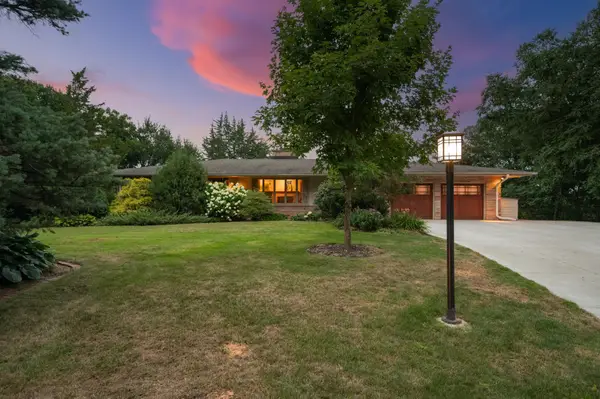 $775,000Coming Soon4 beds 3 baths
15753 Cedar Ridge Road, Eden Prairie, MN 55347
MLS# 7125005Listed by: RE/MAX RESULTS - New
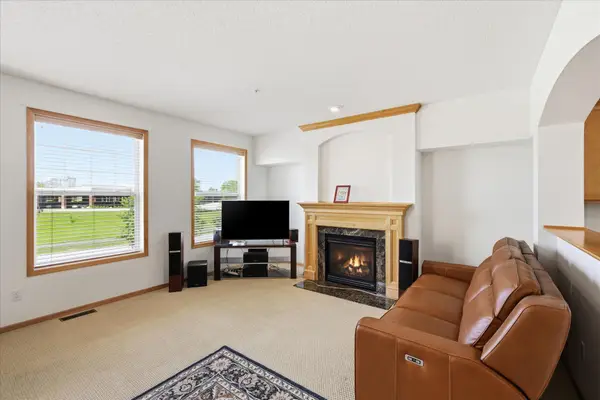 $339,000Active3 beds 4 baths2,060 sq. ft.
8262 Labont Way #5, Eden Prairie, MN 55344
MLS# 7125317Listed by: REMAX RESULTS - New
 $289,900Active3 beds 2 baths1,389 sq. ft.
8087 Curtis Lane, Eden Prairie, MN 55347
MLS# 7126627Listed by: KELLER WILLIAMS CLASSIC REALTY - Coming SoonOpen Sun, 1:30 to 2:30pm
 $799,999Coming Soon4 beds 4 baths
9348 Olympia Drive, Eden Prairie, MN 55347
MLS# 7124628Listed by: REAL BROKER, LLC


Protect your home and budget from life's surprises with an Assurant Home Warranty, backed by a partner that supports you through every step of homeownership. Explore Plans.
© 2023 - 2026 ERA Franchise Systems LLC. All rights reserved. ERA Franchise Systems LLC fully supports the principles of the Fair Housing Act and the Equal Opportunity Act. ERA, ERA Real Estate powered, and their respective logos are registered service marks of ERA Franchise Systems LLC. Each office is independently owned and operated.