
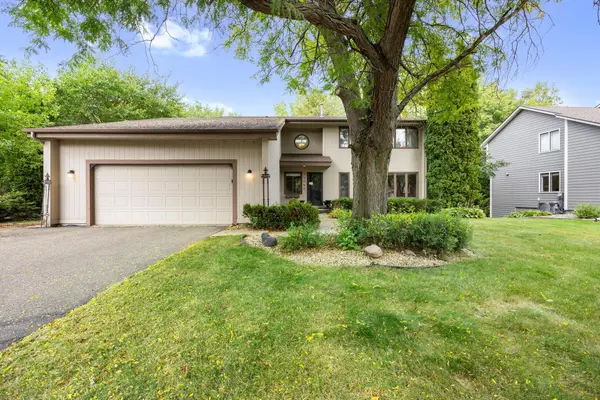
16736 Wuttke Crossing, Eden Prairie, MN 55347
Local realty services provided by:ERA Prospera Real Estate
16736 Wuttke Crossing,Eden Prairie, MN 55347
$1,050,000
- 6 Beds
- 6 Baths
- 4,875 sq. ft.
- Single family
- Coming Soon
Listed by: kathryn d. kennedy
Office: coldwell banker realty
MLS#:7096139
Source:NSMLS
Price summary
- Price:$1,050,000
- Price per sq. ft.:$198.26
- Monthly HOA dues:$130
About this home
Welcome to 16736 Wuttke Crossing, an exceptional residence set on a beautifully established 0.45-acre homesite in Eden Prairie’s sought-after Reeder Ridge neighborhood. Offering approximately 4,360 finished square feet, six bedrooms, 6 baths, and a spacious three-car garage, this sophisticated home delivers the scale and flexibility today’s discerning buyer desires.
A gracious main-level layout creates an inviting setting for both everyday living and effortless entertaining. Generous gathering spaces are thoughtfully connected, with a welcoming family room anchored by a fireplace, a spacious kitchen and informal dining area, and beautifully proportioned living spaces that offer versatility for work, relaxation, and entertaining. A main-level bedroom with an adjacent full bath provides an ideal private retreat for guests, multigenerational living, or flexible home-office use, while a separate powder room conveniently serves the main living spaces.
Upstairs, the private bedroom level provides exceptional accommodations, including a spacious owner’s suite designed as a comfortable retreat. An open loft/bonus room creates an additional gathering space with endless flexibility—perfect for a second family room, home office, reading lounge, playroom, or media area. Additional bedrooms offer generous accommodations for family and guests while maintaining a comfortable sense of privacy.
The finished lower level includes an 6th bedroom, 3/4 bath and kitchenette and extends the home’s living and entertaining possibilities with abundant space for recreation, media, fitness, hobbies, or a private guest retreat. Multiple levels of finished living space allow everyone to enjoy both connection and privacy.
Outside, the generous homesite provides a peaceful backdrop to the home, while the Reeder Ridge setting offers neighborhood amenities including a community pool, sidewalks, and nearby trails. Ideally positioned for convenient access to Eden Prairie’s exceptional parks, recreation, shopping, dining, schools, and major commuting routes.
Timeless appeal, generous proportions, and an enviable Eden Prairie location come together beautifully at 16736 Wuttke Crossing. A distinctive opportunity to enjoy refined suburban living with exceptional space and flexibility for the way you live today—and for years to come....
Contact an agent
Home facts
- Year built:2018
- Subdivision & Development:Reeder Ridge Second Add
- Listing ID #:7096139
- Updated:September 28, 2026 at 11:43 PM
Rooms and interior
- Bedrooms:6
- Total bathrooms:6
- Full bathrooms:3
- Half bathrooms:1
- Dining Description:Eat In Kitchen, Informal Dining Room, Kitchen/Dining Room
- Bathrooms Description:3/4 Basement, Bathroom Ensuite, Main Floor 1/2 Bath, Main Floor Full Bath, Separate Shower and Tub, Upper Level Full Bath
- Basement:Yes
- Basement Description:Egress Window(s), Finished, Full, Storage Space
- Living area:4,875 sq. ft.
Heating and cooling
- Cooling:Central Air
- Heating:Forced Air
- Central air:Yes
Structure and exterior
- Roof:Asphalt, Pitched
- Year built:2018
- Building area:4,875 sq. ft.
- Lot area:0.45 Acres
- Levels:2 Story
Utilities
- Water:City Water - Connected
- Sewer:City Sewer - Connected
Finances and disclosures
- Price:$1,050,000
- Price per sq. ft.:$198.26
- Tax amount:$12,692 (2026)
Features and amenities
- Pool features:Below Ground, Outdoor, Shared
Parking
- Parking description:Attached Garage, Concrete, Garage Door Opener
- Garage:Yes
- Garage spaces:3
New listings near 16736 Wuttke Crossing
- Coming Soon
 $210,000Coming Soon2 beds 2 baths896 sq. ft.
13092 Murdock Terrace, Eden Prairie, MN 55347
MLS# 7150723Listed by: RE/MAX RESULTS - Coming Soon
 $825,000Coming Soon4 beds 3 baths3,185 sq. ft.
14478 Boulder Pointe Road, Eden Prairie, MN 55347
MLS# 7151280Listed by: EDINA REALTY, INC. - Coming Soon
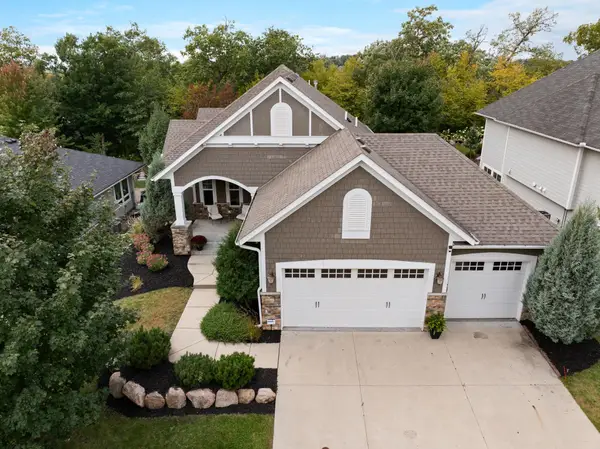 $1,050,000Coming Soon4 beds 3 baths3,542 sq. ft.
6292 Montee Drive, Eden Prairie, MN 55344
MLS# 7151015Listed by: EXP REALTY - Coming Soon
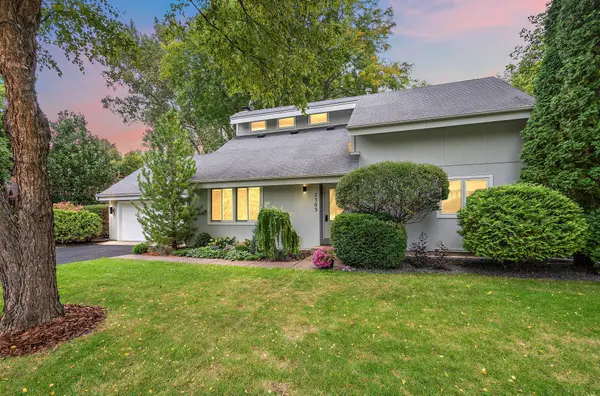 $575,000Coming Soon3 beds 3 baths2,789 sq. ft.
7303 Green Ridge Drive, Eden Prairie, MN 55346
MLS# 7148025Listed by: RE/MAX RESULTS - Coming Soon
 $289,900Coming Soon2 beds 2 baths1,331 sq. ft.
11212 Kinsley Street, Eden Prairie, MN 55344
MLS# 7150221Listed by: TRUE REAL ESTATE - Coming Soon
 $2,350,000Coming Soon6 beds 7 baths9,804 sq. ft.
9991 Dell Road, Eden Prairie, MN 55347
MLS# 7112617Listed by: COLDWELL BANKER REALTY - SOUTHWEST REGIONAL - New
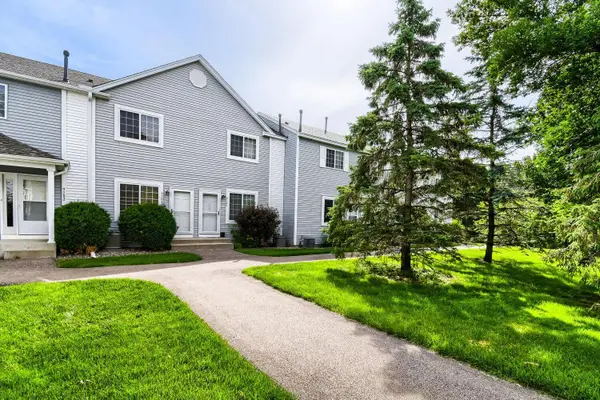 $200,000Active2 beds 1 baths1,000 sq. ft.
9102 Terra Verde Trail, Eden Prairie, MN 55347
MLS# 7151250Listed by: EDINA REALTY, INC. - New
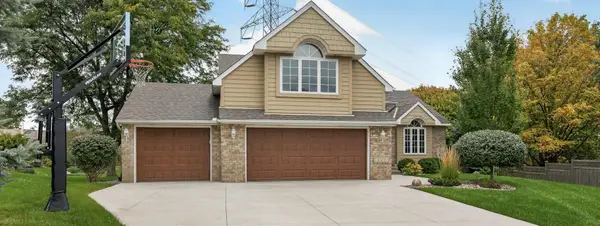 $588,000Active4 beds 3 baths2,352 sq. ft.
6585 Promontory Drive, Eden Prairie, MN 55346
MLS# 7151187Listed by: INMOTION REALTY - New
 $499,000Active4 beds 4 baths3,178 sq. ft.
15588 Canyon Ridge, Eden Prairie, MN 55347
MLS# 7150894Listed by: EXP REALTY


Protect your home and budget from life's surprises with an Assurant Home Warranty, backed by a partner that supports you through every step of homeownership. Explore Plans.
© 2023 - 2026 ERA Franchise Systems LLC. All rights reserved. ERA Franchise Systems LLC fully supports the principles of the Fair Housing Act and the Equal Opportunity Act. ERA, ERA Real Estate powered, and their respective logos are registered service marks of ERA Franchise Systems LLC. Each office is independently owned and operated.