
18604 Kristie Lane, Eden Prairie, MN 55346
Local realty services provided by:ERA Gillespie Real Estate
18604 Kristie Lane,Eden Prairie, MN 55346
$599,900
- 5 Beds
- 4 Baths
- 3,789 sq. ft.
- Single family
- Active
Upcoming open houses
- Thu, Oct 0804:30 pm - 06:00 pm
Listed by: lisa jacobson
Office: fuze real estate
MLS#:7146394
Source:NSMLS
Price summary
- Price:$599,900
- Price per sq. ft.:$121.19
About this home
A welcoming covered front porch sets the tone for this spacious Eden Prairie home, offering five bedrooms, flexible living spaces and a private wooded backyard made for enjoying every Minnesota season. Inside, large windows bring in natural light, while two main level living spaces provide plenty of room to gather or spread out, one being a cozy room anchored by a wood burning brick fireplace. The kitchen offers plenty of workspace, hardwood floors and beautiful backyard views from the windows above the sink, plus an adjoining eat-in area and separate dining room. Just off the kitchen, step onto the deck and over to the charming screened three-season porch, a perfect spot for summer dinners, morning coffee or relaxing outdoors without the bugs. The backyard also has a seating area for a firepit and large storage shed. Upstairs, four bedrooms include a spacious primary suite with walk-in closet and private bath. The finished lower level adds an amusement room perfect for movie nights or the big game, plus a fifth bedroom and abundant storage. The mudroom off the two-car garage adds everyday functionality. Conveniently located near parks, shopping, restaurants, major highways and Eden Prairie schools. Welcome home!...
Contact an agent
Home facts
- Year built:1986
- Subdivision & Development:Autumn Woods 2nd Add
- Listing ID #:7146394
- Added:1 day(s) ago
- Updated:October 06, 2026 at 07:53 PM
Rooms and interior
- Bedrooms:5
- Total bathrooms:4
- Full bathrooms:2
- Half bathrooms:1
- Dining Description:Eat In Kitchen, Separate/Formal Dining Room
- Bathrooms Description:3/4 Basement, Main Floor 1/2 Bath, Upper Level Full Bath
- Kitchen Description:Dishwasher, Disposal, Exhaust Fan, Microwave, Range, Refrigerator
- Basement:Yes
- Basement Description:Block, Daylight / Lookout Windows, Drain Tiled, Finished, Storage Space, Sump Pump
- Living area:3,789 sq. ft.
Heating and cooling
- Cooling:Central Air
- Heating:Forced Air
- Central air:Yes
Structure and exterior
- Roof:Age Over 8 Years, Asphalt
- Year built:1986
- Building area:3,789 sq. ft.
- Lot area:0.31 Acres
- Lot Features:Tree Coverage - Medium
- Levels:2 Story
Utilities
- Water:City Water - Connected
- Sewer:City Sewer - Connected
Finances and disclosures
- Price:$599,900
- Price per sq. ft.:$121.19
- Tax amount:$7,563 (2026)
Features and amenities
- Appliances:Disposal, Exhaust Fan, Microwave, Range, Refrigerator, Washer
- Laundry features:Dryer, Washer
- Amenities:Gas Water Heater
Parking
- Parking description:Asphalt, Attached Garage, Garage Door Opener
- Garage:Yes
- Garage spaces:2
New listings near 18604 Kristie Lane
- Coming Soon
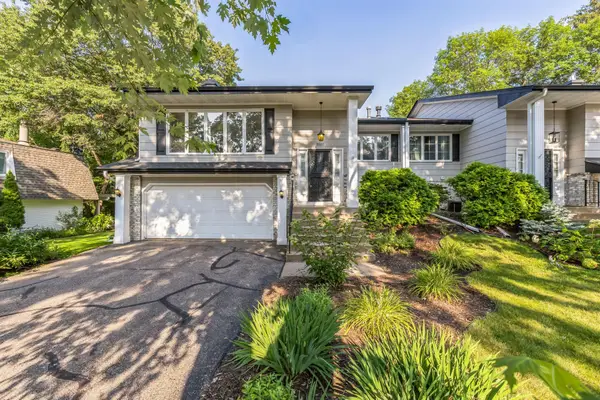 $425,000Coming Soon3 beds 3 baths2,532 sq. ft.
9505 Clubhouse Road, Eden Prairie, MN 55347
MLS# 7153815Listed by: EXP REALTY - Coming Soon
 $324,900Coming Soon2 beds 2 baths1,823 sq. ft.
14216 Chestnut Drive, Eden Prairie, MN 55347
MLS# 7153492Listed by: KELLER WILLIAMS PREMIER REALTY - Coming Soon
 $2,350,000Coming Soon6 beds 7 baths9,804 sq. ft.
9991 Dell Road, Eden Prairie, MN 55347
MLS# 7112617Listed by: COLDWELL BANKER REALTY - SOUTHWEST REGIONAL - Open Sat, 1 to 3pmNew
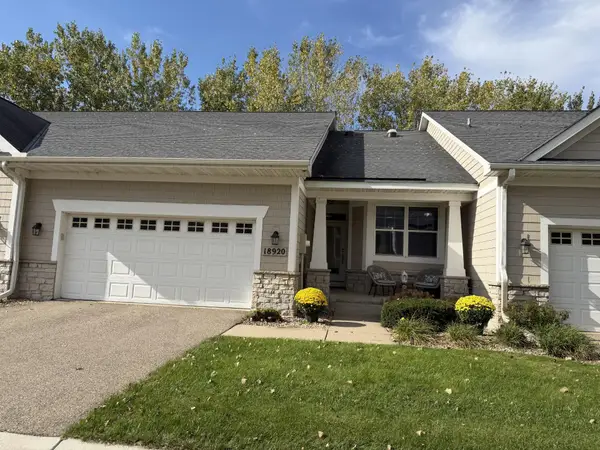 $599,900Active2 beds 3 baths2,652 sq. ft.
18920 Dorenkemper Place, Eden Prairie, MN 55347
MLS# 7155393Listed by: COLDWELL BANKER REALTY - SOUTHWEST REGIONAL - New
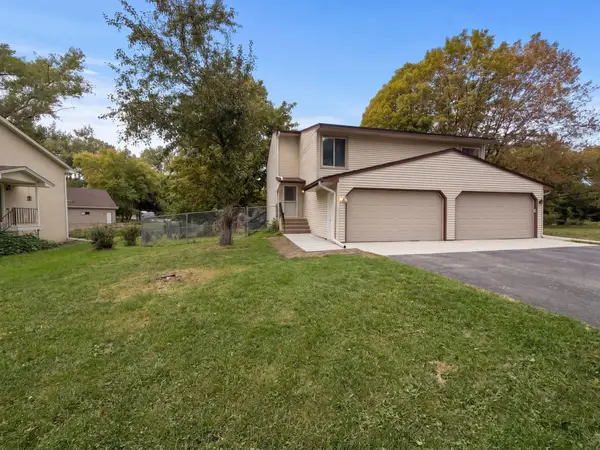 $320,000Active3 beds 2 baths1,465 sq. ft.
15391 Trillium Circle, Eden Prairie, MN 55344
MLS# 7154558Listed by: OPENDOOR BROKERAGE, LLC - New
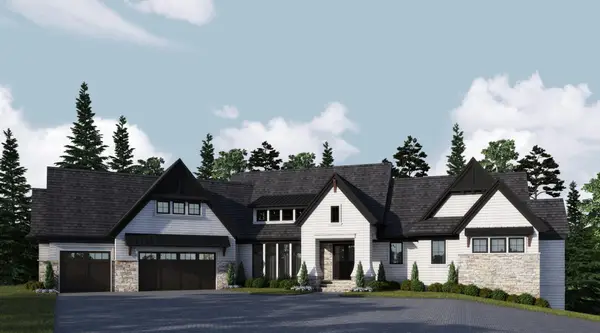 $4,495,000Active3 beds 4 baths4,490 sq. ft.
6851 Beach Road, Eden Prairie, MN 55344
MLS# 7155338Listed by: COMPASS - New
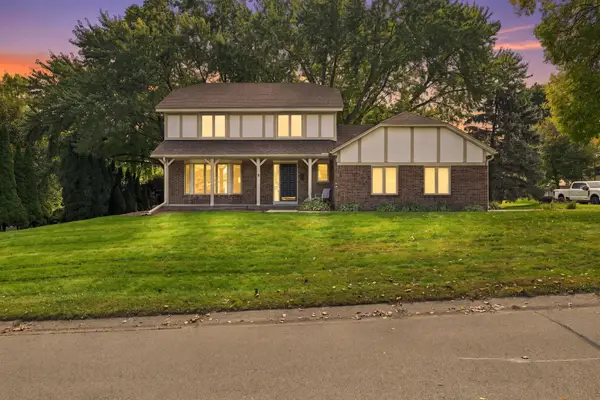 $479,900Active3 beds 3 baths1,840 sq. ft.
18731 Maple Leaf Drive, Eden Prairie, MN 55346
MLS# 7155352Listed by: COLDWELL BANKER REALTY - SOUTHWEST REGIONAL - Open Sat, 12 to 2pmNew
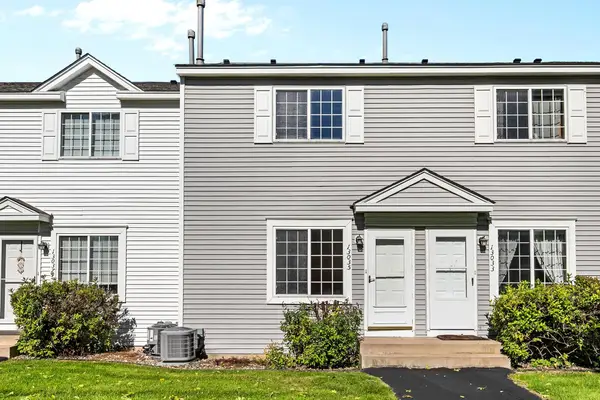 $210,000Active2 beds 2 baths896 sq. ft.
13035 Durum Court, Eden Prairie, MN 55347
MLS# 7155009Listed by: RE/MAX ADVANTAGE PLUS - New
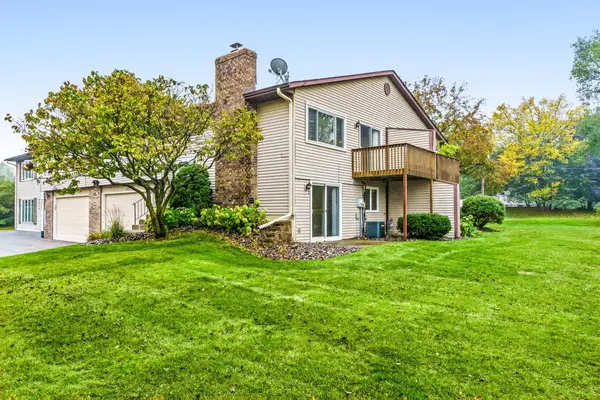 $279,900Active3 beds 2 baths1,427 sq. ft.
10394 Balsam Lane, Eden Prairie, MN 55347
MLS# 7155194Listed by: RE/MAX RESULTS


Protect your home and budget from life's surprises with an Assurant Home Warranty, backed by a partner that supports you through every step of homeownership. Explore Plans.
© 2023 - 2026 ERA Franchise Systems LLC. All rights reserved. ERA Franchise Systems LLC fully supports the principles of the Fair Housing Act and the Equal Opportunity Act. ERA, ERA Real Estate powered, and their respective logos are registered service marks of ERA Franchise Systems LLC. Each office is independently owned and operated.