
6387 Saint Johns Drive, Eden Prairie, MN 55346
Local realty services provided by:ERA Gillespie Real Estate
6387 Saint Johns Drive,Eden Prairie, MN 55346
$275,000
- 2 Beds
- 3 Baths
- - sq. ft.
- Townhouse
- Coming Soon
Upcoming open houses
- Sat, May 3011:30 am - 01:00 pm
Listed by: priscilla johnson
Office: pemberton re
MLS#:7080310
Source:NSMLS
Price summary
- Price:$275,000
- Monthly HOA dues:$410
About this home
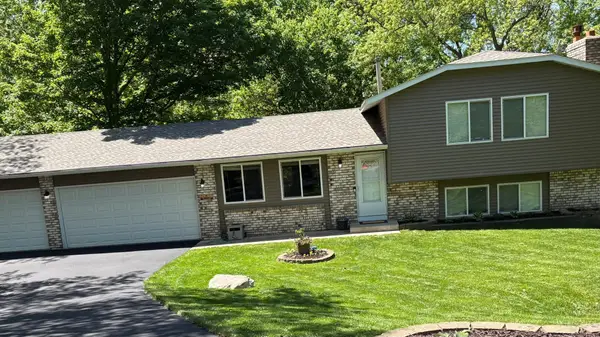
Welcome to this Eden Prairie townhome, nestled in a quiet, tucked-away location within the St. Johns Wood Association. This lovely 2-bedroom, 3-bathroom townhome offers privacy, comfort, and exceptional convenience to all that Eden Prairie has to offer. Inside the townhome, you’ll appreciate thoughtful features throughout, including two cozy fireplaces that make Minnesota
winters more inviting, tasteful kitchen and bathroom updates, and an impressive amount of storage rarely found in townhome living. Natural light pours into several of the living areas, creating bright, welcoming spaces you’ll love spending time in. Enjoy the mindful living spaces with a spacious primary bedroom ensuite, second bedroom, main level living room, and lower-level family room that features a versatile bonus area, perfect for a home office, workout space, playroom, or reading nook. Step outside to your large private patio, ideal for relaxing, entertaining, or maybe a raised garden bed or two, which connects to one of two garage stalls, which is hard to come by in this neighborhood! Residents of the neighborhood enjoy association amenities including a pool, basketball court, and playground, as well as easy access to nearby regional biking trails, sidewalks, and walking paths. Located just minutes from shopping, grocery stores, restaurants, and convenient highway access. Experience the perfect balance of privacy, convenience, and comfortable living in this Eden Prairie gem!...
Contact an agent
Home facts
- Year built:1977
- Listing ID #:7080310
- Added:1 day(s) ago
- Updated:May 27, 2026 at 03:10 PM
Rooms and interior
- Bedrooms:2
- Total bathrooms:3
- Full bathrooms:2
- Half bathrooms:1
- Dining Description:Eat In Kitchen, Kitchen/Dining Room
- Bathrooms Description:Bathroom Ensuite, Main Floor 1/2 Bath, Upper Level Full Bath
- Kitchen Description:Dishwasher, Disposal, Exhaust Fan, Range, Refrigerator, Stainless Steel Appliances
- Basement:Yes
- Basement Description:Block, Finished, Full, Storage Space, Sump Pump
Heating and cooling
- Cooling:Central Air
- Heating:Forced Air
- Central air:Yes
Structure and exterior
- Roof:Age Over 8 Years, Asphalt
- Year built:1977
- Lot Features:Irregular Lot, Tree Coverage - Medium
- Construction Materials:Block
- Levels:2 Story
Utilities
- Water:City Water - Connected
- Sewer:City Sewer - Connected
Finances and disclosures
- Price:$275,000
- Tax amount:$2,830 (2025)
Features and amenities
- Appliances:Disposal, Exhaust Fan, Range, Refrigerator, Stainless Steel Appliances, Washer
- Laundry features:Dryer, Washer
- Amenities:Gas Water Heater
- Pool features:Below Ground, Heated, Outdoor, Shared
Parking
- Parking description:Detached Garage, Guest Parking
- Garage:Yes
- Garage spaces:2
New listings near 6387 Saint Johns Drive
- Coming SoonOpen Fri, 3:30 to 5:30pm
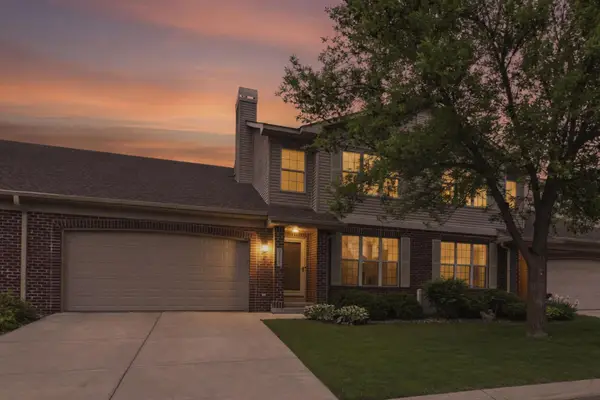 $550,000Coming Soon4 beds 4 baths
9728 Belmont Lane, Eden Prairie, MN 55347
MLS# 7069219Listed by: COLDWELL BANKER REALTY - SOUTHWEST REGIONAL - Coming Soon
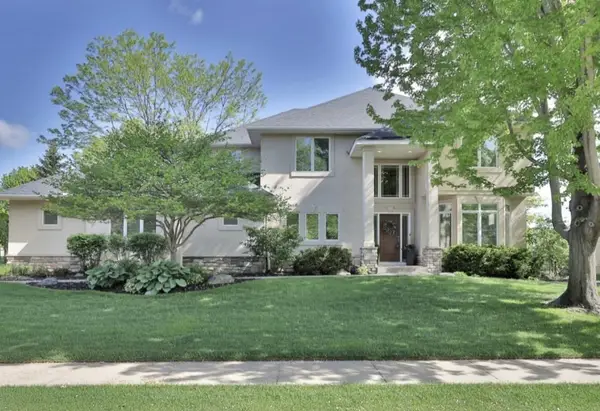 $1,100,000Coming Soon5 beds 5 baths
18154 Dane Drive, Eden Prairie, MN 55347
MLS# 7077115Listed by: EDINA REALTY, INC. - Coming Soon
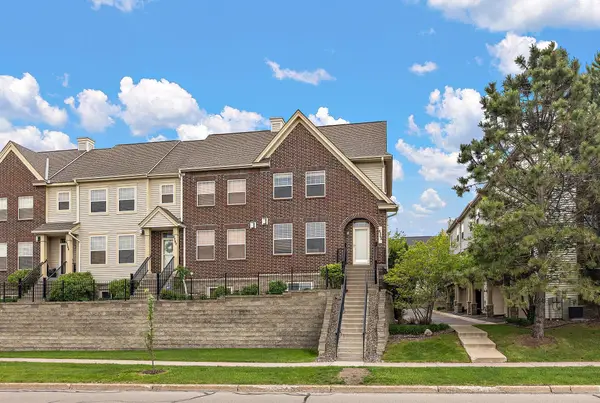 $385,000Coming Soon3 beds 4 baths
8262 Labont Way #5, Eden Prairie, MN 55344
MLS# 7077629Listed by: KELLER WILLIAMS PREMIER REALTY LAKE MINNETONKA - Coming SoonOpen Thu, 4:30 to 6pm
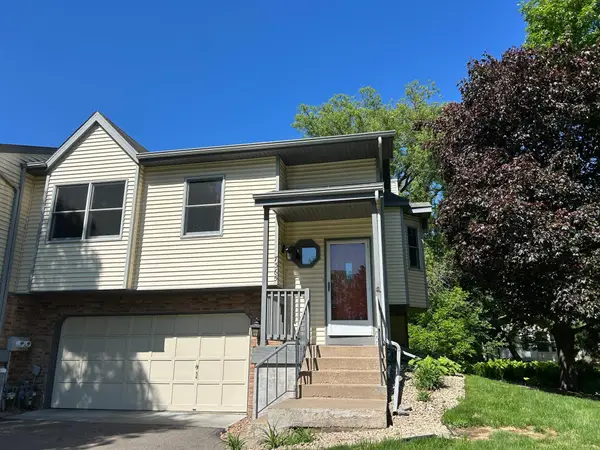 $300,000Coming Soon2 beds 3 baths
7365 Bren Lane, Eden Prairie, MN 55346
MLS# 7048032Listed by: PEMBERTON RE - Coming SoonOpen Sat, 1 to 3pm
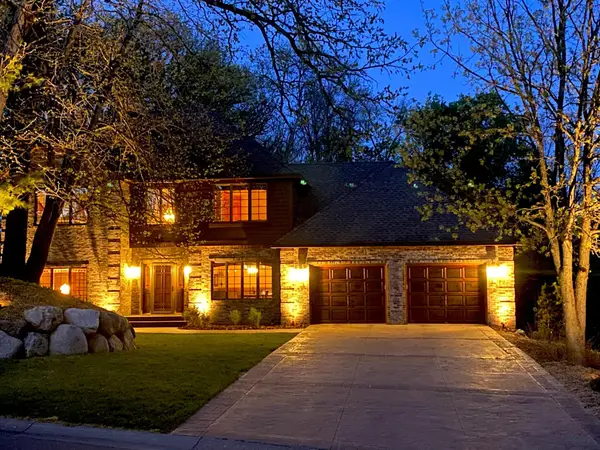 $874,900Coming Soon4 beds 4 baths
18309 Tristram Way, Eden Prairie, MN 55346
MLS# 7057277Listed by: COLDWELL BANKER REALTY - SOUTHWEST REGIONAL - New
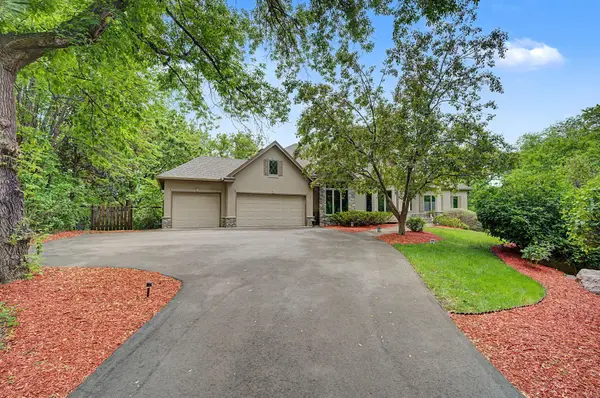 $1,299,999Active4 beds 4 baths4,558 sq. ft.
11445 Landing Road, Eden Prairie, MN 55347
MLS# 7080457Listed by: COLDWELL BANKER REALTY - LAKES 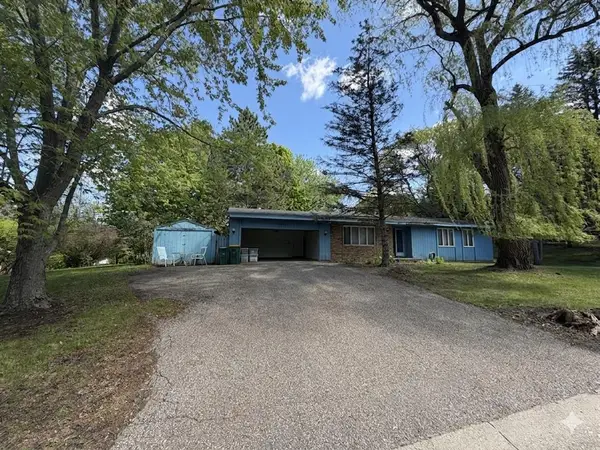 $285,000Pending3 beds 2 baths1,803 sq. ft.
18212 Ginavale Lane, Eden Prairie, MN 55346
MLS# 7078430Listed by: EDINA REALTY, INC.- Coming SoonOpen Sat, 1 to 3pm
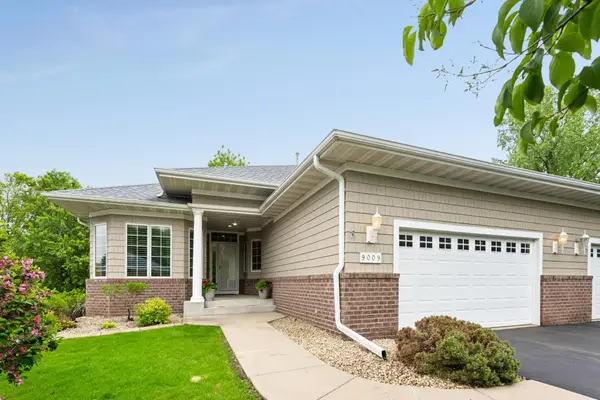 $595,000Coming Soon3 beds 3 baths
9009 Sutton Drive, Eden Prairie, MN 55347
MLS# 7066773Listed by: COLDWELL BANKER REALTY - SOUTHWEST REGIONAL - Coming Soon
 $464,900Coming Soon3 beds 2 baths
15220 Ironwood Court, Eden Prairie, MN 55346
MLS# 7080270Listed by: CENTURY 21 ATWOOD


Protect your home and budget from life's surprises with an Assurant Home Warranty, backed by a partner that supports you through every step of homeownership. Explore Plans.
© 2023 - 2026 ERA Franchise Systems LLC. All rights reserved. ERA Franchise Systems LLC fully supports the principles of the Fair Housing Act and the Equal Opportunity Act. ERA, ERA Real Estate powered, and their respective logos are registered service marks of ERA Franchise Systems LLC. Each office is independently owned and operated.