
8262 Labont Way #5, Eden Prairie, MN 55344
Local realty services provided by:ERA Viking Realty
8262 Labont Way #5,Eden Prairie, MN 55344
$385,000
- 3 Beds
- 4 Baths
- - sq. ft.
- Townhouse
- Coming Soon
Listed by: jacob milton, christopher okey
Office: keller williams premier realty lake minnetonka
MLS#:7077629
Source:NSMLS
Price summary
- Price:$385,000
- Monthly HOA dues:$525
About this home
Welcome home to this immaculate townhome in a highly convenient Eden Prairie location, just minutes from shopping, dining, and everyday amenities near Eden Prairie Center. This move-in-ready home features 3 bedrooms plus a versatile loft, offering flexible space for a home office, second living area, or playroom. The open main level creates an inviting atmosphere with beautiful natural woodwork, a cozy living room with a fireplace, and seamless flow into the kitchen and dining spaces. The kitchen is equipped with a center island, stainless steel appliances, and plenty of room for gathering and entertaining. Step outside to enjoy the private deck-perfect for relaxing or enjoying a meal outdoors. A recently added 3/4 bathroom on the garage entry level adds extra convenience and functionality for guests and everyday living. Additional highlights include an attached 2-car garage and a thoughtfully designed layout built for comfortable living. Move in and start enjoying all this exceptional townhome and location have to offer!...
Contact an agent
Home facts
- Year built:2004
- Listing ID #:7077629
- Added:1 day(s) ago
- Updated:May 27, 2026 at 03:10 PM
Rooms and interior
- Bedrooms:3
- Total bathrooms:4
- Full bathrooms:2
- Half bathrooms:1
- Dining Description:Eat In Kitchen
- Bathrooms Description:3/4 Basement, Main Floor 1/2 Bath, Separate Shower and Tub, Upper Level Full Bath
- Kitchen Description:Dishwasher, Disposal, Exhaust Fan, Microwave, Range, Refrigerator, Stainless Steel Appliances
- Basement:Yes
- Basement Description:Daylight / Lookout Windows, Egress Window(s), Finished, Partial
Heating and cooling
- Cooling:Central Air
- Heating:Forced Air
- Central air:Yes
Structure and exterior
- Roof:Asphalt
- Year built:2004
- Levels:2 Story
Utilities
- Water:City Water - Connected
- Sewer:City Sewer - Connected
Finances and disclosures
- Price:$385,000
- Tax amount:$4,265 (2025)
Features and amenities
- Appliances:Disposal, Exhaust Fan, Microwave, Range, Refrigerator, Stainless Steel Appliances, Washer
- Laundry features:Dryer, Washer
- Amenities:Humidifier
Parking
- Parking description:Asphalt, Tuckunder Garage
- Garage:Yes
- Garage spaces:2
New listings near 8262 Labont Way #5
- Coming SoonOpen Fri, 3:30 to 5:30pm
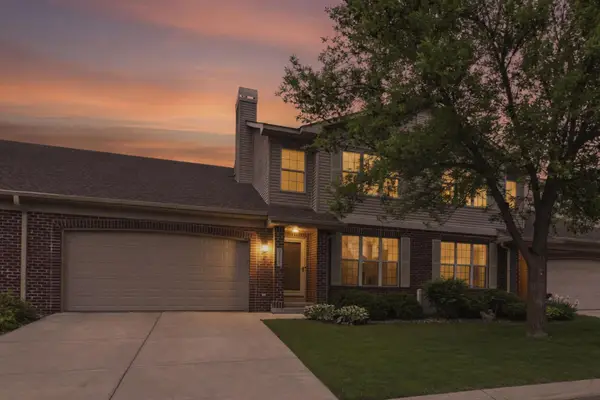 $550,000Coming Soon4 beds 4 baths
9728 Belmont Lane, Eden Prairie, MN 55347
MLS# 7069219Listed by: COLDWELL BANKER REALTY - SOUTHWEST REGIONAL - Coming Soon
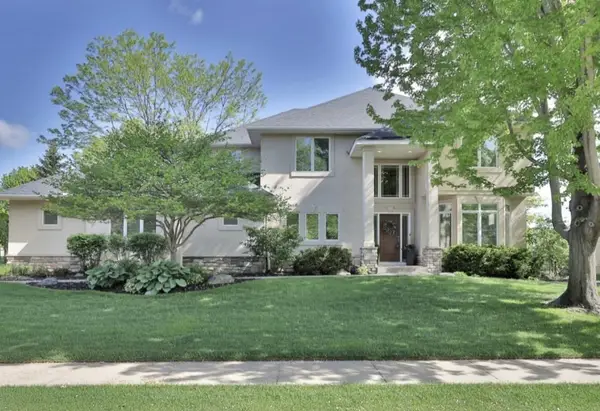 $1,100,000Coming Soon5 beds 5 baths
18154 Dane Drive, Eden Prairie, MN 55347
MLS# 7077115Listed by: EDINA REALTY, INC. - Coming SoonOpen Thu, 4:30 to 6pm
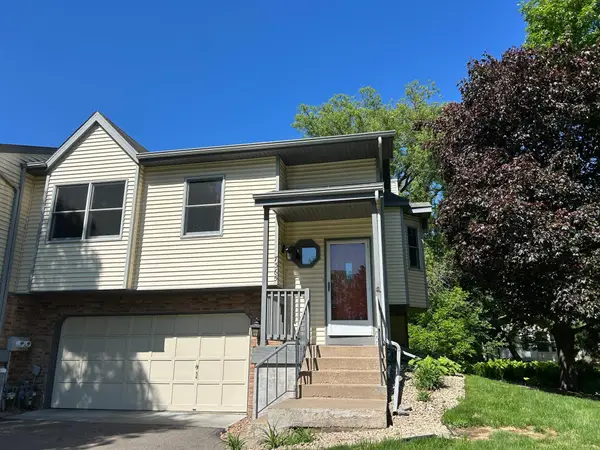 $300,000Coming Soon2 beds 3 baths
7365 Bren Lane, Eden Prairie, MN 55346
MLS# 7048032Listed by: PEMBERTON RE - Coming SoonOpen Sat, 1 to 3pm
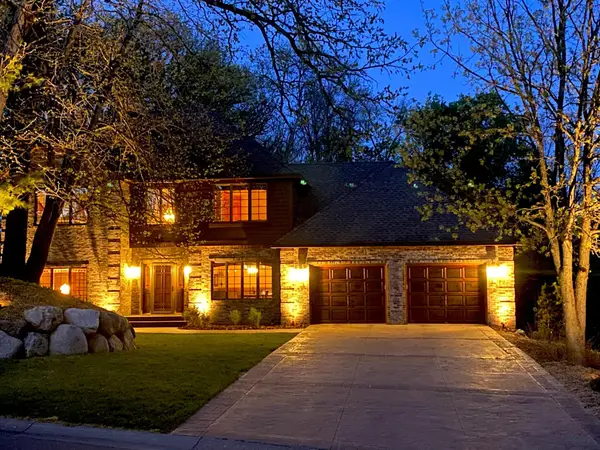 $874,900Coming Soon4 beds 4 baths
18309 Tristram Way, Eden Prairie, MN 55346
MLS# 7057277Listed by: COLDWELL BANKER REALTY - SOUTHWEST REGIONAL - New
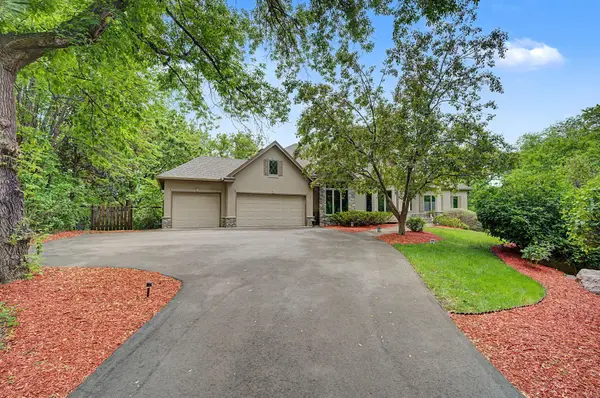 $1,299,999Active4 beds 4 baths4,558 sq. ft.
11445 Landing Road, Eden Prairie, MN 55347
MLS# 7080457Listed by: COLDWELL BANKER REALTY - LAKES 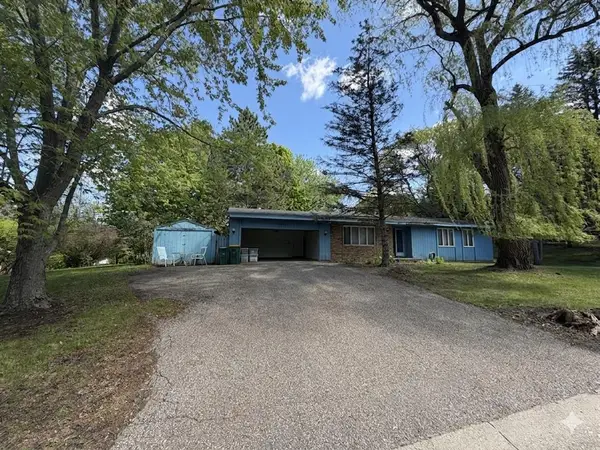 $285,000Pending3 beds 2 baths1,803 sq. ft.
18212 Ginavale Lane, Eden Prairie, MN 55346
MLS# 7078430Listed by: EDINA REALTY, INC.- Coming SoonOpen Sat, 1 to 3pm
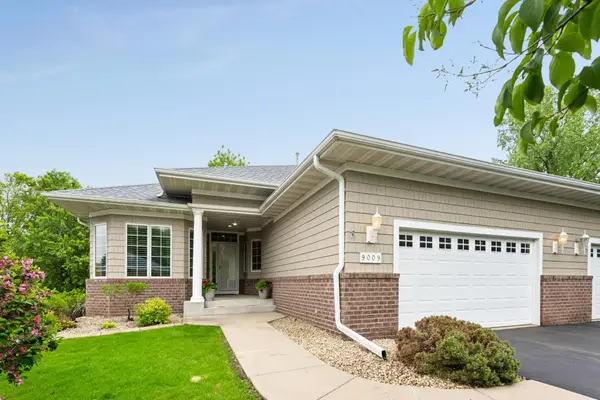 $595,000Coming Soon3 beds 3 baths
9009 Sutton Drive, Eden Prairie, MN 55347
MLS# 7066773Listed by: COLDWELL BANKER REALTY - SOUTHWEST REGIONAL - Coming SoonOpen Sat, 11:30am to 1pm
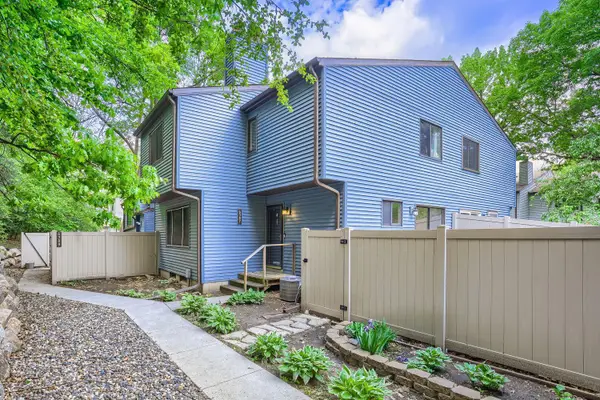 $275,000Coming Soon2 beds 3 baths
6387 Saint Johns Drive, Eden Prairie, MN 55346
MLS# 7080310Listed by: PEMBERTON RE - Coming Soon
 $464,900Coming Soon3 beds 2 baths
15220 Ironwood Court, Eden Prairie, MN 55346
MLS# 7080270Listed by: CENTURY 21 ATWOOD


Protect your home and budget from life's surprises with an Assurant Home Warranty, backed by a partner that supports you through every step of homeownership. Explore Plans.
© 2023 - 2026 ERA Franchise Systems LLC. All rights reserved. ERA Franchise Systems LLC fully supports the principles of the Fair Housing Act and the Equal Opportunity Act. ERA, ERA Real Estate powered, and their respective logos are registered service marks of ERA Franchise Systems LLC. Each office is independently owned and operated.