
7064 Springhill Circle, Eden Prairie, MN 55346
Local realty services provided by:ERA Gillespie Real Estate
Listed by: rochelle l spiess
Office: themlsonline.com, inc.
MLS#:7110121
Source:NSMLS
Price summary
- Price:$439,900
- Price per sq. ft.:$225.94
About this home
Great starter home with plenty of opportunity to add your finishing touches and make it your own! This one-level home features three bedrooms on the main level and thoughtful updates throughout. The primary bedroom offers a convenient walk-through bathroom with a tiled jetted soaking tub. The open kitchen, dining, and living areas feature stone countertops, a center island, updated cabinetry, stainless steel appliances, luxury vinyl plank flooring, and newer windows. The finished walkout lower level adds valuable living space, with a generous family room featuring a cozy wood-burning fireplace, a dedicated office area, a fourth bedroom, a full bathroom, and a laundry/utility room. Enjoy the fully fenced backyard backing onto a nature trail for added privacy and easy access to scenic walking paths. Located in a highly regarded school district and close to parks, trails, shopping, dining, and major commuter routes. A wonderful opportunity to make this Eden Prairie home your own!
Contact an agent
Home facts
- Year built:1977
- Subdivision & Development:Edenvale 10th Add
- Listing ID #:7110121
- Added:37 day(s) ago
- Updated:August 21, 2026 at 12:43 PM
Rooms and interior
- Bedrooms:4
- Total bathrooms:2
- Full bathrooms:2
- Dining Description:Breakfast Area, Eat In Kitchen, Kitchen/Dining Room
- Bathrooms Description:Basement, Jetted Tub, Main Floor Full Bath
- Kitchen Description:Dishwasher, Disposal, Exhaust Fan, Microwave, Range, Refrigerator, Stainless Steel Appliances
- Basement:Yes
- Basement Description:Block, Daylight / Lookout Windows, Finished, Full, Walkout
- Living area:1,947 sq. ft.
Heating and cooling
- Cooling:Central Air
- Heating:Forced Air
- Central air:Yes
Structure and exterior
- Roof:Asphalt
- Year built:1977
- Building area:1,947 sq. ft.
- Lot area:0.17 Acres
- Lot Features:Tree Coverage - Medium
- Construction Materials:Block
- Levels:1 Story
Utilities
- Water:City Water - Connected
- Sewer:City Sewer - Connected
Finances and disclosures
- Price:$439,900
- Price per sq. ft.:$225.94
- Tax amount:$4,748 (2026)
Features and amenities
- Appliances:Disposal, Exhaust Fan, Microwave, Range, Refrigerator, Stainless Steel Appliances, Washer
- Laundry features:Dryer, Washer
- Amenities:ENERGY STAR Qualified Appliances, Gas Water Heater
Parking
- Parking description:Asphalt, Attached Garage, Garage Door Opener, No Interior Access to Dwelling, Storage
- Garage:Yes
- Garage spaces:2
New listings near 7064 Springhill Circle
- Coming SoonOpen Sat, 12:30 to 2:30pm
 $210,000Coming Soon2 beds 2 baths1,052 sq. ft.
15275 Lesley Lane, Eden Prairie, MN 55346
MLS# 7130332Listed by: KRIS LINDAHL REAL ESTATE - Coming Soon
 $849,900Coming Soon5 beds 4 baths3,781 sq. ft.
9365 Shetland Road, Eden Prairie, MN 55347
MLS# 7123165Listed by: COLDWELL BANKER REALTY - Coming Soon
 $229,000Coming Soon2 beds 1 baths1,026 sq. ft.
7246 Allen Court, Eden Prairie, MN 55346
MLS# 7128764Listed by: BRIDGE REALTY, LLC - Coming Soon
 $2,350,000Coming Soon6 beds 7 baths9,804 sq. ft.
9991 Dell Road, Eden Prairie, MN 55347
MLS# 7112617Listed by: COLDWELL BANKER REALTY - SOUTHWEST REGIONAL - New
 $210,000Active2 beds 2 baths896 sq. ft.
9118 Scarlet Globe Drive, Eden Prairie, MN 55347
MLS# 7127802Listed by: KELLER WILLIAMS SELECT REALTY - New
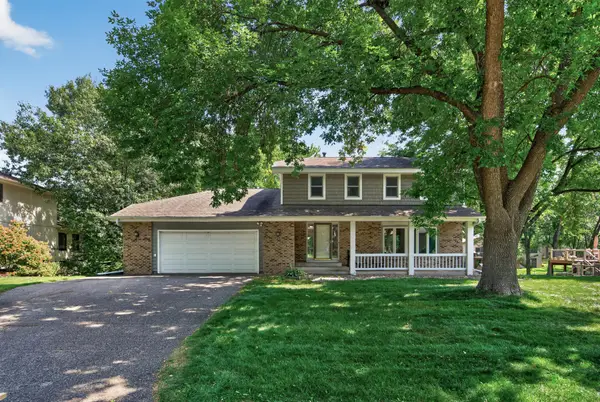 $525,000Active4 beds 4 baths2,953 sq. ft.
10141 Laurel Drive, Eden Prairie, MN 55347
MLS# 7131069Listed by: RE/MAX ADVANTAGE PLUS - Open Sat, 1:30 to 3:30pmNew
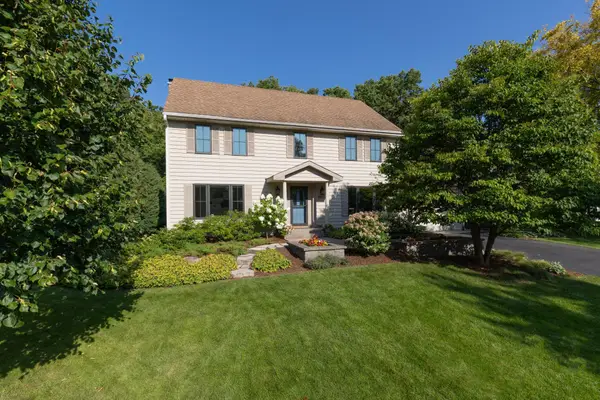 $730,000Active5 beds 4 baths3,407 sq. ft.
9017 Larkspur Lane, Eden Prairie, MN 55347
MLS# 7129446Listed by: COLDWELL BANKER REALTY - SOUTHWEST REGIONAL - Open Fri, 1 to 3pmNew
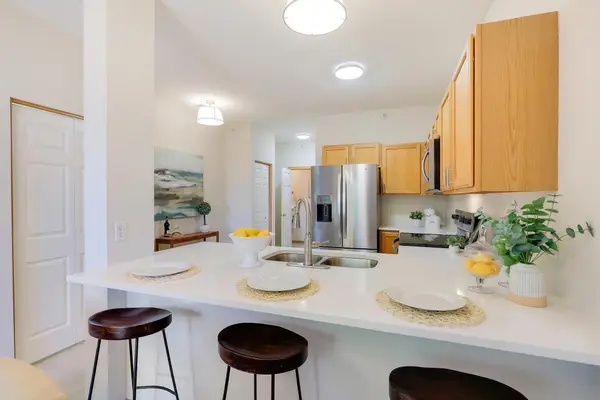 $315,000Active3 beds 2 baths1,565 sq. ft.
9429 Marshall Road, Eden Prairie, MN 55347
MLS# 7130690Listed by: KELLER WILLIAMS PREMIER REALTY LAKE MINNETONKA - Open Sun, 1 to 2:30pmNew
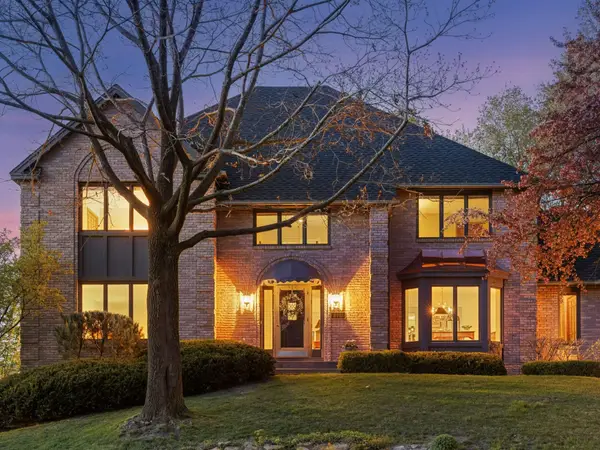 $850,000Active5 beds 4 baths5,883 sq. ft.
11202 Mount Curve Road, Eden Prairie, MN 55347
MLS# 7130921Listed by: LAKES SOTHEBY'S INTERNATIONAL REALTY - Open Sat, 12 to 1:30pmNew
 $795,000Active4 beds 4 baths3,638 sq. ft.
8079 Spruce Trail, Eden Prairie, MN 55347
MLS# 7128698Listed by: COLDWELL BANKER REALTY - SOUTHWEST REGIONAL


Protect your home and budget from life's surprises with an Assurant Home Warranty, backed by a partner that supports you through every step of homeownership. Explore Plans.
© 2023 - 2026 ERA Franchise Systems LLC. All rights reserved. ERA Franchise Systems LLC fully supports the principles of the Fair Housing Act and the Equal Opportunity Act. ERA, ERA Real Estate powered, and their respective logos are registered service marks of ERA Franchise Systems LLC. Each office is independently owned and operated.