
9551 Riverview Road, Eden Prairie, MN 55347
Local realty services provided by:ERA Viking Realty
9551 Riverview Road,Eden Prairie, MN 55347
$660,000
- 5 Beds
- 3 Baths
- 2,760 sq. ft.
- Single family
- Active
Listed by: bridget nelson
Office: green door group
MLS#:7152031
Source:NSMLS
Price summary
- Price:$660,000
- Price per sq. ft.:$239.13
About this home
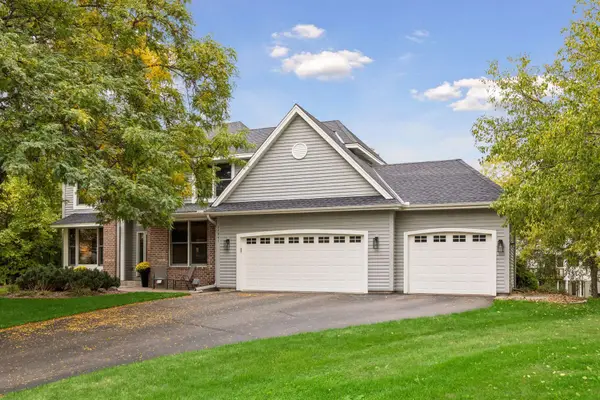
NEW ROOF COMPLETED SEPTEMBER 2026! Tucked away on a serene 1.24-acre wooded setting, this beautifully remodeled home offers exceptional privacy, mature trees, perennial gardens and peaceful outdoor spaces. Down the private road, you’ll find warm wood accents, inviting living areas and true pride of ownership throughout.
Enjoy quiet mornings in the three-season cedar porch with vaulted ceilings, floor-to-ceiling windows and wooded views. The open main level is ideal for entertaining, featuring a spacious kitchen with oversized center island, adjoining dining area, cozy gas fireplace and a family room with wood-burning fireplace. Upstairs are five spacious bedrooms, including a primary suite with walk-in closet and spa-inspired bath with dual sinks, heated floors and open walk-in shower. Hardwood floors, large windows and generous closets complete the upper level. Outside, relax on the patio overlooking the ravine or enjoy peaceful pond views near the porch. The 24x38 garage includes a heated workshop and full-size unfinished attic, plus a separate storage shed with covered wood storage....
Contact an agent
Home facts
- Year built:1958
- Listing ID #:7152031
- Added:4 day(s) ago
- Updated:October 04, 2026 at 12:16 PM
Rooms and interior
- Bedrooms:5
- Total bathrooms:3
- Full bathrooms:1
- Half bathrooms:1
- Dining Description:Eat In Kitchen, Living/Dining Room
- Bathrooms Description:Main Floor 1/2 Bath, Upper Level Full Bath
- Kitchen Description:Dishwasher, Exhaust Fan, Microwave, Range, Refrigerator
- Living area:2,760 sq. ft.
Heating and cooling
- Cooling:Central Air
- Heating:Baseboard, Hot Water
- Central air:Yes
Structure and exterior
- Year built:1958
- Building area:2,760 sq. ft.
- Lot area:1.24 Acres
- Lot Features:Tree Coverage - Heavy
- Levels:Bi/Split Level
Utilities
- Water:Well
- Sewer:Private Sewer, Septic System Compliant - Yes
Finances and disclosures
- Price:$660,000
- Price per sq. ft.:$239.13
- Tax amount:$5,869 (2026)
Features and amenities
- Appliances:Exhaust Fan, Microwave, Range, Refrigerator, Washer
- Laundry features:Dryer, Washer
Parking
- Parking description:Detached Garage
- Garage:Yes
- Garage spaces:4
New listings near 9551 Riverview Road
- Coming Soon
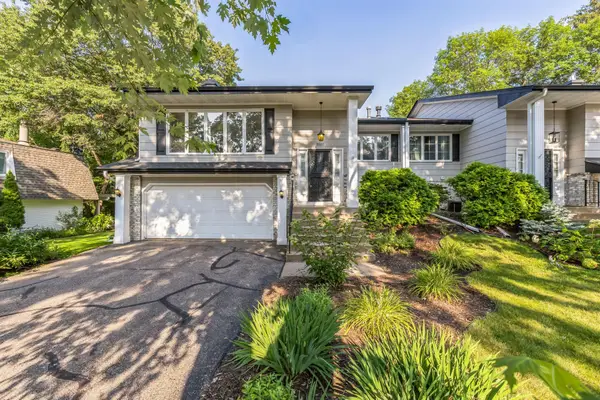 $425,000Coming Soon3 beds 3 baths2,532 sq. ft.
9505 Clubhouse Road, Eden Prairie, MN 55347
MLS# 7153815Listed by: EXP REALTY - Coming Soon
 $324,900Coming Soon2 beds 2 baths1,823 sq. ft.
14216 Chestnut Drive, Eden Prairie, MN 55347
MLS# 7153492Listed by: KELLER WILLIAMS PREMIER REALTY - Coming Soon
 $2,350,000Coming Soon6 beds 7 baths9,804 sq. ft.
9991 Dell Road, Eden Prairie, MN 55347
MLS# 7112617Listed by: COLDWELL BANKER REALTY - SOUTHWEST REGIONAL - New
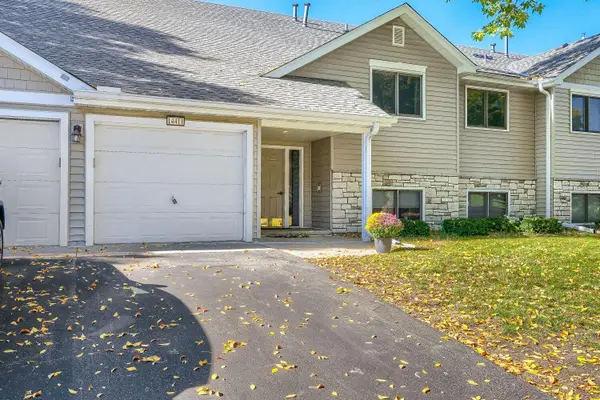 $234,900Active2 beds 2 baths1,104 sq. ft.
14411 Fairway Drive, Eden Prairie, MN 55344
MLS# 7154711Listed by: RE/MAX ADVANTAGE PLUS - New
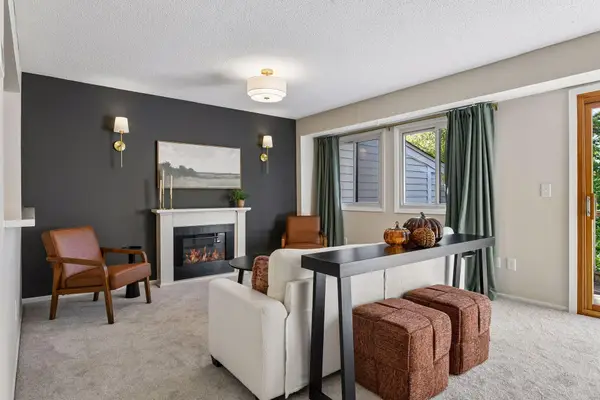 $215,000Active2 beds 2 baths1,180 sq. ft.
8948 Neill Lake Road #B, Eden Prairie, MN 55347
MLS# 7140462Listed by: WELCOME HOME PRODUCTIONS, LLC - New
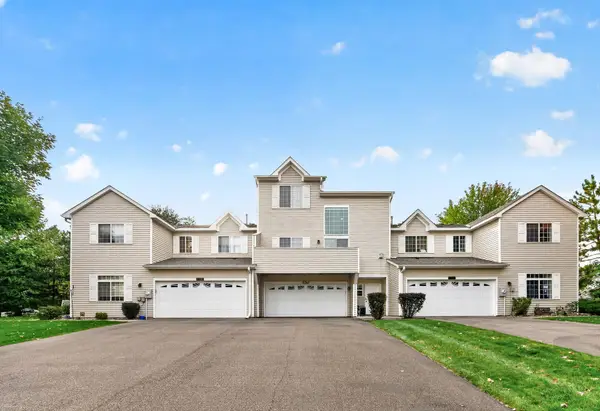 $305,000Active2 beds 2 baths1,550 sq. ft.
17679 Hackberry Court, Eden Prairie, MN 55347
MLS# 7150015Listed by: RE/MAX RESULTS - New
 $699,900Active4 beds 4 baths3,416 sq. ft.
16422 Millford Drive, Eden Prairie, MN 55347
MLS# 7139500Listed by: REDFIN CORPORATION - New
 $550,000Active4 beds 3 baths1,952 sq. ft.
15019 Village Woods Drive, Eden Prairie, MN 55347
MLS# 7148202Listed by: LAKES SOTHEBY'S INTERNATIONAL REALTY - Open Sun, 12 to 2pmNew
 $795,000Active5 beds 4 baths3,720 sq. ft.
14841 Langdon Place, Eden Prairie, MN 55347
MLS# 7145964Listed by: COLDWELL BANKER REALTY - Open Sun, 1 to 3pmNew
 $1,350,000Active5 beds 5 baths5,024 sq. ft.
10725 Purdey Road, Eden Prairie, MN 55347
MLS# 7154219Listed by: COLDWELL BANKER REALTY - SOUTHWEST REGIONAL


Protect your home and budget from life's surprises with an Assurant Home Warranty, backed by a partner that supports you through every step of homeownership. Explore Plans.
© 2023 - 2026 ERA Franchise Systems LLC. All rights reserved. ERA Franchise Systems LLC fully supports the principles of the Fair Housing Act and the Equal Opportunity Act. ERA, ERA Real Estate powered, and their respective logos are registered service marks of ERA Franchise Systems LLC. Each office is independently owned and operated.