
4517 Wooddale Avenue, Edina, MN 55424
Local realty services provided by:ERA Gillespie Real Estate
4517 Wooddale Avenue,Edina, MN 55424
$1,635,000
- 5 Beds
- 5 Baths
- 3,131 sq. ft.
- Single family
- Active
Listed by: megan q brinkman
Office: edina realty, inc.
MLS#:7078640
Source:NSMLS
Price summary
- Price:$1,635,000
- Price per sq. ft.:$479.89
About this home
Welcome to this stunning classic Tudor home in the Country Club neighborhood of Edina. It has been
beautifully updated to offer the perfect blend of timeless elegance and modern convenience, making it truly move-in ready. Step into the open kitchen, where natural light pours in through a sky light, creating a bright and inviting space. Adjacent to the kitchen, the cozy family room features a charming gas fireplace and added bay window built-in bench, perfect for relaxing. The newly remodeled lower level boasts a custom media cabinet and built in bar area complete with a wine/beverage fridge. This level also includes a bedroom and a new 3/4 bathroom. The second level has three more bedrooms with the
primary offering two walk-in closets. Ascend to the third level and discover an additional bedroom and
bathroom, currently utilized by the sellers as an exercise room, offering flexibility to suit your needs.
This home also features a beautiful backyard patio creating an oasis for summer gatherings. Seize the
chance to make this exceptional property your own!...
Contact an agent
Home facts
- Year built:1927
- Subdivision & Development:Country Club Dist Brown Sec
- Listing ID #:7078640
- Added:39 day(s) ago
- Updated:August 18, 2026 at 12:02 PM
Rooms and interior
- Bedrooms:5
- Total bathrooms:5
- Full bathrooms:2
- Half bathrooms:1
- Dining Description:Separate/Formal Dining Room
- Bathrooms Description:3/4 Basement, Bathroom Ensuite, Main Floor 1/2 Bath, Upper Level Full Bath, Walk-In Shower Stall
- Kitchen Description:Cooktop, Dishwasher, Disposal, Exhaust Fan, Microwave, Refrigerator, Stainless Steel Appliances, Wall Oven
- Basement:Yes
- Basement Description:Daylight / Lookout Windows, Egress Window(s), Finished, Full
- Living area:3,131 sq. ft.
Heating and cooling
- Cooling:Central Air
- Heating:Forced Air, Hot Water
- Central air:Yes
Structure and exterior
- Roof:Age Over 8 Years, Shake
- Year built:1927
- Building area:3,131 sq. ft.
- Lot area:0.23 Acres
- Lot Features:Tree Coverage - Medium
- Levels:2+ Story
Utilities
- Water:City Water - Connected
- Sewer:City Sewer - Connected
Finances and disclosures
- Price:$1,635,000
- Price per sq. ft.:$479.89
- Tax amount:$17,788 (2026)
Features and amenities
- Appliances:Disposal, Exhaust Fan, Microwave, Refrigerator, Stainless Steel Appliances, Wall Oven, Washer, Water Softener Owned
- Laundry features:Dryer, Washer
- Amenities:Gas Water Heater, Humidifier, Water Softener Owned
Parking
- Parking description:Concrete, Detached Garage, Garage Door Opener
- Garage:Yes
- Garage spaces:2
New listings near 4517 Wooddale Avenue
- Coming Soon
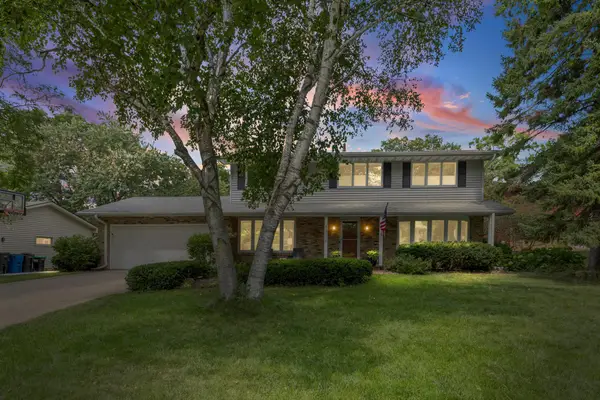 $874,999Coming Soon5 beds 3 baths
6312 Limerick Lane, Edina, MN 55439
MLS# 7125462Listed by: PEMBERTON RE - Coming SoonOpen Sat, 12 to 2pm
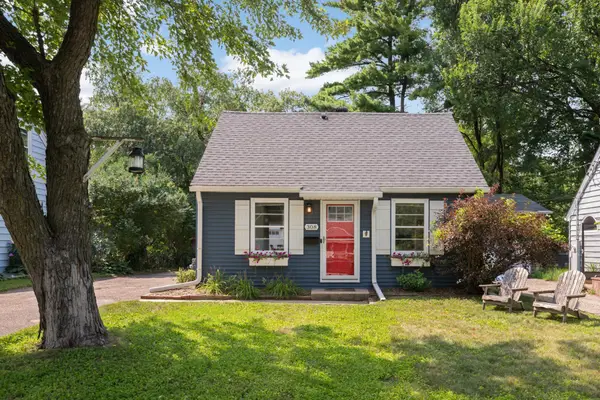 $364,900Coming Soon3 beds 2 baths
308 Van Buren Avenue S, Edina, MN 55343
MLS# 7108593Listed by: DORO REAL ESTATE - Coming Soon
 $2,999,900Coming Soon5 beds 5 baths
4541 Meadow Road, Edina, MN 55424
MLS# 7126679Listed by: EDINA REALTY, INC. - Coming Soon
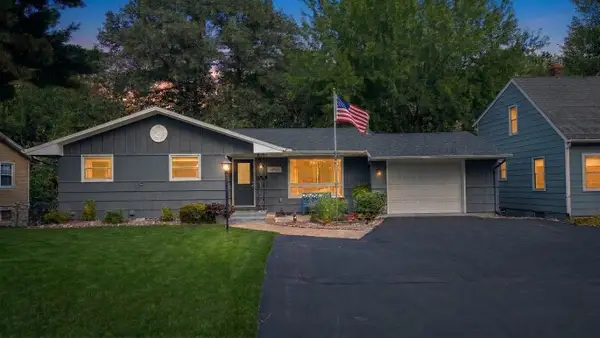 $419,900Coming Soon3 beds 2 baths
411 Van Buren Avenue S, Edina, MN 55343
MLS# 7108895Listed by: COMPASS - New
 $272,500Active2 beds 2 baths1,060 sq. ft.
7520 Edinborough Way #2304, Edina, MN 55435
MLS# 7114880Listed by: REDFIN CORPORATION - New
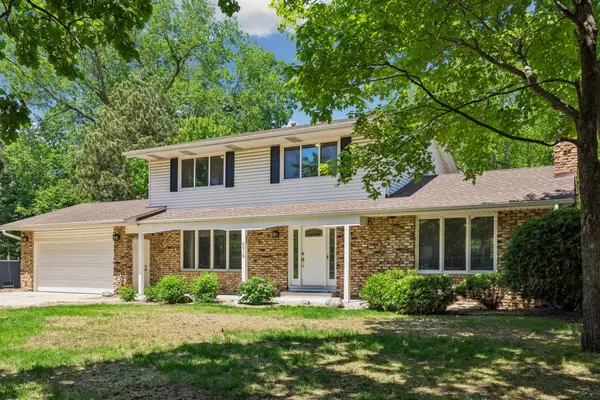 $799,900Active5 beds 4 baths2,945 sq. ft.
6016 Eden Prairie Road, Edina, MN 55436
MLS# 7127699Listed by: MOVE - New
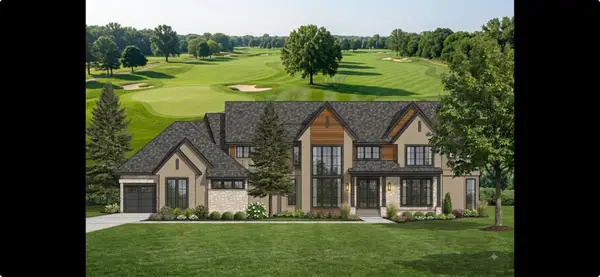 $5,495,000Active5 beds 6 baths8,100 sq. ft.
5104 Mirror Lakes Drive, Minneapolis, MN 55436
MLS# 7125564Listed by: EDINA REALTY, INC. - New
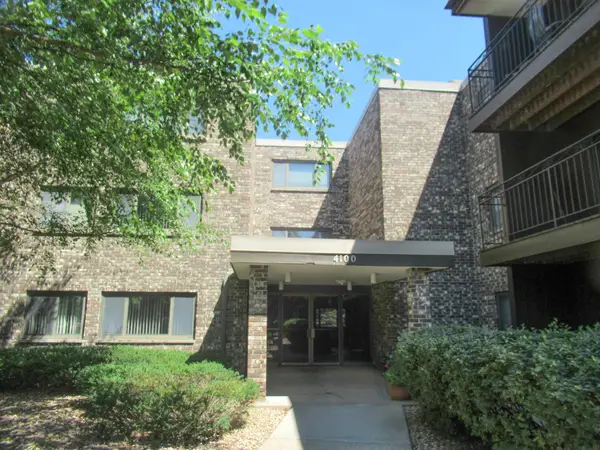 $94,900Active1 beds 1 baths764 sq. ft.
4100 Parklawn Avenue #218, Edina, MN 55435
MLS# 7119605Listed by: THE REALTY HOUSE - New
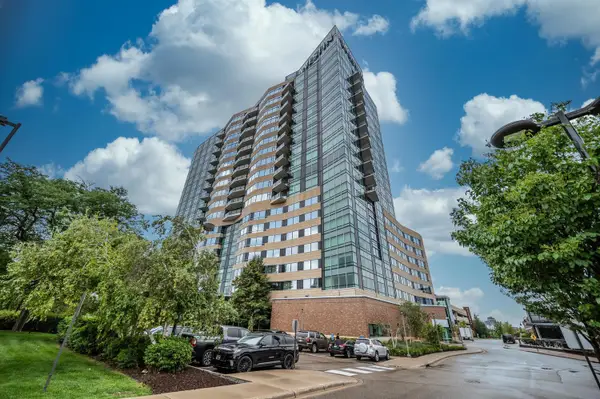 $2,000,000Active2 beds 3 baths2,091 sq. ft.
3209 Galleria #1502, Edina, MN 55435
MLS# 7124489Listed by: NATIONAL REALTY GUILD - New
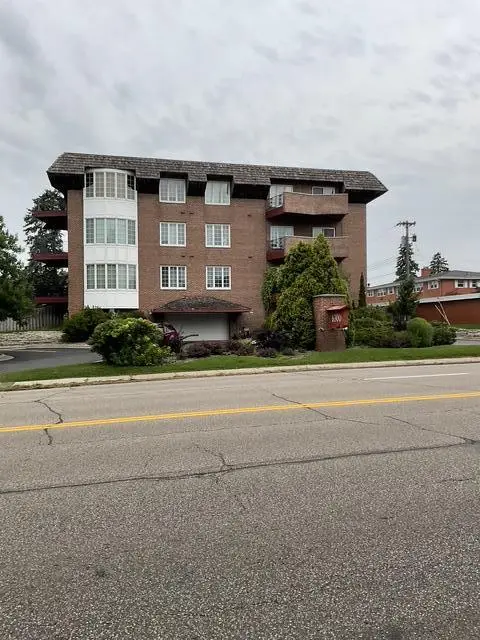 $199,900Active2 beds 1 baths1,210 sq. ft.
6300 Xerxes Avenue S #31, Edina, MN 55423
MLS# 7126041Listed by: EXIT REALTY NEXUS


Protect your home and budget from life's surprises with an Assurant Home Warranty, backed by a partner that supports you through every step of homeownership. Explore Plans.
© 2023 - 2026 ERA Franchise Systems LLC. All rights reserved. ERA Franchise Systems LLC fully supports the principles of the Fair Housing Act and the Equal Opportunity Act. ERA, ERA Real Estate powered, and their respective logos are registered service marks of ERA Franchise Systems LLC. Each office is independently owned and operated.