
5316 Kellogg Avenue, Edina, MN 55424
Local realty services provided by:ERA Gillespie Real Estate
5316 Kellogg Avenue,Edina, MN 55424
$1,100,000
- 3 Beds
- 3 Baths
- 2,347 sq. ft.
- Single family
- Pending
Listed by: meghan mcnamara roberts, brad and amy mcnamara
Office: compass
MLS#:7088656
Source:NSMLS
Price summary
- Price:$1,100,000
- Price per sq. ft.:$401.02
About this home
Welcome to 5316 Kellogg Avenue in Edina. Situated on a picturesque tree-lined street in the highly sought after South Harriet Park neighborhood in East Edina. This charming Cape Cod-style home blends timeless character and modern comfort with the perfect combination of charm and thoughtful updates. Step through the front door, where an elegant living room welcomes you, perfect for gatherings. The separate dining room features a built-in bar alcove ideal for entertaining. The bright, updated eat-in kitchen with charming details offers stainless steel appliances, a built-in appliance garage and a built-in desk surrounded by custom cabinetry. Adjacent to the kitchen, the spacious family room showcases beamed ceilings, a fireplace with marble stone surround and French doors leading to a paver patio. Upstairs, the primary ensuite boasts a 3/4 bath, a wall of built-ins, a walk-in closet and a separate office area. Two additional bedrooms and a full bath complete the upper level. The lower level provides extra living space with an amusement room. The exterior features a beautifully landscaped, fenced yard and a 2 car garage. Just steps to parks, schools, shopping, dining and everything East Edina has to offer. This is a wonderful opportunity to enjoy life in one of the area's most beloved neighborhoods.
Don't miss this one!...
Contact an agent
Home facts
- Year built:1938
- Subdivision & Development:South Harriet Park
- Listing ID #:7088656
- Added:46 day(s) ago
- Updated:August 22, 2026 at 08:08 AM
Rooms and interior
- Bedrooms:3
- Total bathrooms:3
- Full bathrooms:1
- Half bathrooms:1
- Dining Description:Breakfast Bar, Eat In Kitchen, Separate/Formal Dining Room
- Bathrooms Description:Bathroom Ensuite, Main Floor 1/2 Bath, Upper Level Full Bath
- Kitchen Description:Dishwasher, Microwave, Range, Refrigerator, Stainless Steel Appliances
- Basement:Yes
- Basement Description:Block, Daylight / Lookout Windows, Finished
- Living area:2,347 sq. ft.
Heating and cooling
- Cooling:Central Air
- Heating:Forced Air
- Central air:Yes
Structure and exterior
- Roof:Asphalt
- Year built:1938
- Building area:2,347 sq. ft.
- Lot area:0.18 Acres
- Lot Features:Tree Coverage - Medium
- Levels:1 1/2 Story
Utilities
- Water:City Water - Connected
- Sewer:City Sewer - Connected
Finances and disclosures
- Price:$1,100,000
- Price per sq. ft.:$401.02
- Tax amount:$12,416 (2026)
Features and amenities
- Appliances:Microwave, Range, Refrigerator, Stainless Steel Appliances, Washer
- Laundry features:Dryer, Washer
Parking
- Parking description:Detached Garage
- Garage:Yes
- Garage spaces:2
New listings near 5316 Kellogg Avenue
- Coming SoonOpen Sun, 12:15 to 2:15pm
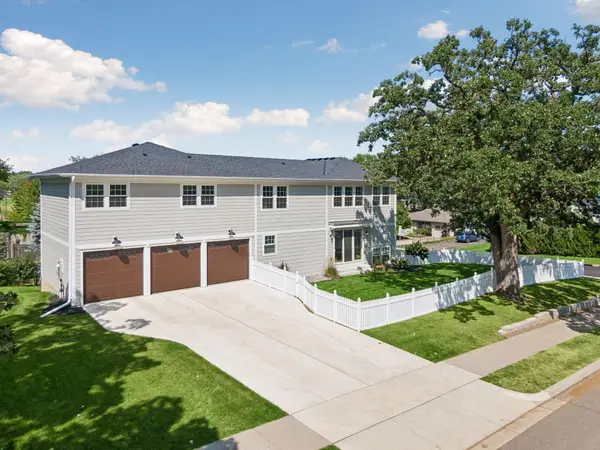 $1,450,000Coming Soon5 beds 5 baths3,752 sq. ft.
5944 Concord Avenue, Edina, MN 55424
MLS# 7129156Listed by: HOLLWAY REAL ESTATE - Coming SoonOpen Sat, 11am to 1pm
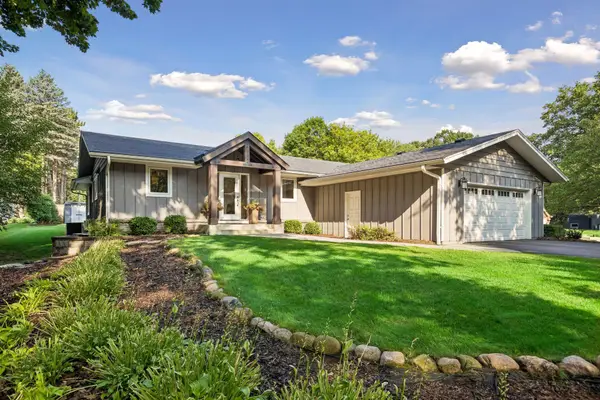 $950,000Coming Soon5 beds 4 baths3,259 sq. ft.
6940 Moccasin Valley Road, Edina, MN 55439
MLS# 7129681Listed by: EXP REALTY - Coming SoonOpen Sat, 10am to 12pm
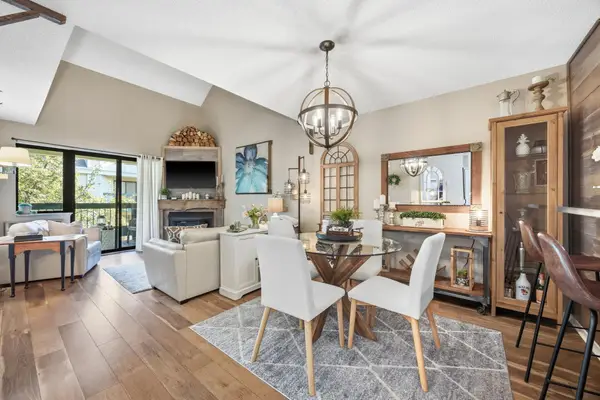 $229,900Coming Soon2 beds 2 baths1,045 sq. ft.
7605 Edinborough Way #6318, Edina, MN 55435
MLS# 7101669Listed by: KELLER WILLIAMS PREMIER REALTY LAKE MINNETONKA - Open Sat, 1 to 3pmNew
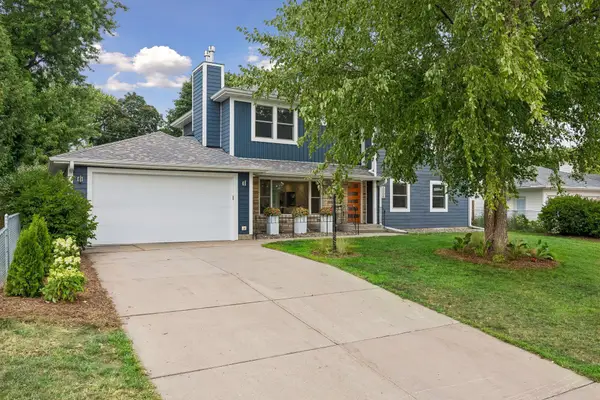 $1,199,000Active6 beds 4 baths3,483 sq. ft.
6008 Concord Avenue, Edina, MN 55424
MLS# 7100055Listed by: FOX REALTY - Open Sun, 12 to 2pmNew
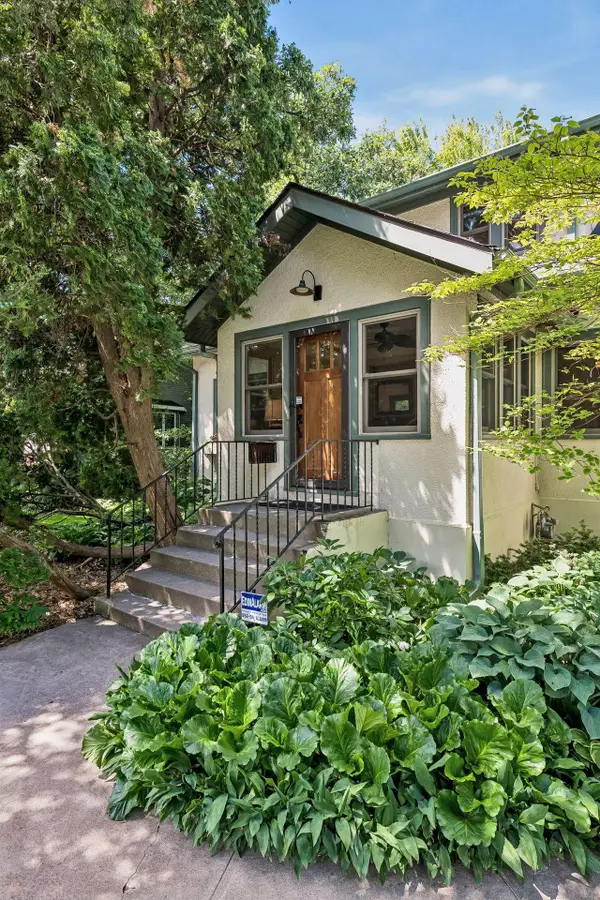 $790,000Active5 beds 3 baths3,117 sq. ft.
4308 France Avenue S, Edina, MN 55410
MLS# 7131023Listed by: SANDY GREEN REALTY, INC. - Open Sat, 3:30 to 5pmNew
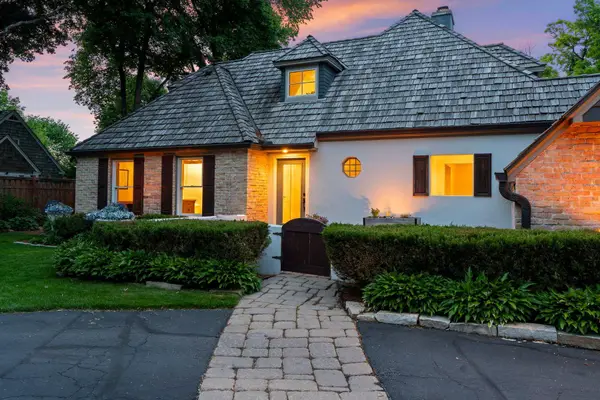 $1,399,000Active5 beds 4 baths4,978 sq. ft.
5404 Interlachen Boulevard, Edina, MN 55436
MLS# 7122273Listed by: LAKES SOTHEBY'S INTERNATIONAL REALTY - New
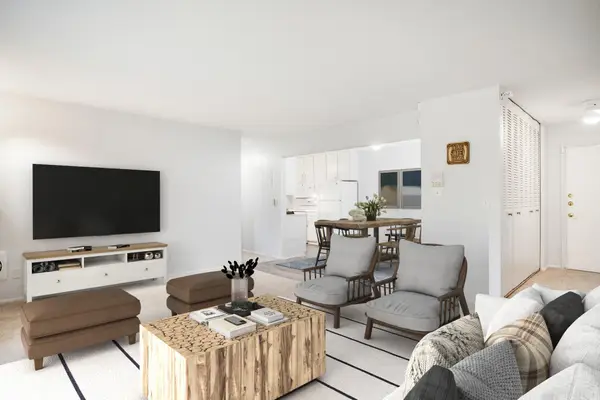 $160,000Active1 beds 1 baths895 sq. ft.
4350 Brookside Court #302, Edina, MN 55436
MLS# 7108595Listed by: EDINA REALTY, INC. - Open Sat, 11:30am to 1pmNew
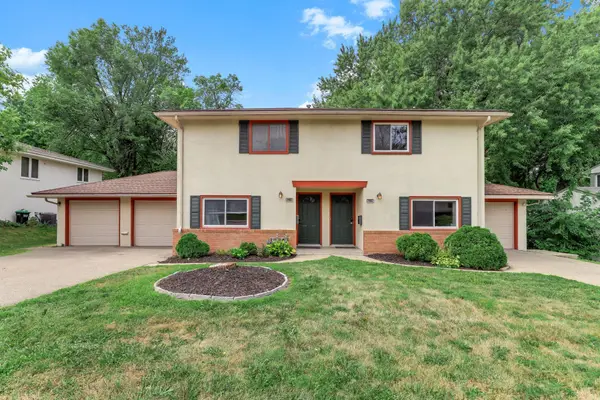 $649,000Active7 beds 4 baths3,564 sq. ft.
6218 France Avenue S, Edina, MN 55410
MLS# 7123795Listed by: JASON MITCHELL GROUP - New
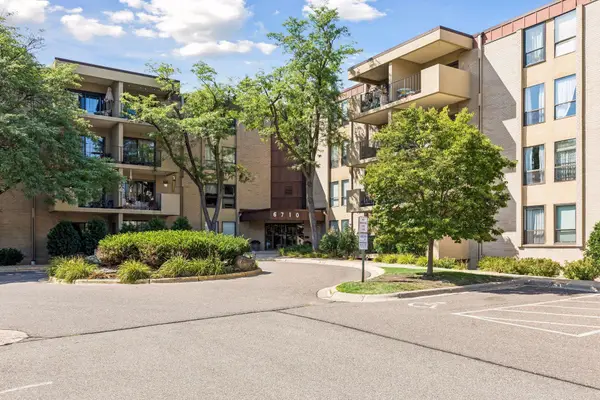 $199,000Active2 beds 2 baths1,300 sq. ft.
6710 Vernon Avenue S #410, Edina, MN 55436
MLS# 7127923Listed by: KELLER WILLIAMS PREFERRED RLTY - Open Sat, 1 to 2:30pmNew
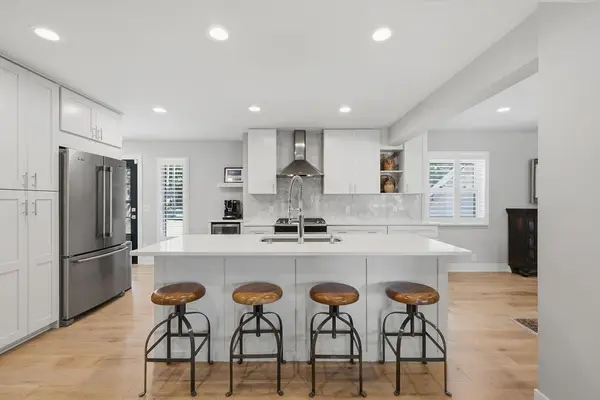 $950,000Active4 beds 3 baths3,206 sq. ft.
6113 Beard Avenue S, Edina, MN 55410
MLS# 7130033Listed by: EDINA REALTY, INC.


Protect your home and budget from life's surprises with an Assurant Home Warranty, backed by a partner that supports you through every step of homeownership. Explore Plans.
© 2023 - 2026 ERA Franchise Systems LLC. All rights reserved. ERA Franchise Systems LLC fully supports the principles of the Fair Housing Act and the Equal Opportunity Act. ERA, ERA Real Estate powered, and their respective logos are registered service marks of ERA Franchise Systems LLC. Each office is independently owned and operated.