
5505 Knoll Drive, Edina, MN 55436
Local realty services provided by:ERA Viking Realty
5505 Knoll Drive,Edina, MN 55436
$3,500,000
- 6 Beds
- 7 Baths
- 9,252 sq. ft.
- Single family
- Active
Listed by: peter prudden, jessica prudden
Office: prudden & company
MLS#:7173424
Source:NSMLS
Price summary
- Price:$3,500,000
- Price per sq. ft.:$378.3
About this home
Set on a private 0.64-acre lot in the heart of Edina, this six-bedroom, seven-bath home combines generous space and a quiet setting with a location close to everything. It was built in 2005 by Erotas Construction, a name synonymous with craftsmanship and quality in the Twin Cities. The home sits just moments from Interlachen Country Club and minutes from the shopping, dining and parks that make Edina one of the area’s most desirable communities.
The main level centers on a true cook’s kitchen, made for both everyday meals and holiday gatherings, which opens to a cozy family room so everyone stays connected. Also on the main level, the primary suite overlooks the private backyard and has its own spa-style bath with a soaking tub and steam shower. Upstairs, four more bedrooms each have their own ensuite bathroom, giving family and guests comfort and privacy.
The home has been thoughtfully updated, with a new roof in 2025 and all-new mechanicals, including two furnaces, two AC units and two air exchangers for year-round comfort on every level. Wirsbo in-floor heating adds warmth underfoot through the colder months.
The lower level is built for entertaining. It has a temperature-controlled wine room, a dedicated movie theater and a private workout room, plus two large storage rooms to keep everything organized. Outside, the private backyard has a gas fire pit for evenings under the stars, and a four-car garage leaves room for vehicles, toys and gear.
With privacy, updates and space this close to Interlachen, opportunities like 5505 Knoll Drive are rarely emerge....
Contact an agent
Home facts
- Year built:2004
- Subdivision & Development:Parkwood Knolls
- Listing ID #:7173424
- Added:1 day(s) ago
- Updated:November 20, 2026 at 02:38 PM
Rooms and interior
- Bedrooms:6
- Total bathrooms:7
- Full bathrooms:2
- Half bathrooms:2
- Dining Description:Informal Dining Room, Separate/Formal Dining Room
- Bathrooms Description:3/4 Basement, Bathroom Ensuite, Jetted Tub, Main Floor 1/2 Bath, Main Floor Full Bath, Separate Shower and Tub, Upper Level Full Bath
- Kitchen Description:Cooktop, Dishwasher, Disposal, Double Oven, Exhaust Fan, Freezer, Microwave, Refrigerator, Stainless Steel Appliances, Wall Oven, Wine Cooler
- Basement:Yes
- Basement Description:Daylight / Lookout Windows, Drain Tiled, Finished, Full, Storage Space, Sump Pump
- Living area:9,252 sq. ft.
Heating and cooling
- Cooling:Central Air
- Heating:Forced Air, Zoned
- Central air:Yes
Structure and exterior
- Roof:Age Over 8 Years, Asphalt
- Year built:2004
- Building area:9,252 sq. ft.
- Lot area:0.64 Acres
- Levels:2 Story
Utilities
- Water:City Water - Connected
- Sewer:City Sewer - Connected
Finances and disclosures
- Price:$3,500,000
- Price per sq. ft.:$378.3
- Tax amount:$35,405 (2026)
Features and amenities
- Appliances:Disposal, Exhaust Fan, Microwave, Refrigerator, Stainless Steel Appliances, Wall Oven, Washer, Water Softener Owned, Wine Cooler
- Laundry features:Dryer, Washer
- Amenities:Air-To-Air Exchanger, Central Vacuum, Water Filtration System, Water Softener Owned
Parking
- Parking description:Attached Garage, Driveway - Other Surface, Heated Garage, Insulated Garage
- Garage:Yes
- Garage spaces:4
New listings near 5505 Knoll Drive
- Coming Soon
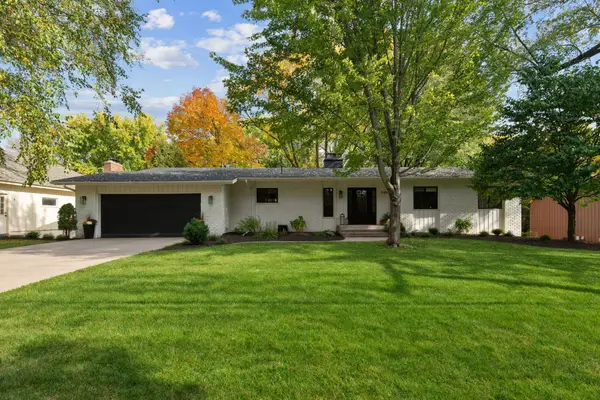 $1,100,000Coming Soon5 beds 3 baths3,366 sq. ft.
5409 Blake Road S, Edina, MN 55436
MLS# 7170536Listed by: DWELL REALTY PARTNERS, LLC - Open Sat, 11am to 1pmNew
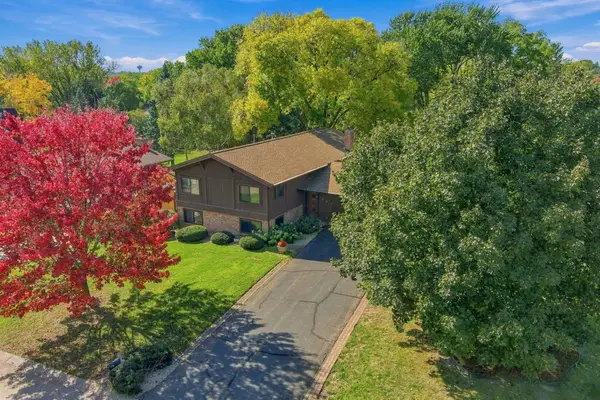 $686,000Active4 beds 3 baths2,335 sq. ft.
5600 Johnson Drive, Edina, MN 55436
MLS# 7142754Listed by: COLDWELL BANKER REALTY - New
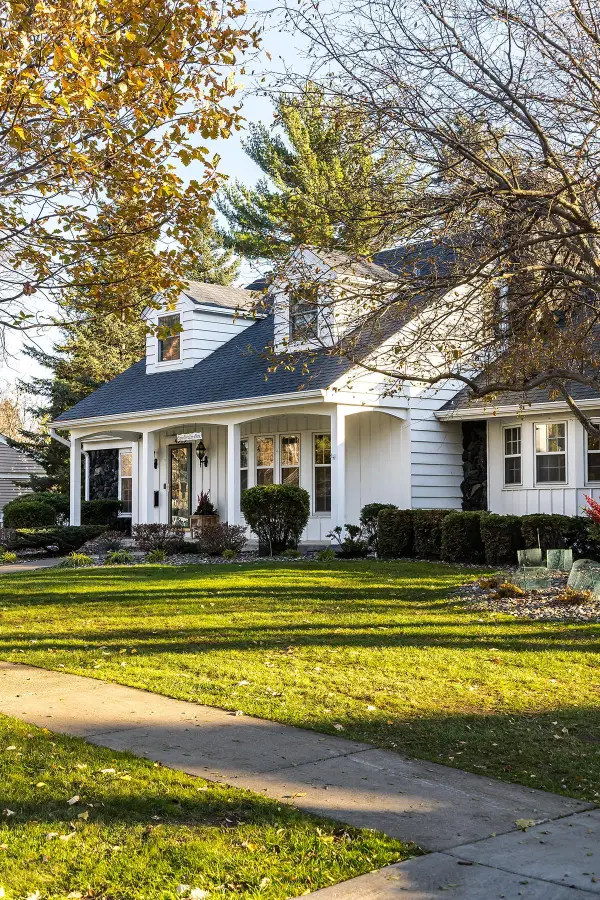 $1,195,000Active5 beds 4 baths4,996 sq. ft.
4509 W 44th Street, Edina, MN 55424
MLS# 7146989Listed by: LAKES SOTHEBY'S INTERNATIONAL REALTY - New
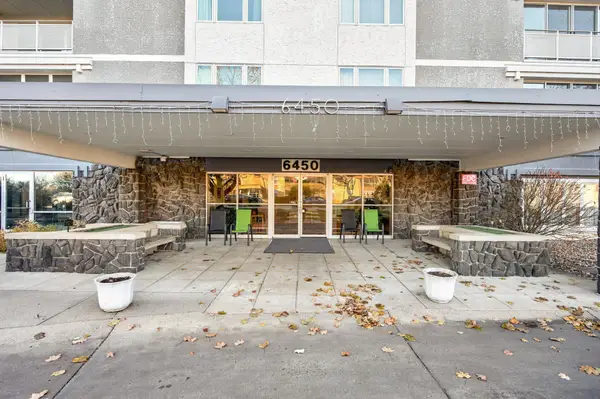 $86,900Active1 beds 1 baths854 sq. ft.
6450 York Avenue S #413, Edina, MN 55435
MLS# 7173811Listed by: RE/MAX ADVANTAGE PLUS - New
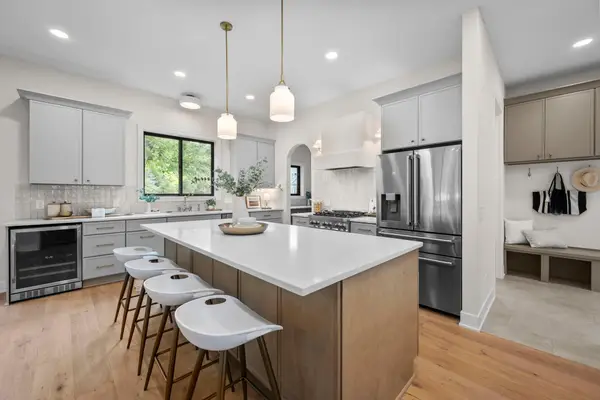 $1,299,900Active5 beds 5 baths4,267 sq. ft.
5801 Fairfax Avenue, Edina, MN 55424
MLS# 7173627Listed by: RIZE REALTY - New
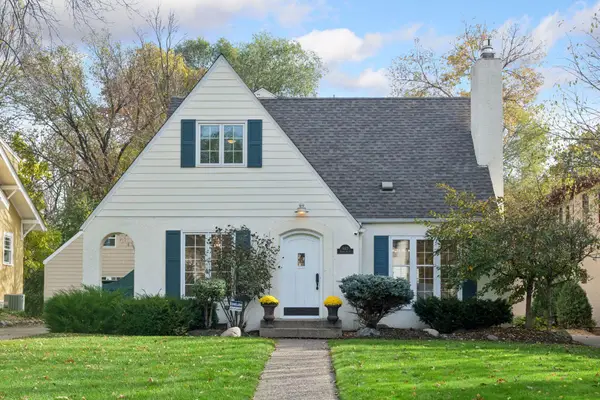 $925,000Active4 beds 3 baths2,359 sq. ft.
4413 Grimes Avenue S, Edina, MN 55424
MLS# 7173271Listed by: COMPASS 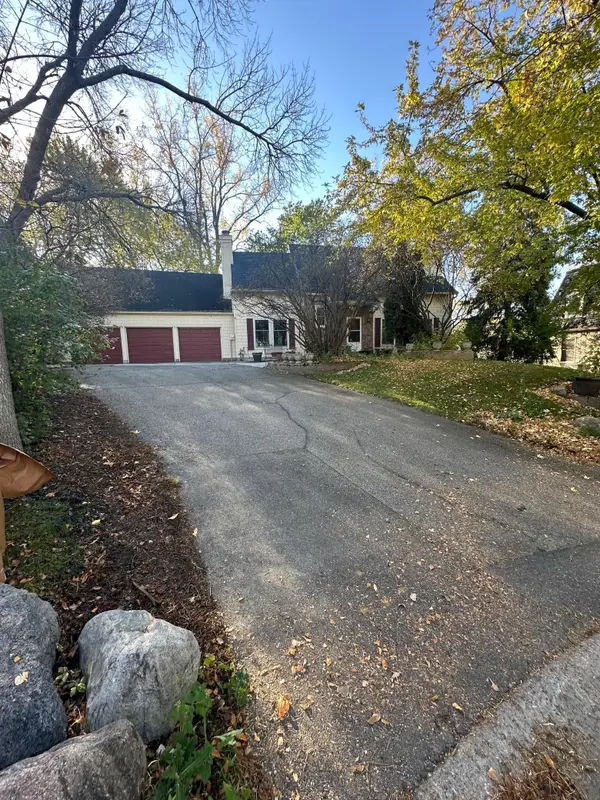 $575,000Pending5 beds 4 baths3,046 sq. ft.
5537 Malibu Drive, Edina, MN 55436
MLS# 7162913Listed by: COMPASS- $575,000Pending5 beds 4 baths3,046 sq. ft.
5537 Malibu Drive, Edina, MN 55436
MLS# 7162913Listed by: COMPASS - New
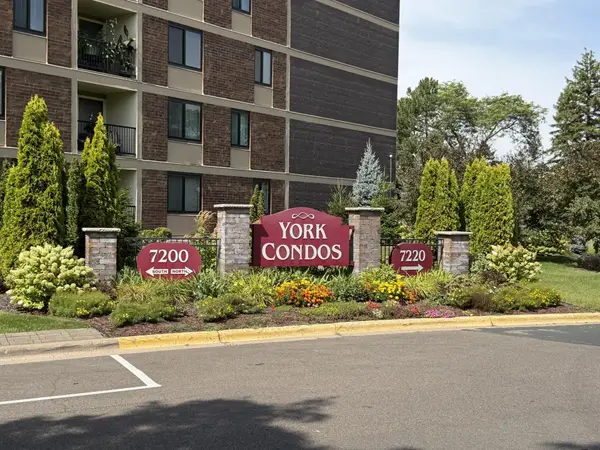 $139,900Active1 beds 1 baths956 sq. ft.
7200 York Avenue S #116, Edina, MN 55435
MLS# 7172534Listed by: COLDWELL BANKER REALTY - SOUTHWEST REGIONAL


Protect your home and budget from life's surprises with an Assurant Home Warranty, backed by a partner that supports you through every step of homeownership. Explore Plans.
© 2023 - 2026 ERA Franchise Systems LLC. All rights reserved. ERA Franchise Systems LLC fully supports the principles of the Fair Housing Act and the Equal Opportunity Act. ERA, ERA Real Estate powered, and their respective logos are registered service marks of ERA Franchise Systems LLC. Each office is independently owned and operated.