
5600 Johnson Drive, Edina, MN 55436
Local realty services provided by:ERA Prospera Real Estate
Upcoming open houses
- Sat, Nov 2111:00 am - 01:00 pm
Listed by: katheryn m sawicki, james v sawicki
Office: coldwell banker realty
MLS#:7142754
Source:NSMLS
Price summary
- Price:$686,000
- Price per sq. ft.:$268.91
About this home
Exceptional opportunity in Edina's desirable Olde Vernon neighborhood! Situated on a beautifully landscaped .41-acre lot measuring approximately 81 feet wide by 217 feet deep, this property offers exciting possibilities to renovate, build equity or remove the existing structure and build your dream home with the builder of your choice! Two nearby new construction homes just a few doors south sold for over $2.2 million, highlighting the area's redevelopment appeal. The existing 4-bedroom, 3-bath home features dramatic vaulted, tongue-in-groove wood ceilings, exposed beams, a spacious walkout lower level with fireplace, covered deck and attached 2-car garage. Mature trees provide a picturesque setting in an established neighborhood within the Edina School District. Remodel, reimagine or start fresh! Edina School District, convenient to the Blake School Campus.
Contact an agent
Home facts
- Year built:1972
- Subdivision & Development:J & J Addn
- Listing ID #:7142754
- Added:1 day(s) ago
- Updated:November 20, 2026 at 07:43 PM
Rooms and interior
- Bedrooms:4
- Total bathrooms:3
- Full bathrooms:1
- Dining Description:Eat In Kitchen, Living/Dining Room
- Bathrooms Description:3/4 Basement, Main Floor Full Bath
- Kitchen Description:Dishwasher, Disposal, Exhaust Fan, Freezer, Range, Refrigerator, Stainless Steel Appliances
- Basement:Yes
- Basement Description:Finished, Storage Space, Walkout
- Living area:2,335 sq. ft.
Heating and cooling
- Cooling:Central Air
- Heating:Forced Air
- Central air:Yes
Structure and exterior
- Year built:1972
- Building area:2,335 sq. ft.
- Lot area:0.41 Acres
- Lot Features:Corner Lot, Tree Coverage - Light
- Construction Materials:Block
- Levels:Bi/Split Level
Utilities
- Water:City Water - Connected
- Sewer:City Sewer - Connected
Finances and disclosures
- Price:$686,000
- Price per sq. ft.:$268.91
- Tax amount:$6,994 (2026)
Features and amenities
- Appliances:Disposal, Exhaust Fan, Range, Refrigerator, Stainless Steel Appliances, Washer
- Laundry features:Dryer, Washer
- Amenities:Gas Water Heater
Parking
- Parking description:Asphalt, Attached Garage
- Garage:Yes
- Garage spaces:2
New listings near 5600 Johnson Drive
- Coming Soon
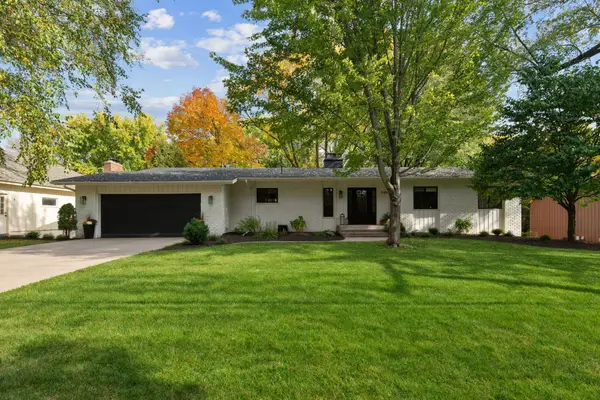 $1,100,000Coming Soon5 beds 3 baths3,366 sq. ft.
5409 Blake Road S, Edina, MN 55436
MLS# 7170536Listed by: DWELL REALTY PARTNERS, LLC - New
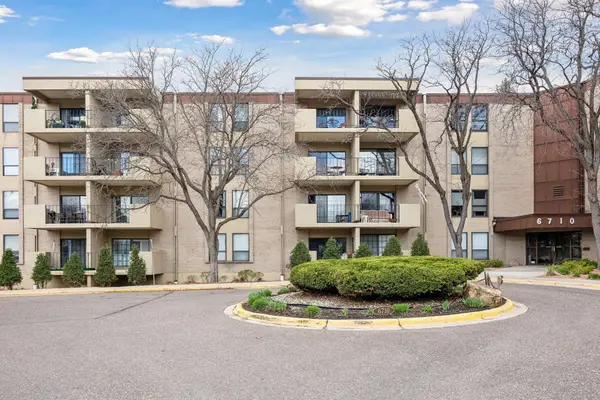 $140,000Active2 beds 1 baths903 sq. ft.
6710 Vernon Avenue S #208, Edina, MN 55436
MLS# 7172322Listed by: RE/MAX RESULTS - Open Sun, 12 to 2pmNew
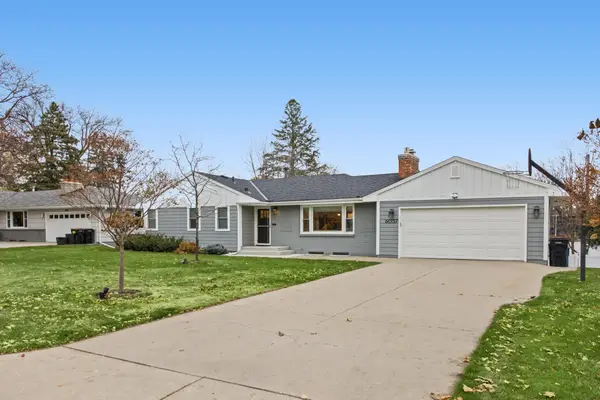 $685,000Active4 beds 2 baths2,209 sq. ft.
6037 York Avenue S, Edina, MN 55410
MLS# 7173360Listed by: COMPASS - Open Sat, 1 to 3pmNew
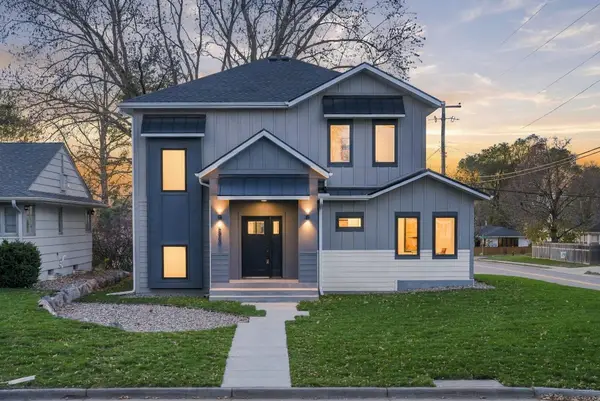 $1,925,000Active4 beds 4 baths4,356 sq. ft.
5800 Drew Avenue S, Edina, MN 55410
MLS# 7174811Listed by: KELLER WILLIAMS PREMIER REALTY LAKE MINNETONKA - New
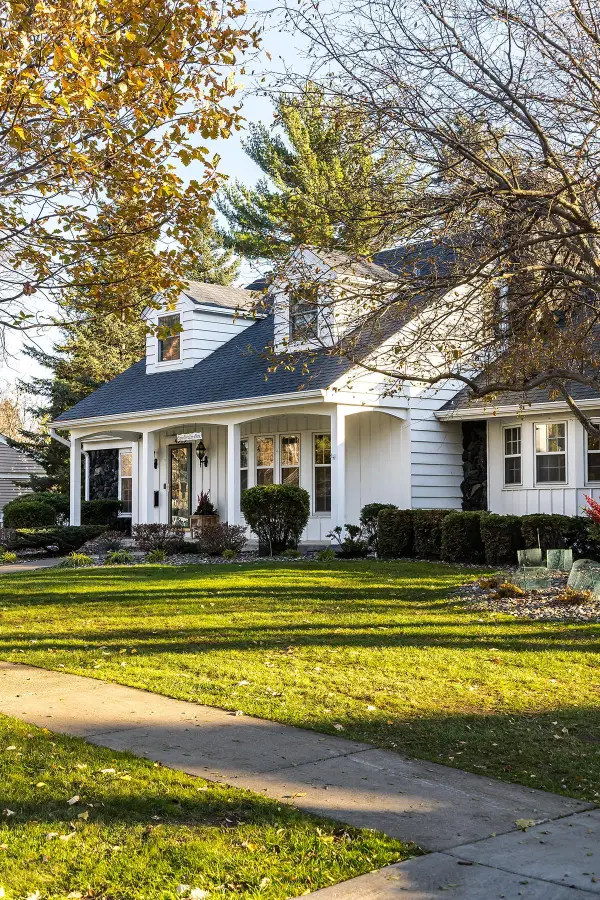 $1,195,000Active5 beds 4 baths4,996 sq. ft.
4509 W 44th Street, Edina, MN 55424
MLS# 7146989Listed by: LAKES SOTHEBY'S INTERNATIONAL REALTY - New
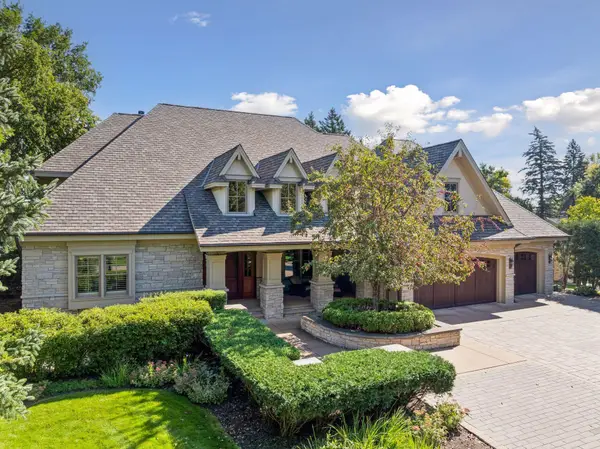 $3,500,000Active6 beds 7 baths9,252 sq. ft.
5505 Knoll Drive, Edina, MN 55436
MLS# 7173424Listed by: PRUDDEN & COMPANY - New
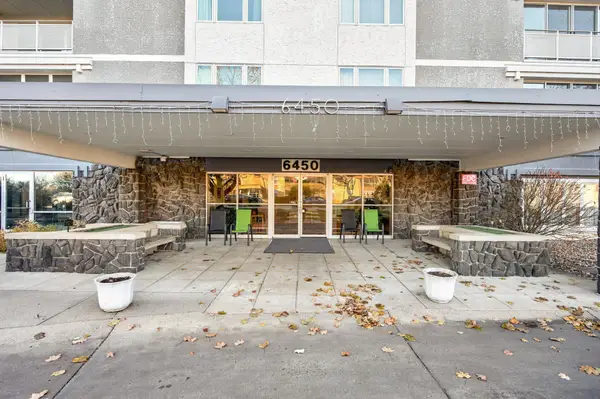 $86,900Active1 beds 1 baths854 sq. ft.
6450 York Avenue S #413, Edina, MN 55435
MLS# 7173811Listed by: RE/MAX ADVANTAGE PLUS - New
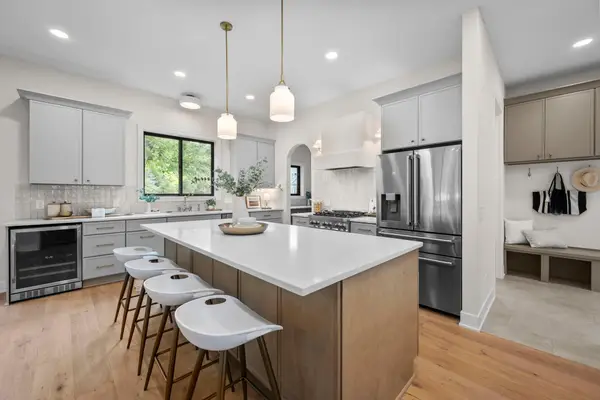 $1,299,900Active5 beds 5 baths4,267 sq. ft.
5801 Fairfax Avenue, Edina, MN 55424
MLS# 7173627Listed by: RIZE REALTY - New
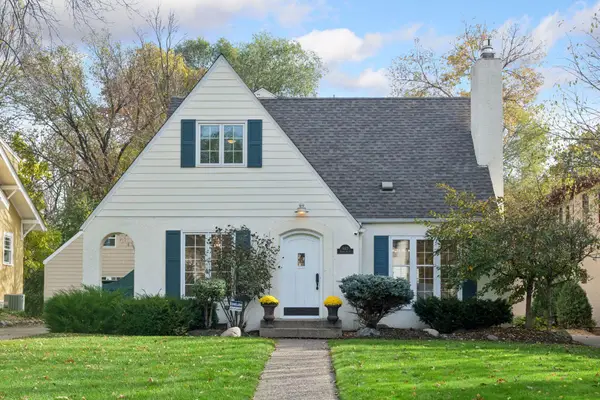 $925,000Active4 beds 3 baths2,359 sq. ft.
4413 Grimes Avenue S, Edina, MN 55424
MLS# 7173271Listed by: COMPASS


Protect your home and budget from life's surprises with an Assurant Home Warranty, backed by a partner that supports you through every step of homeownership. Explore Plans.
© 2023 - 2026 ERA Franchise Systems LLC. All rights reserved. ERA Franchise Systems LLC fully supports the principles of the Fair Housing Act and the Equal Opportunity Act. ERA, ERA Real Estate powered, and their respective logos are registered service marks of ERA Franchise Systems LLC. Each office is independently owned and operated.