
5705 Hansen Road, Edina, MN 55436
Local realty services provided by:ERA Prospera Real Estate
5705 Hansen Road,Edina, MN 55436
$454,990
- 4 Beds
- 3 Baths
- 2,134 sq. ft.
- Single family
- Active
Listed by: jenner a moretto, thomas l. simonsen
Office: counselor realty, inc.
MLS#:7133948
Source:NSMLS
Price summary
- Price:$454,990
- Price per sq. ft.:$192.3
About this home
Welcome to the wonderful Countryside neighborhood in Edina! This home is now on the market for the first time in over 40 years. Located across from Yancey Park and close to shopping, restaurants, and the amazing Bredesen Park that offers over 200 acres of trails to explore all year round. Inside you'll find some charming elements with built in cabinets, 2 brick fireplaces, hardwood floors, and cherry cupboards in the kitchen! Come take a look today and bring your vision, there is lots of potential to make your own!
Contact an agent
Home facts
- Year built:1960
- Subdivision & Development:Melody Knolls 6th Add
- Listing ID #:7133948
- Added:1 day(s) ago
- Updated:August 27, 2026 at 08:48 PM
Rooms and interior
- Bedrooms:4
- Total bathrooms:3
- Full bathrooms:1
- Half bathrooms:1
- Bathrooms Description:3/4 Basement, Main Floor 1/2 Bath, Main Floor Full Bath
- Basement:Yes
- Basement Description:Block, Partially Finished, Walkout
- Living area:2,134 sq. ft.
Heating and cooling
- Cooling:Central Air
- Heating:Baseboard, Forced Air
- Central air:Yes
Structure and exterior
- Year built:1960
- Building area:2,134 sq. ft.
- Lot area:0.24 Acres
- Levels:1 Story
Utilities
- Water:City Water - Connected
- Sewer:City Sewer - Connected
Finances and disclosures
- Price:$454,990
- Price per sq. ft.:$192.3
- Tax amount:$6,562 (2026)
Parking
- Parking description:Attached Garage
- Garage:Yes
- Garage spaces:2
New listings near 5705 Hansen Road
- Coming Soon
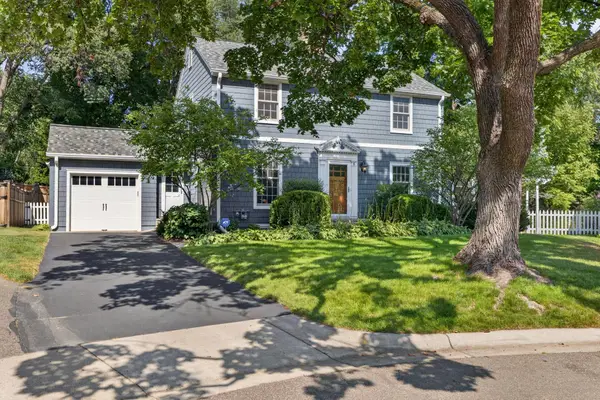 $949,900Coming Soon3 beds 2 baths2,020 sq. ft.
6 Edina Court, Edina, MN 55424
MLS# 7088799Listed by: EDINA REALTY, INC. - Coming Soon
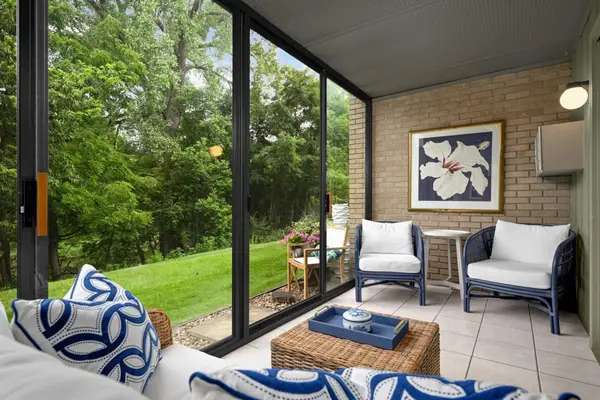 $189,000Coming Soon1 beds 1 baths900 sq. ft.
4350 Brookside Court #115, Edina, MN 55436
MLS# 7133306Listed by: RE/MAX RESULTS - Coming SoonOpen Thu, 5 to 6:30pm
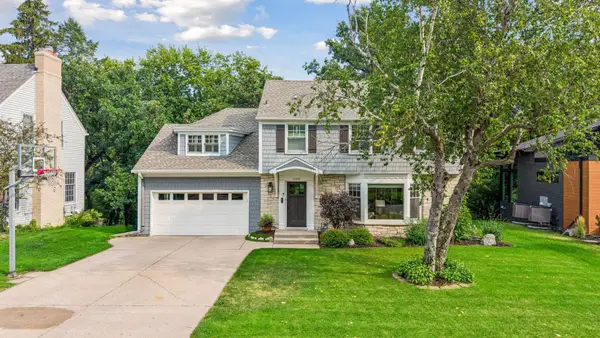 $1,695,000Coming Soon4 beds 4 baths3,589 sq. ft.
3308 W 55th Street, Edina, MN 55410
MLS# 7123393Listed by: LAKES SOTHEBY'S INTERNATIONAL REALTY - Coming SoonOpen Sat, 11am to 12:30pm
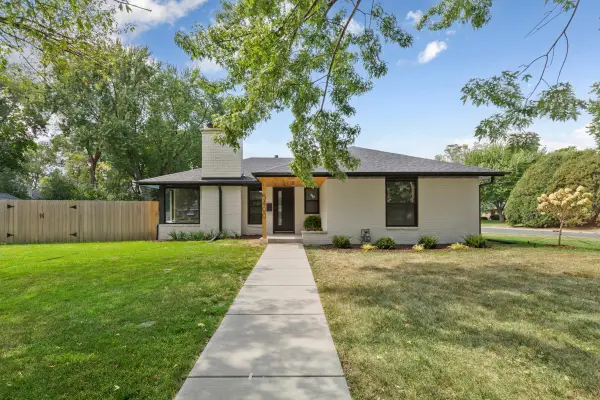 $649,900Coming Soon3 beds 2 baths1,423 sq. ft.
5400 Richmond Lane, Edina, MN 55436
MLS# 7132591Listed by: REAL BROKER, LLC - Coming Soon
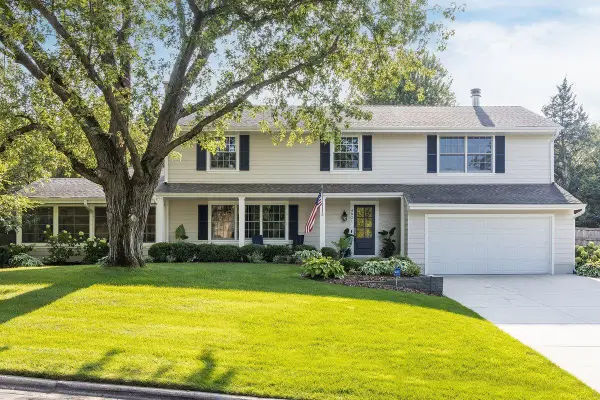 $1,550,000Coming Soon5 beds 4 baths3,565 sq. ft.
4801 Larkspur Lane, Edina, MN 55435
MLS# 7128794Listed by: LAKES SOTHEBY'S INTERNATIONAL REALTY - New
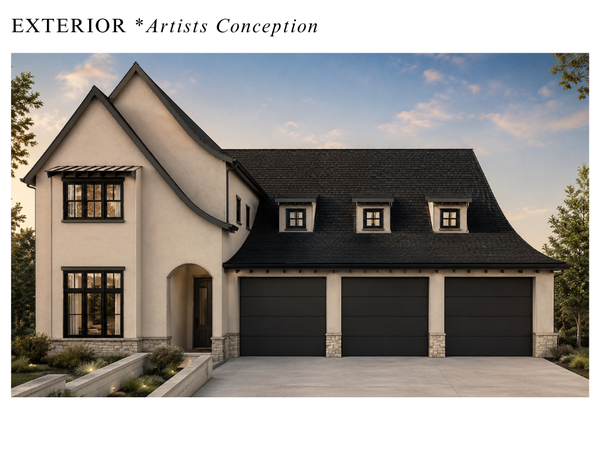 $2,400,000Active5 beds 5 baths5,340 sq. ft.
5525 Benton Avenue, Edina, MN 55436
MLS# 7132374Listed by: RIZE REALTY - New
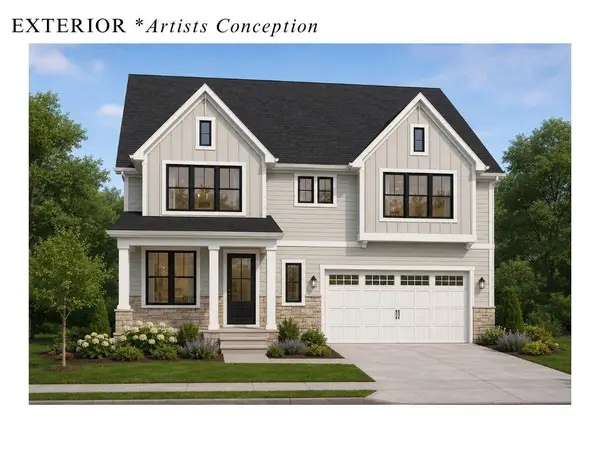 $1,900,000Active5 beds 5 baths4,257 sq. ft.
5809 Fairfax Avenue, Edina, MN 55424
MLS# 7132380Listed by: RIZE REALTY - Open Sat, 11am to 1pmNew
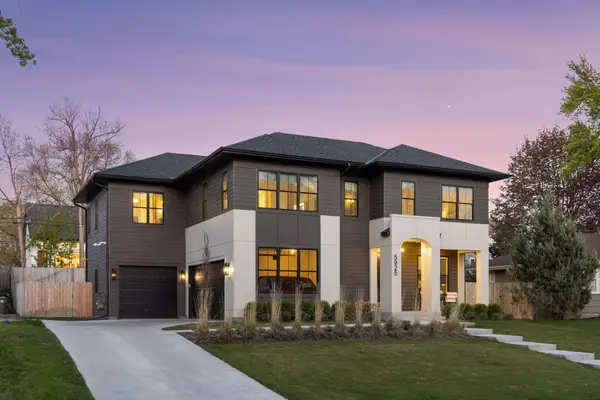 $2,099,900Active6 beds 5 baths5,173 sq. ft.
5925 Chowen Avenue S, Edina, MN 55410
MLS# 7125882Listed by: EXP REALTY - New
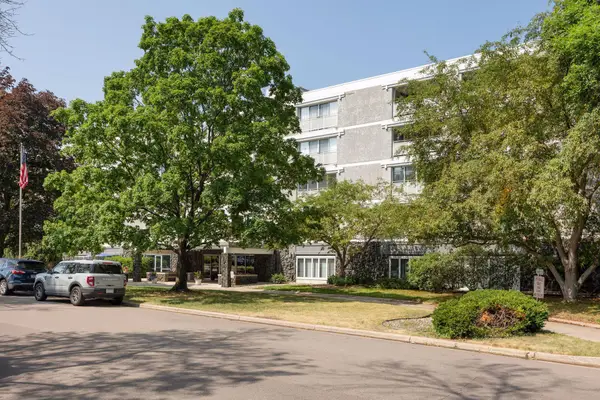 $114,900Active1 beds 1 baths854 sq. ft.
6450 York Avenue S #505, Edina, MN 55435
MLS# 7133063Listed by: RE/MAX RESULTS


Protect your home and budget from life's surprises with an Assurant Home Warranty, backed by a partner that supports you through every step of homeownership. Explore Plans.
© 2023 - 2026 ERA Franchise Systems LLC. All rights reserved. ERA Franchise Systems LLC fully supports the principles of the Fair Housing Act and the Equal Opportunity Act. ERA, ERA Real Estate powered, and their respective logos are registered service marks of ERA Franchise Systems LLC. Each office is independently owned and operated.