
6113 Beard Avenue S, Edina, MN 55410
Local realty services provided by:ERA Gillespie Real Estate
Upcoming open houses
- Sat, Aug 2201:00 pm - 02:30 pm
- Sun, Aug 2311:00 am - 12:30 pm
Listed by: ben keefe, sarah samson-keefe
Office: edina realty, inc.
MLS#:7130033
Source:NSMLS
Price summary
- Price:$950,000
- Price per sq. ft.:$264.11
About this home
Welcome to 6113 Beard Ave S, an exquisitely updated executive ranch offering seamless move-in-ready living in the heart of Edina.
The bright and airy main level welcomes you with an expansive living and dining space designed for effortless entertaining. At the heart of the home, the chef-inspired kitchen shines with sleek quartz countertops, a striking counter to ceiling backsplash, and a central quartz island perfectly positioned for prep and gathering with friends. Just down the hall, the primary suite features a generous walk-in closet and private en-suite bath. A second main-floor bedroom is served by a beautifully appointed full bath with dual vanities and custom tilework. An immaculate 2-car garage featuring a sealed floor pad awaits on the other side of the home.
The fully finished lower level expands your living options even further. Two additional bedrooms and an updated full bath anchor one side, while a central sitting room provides a flexible nook ideal for a quiet home office or library. Step through to discover the crown jewel: an impressive 800+ square foot family room featuring custom built-in cabinetry and dramatic 13-foot ceilings—offering limitless potential for hosting large events, creating your perfect home gym, or both.
Outside, the quarter-acre lot presents lush landscaping with in-ground irrigation and a custom blue-stone patio made for summer relaxation and outdoor dining. Conveniently situated just minutes from Edina's top parks, shopping, dining, medical facilities, and transit, this exceptional home is ready for you to move right in. Come see it!...
Contact an agent
Home facts
- Year built:1955
- Listing ID #:7130033
- Updated:August 20, 2026 at 09:52 PM
Rooms and interior
- Bedrooms:4
- Total bathrooms:3
- Full bathrooms:1
- Dining Description:Informal Dining Room
- Bathrooms Description:3/4 Basement, Main Floor 3/4 Bath
- Kitchen Description:Dishwasher, Exhaust Fan, Range, Refrigerator, Stainless Steel Appliances, Trash Compactor
- Basement:Yes
- Basement Description:Finished, Full
- Living area:3,206 sq. ft.
Heating and cooling
- Cooling:Central Air
- Heating:Forced Air
- Central air:Yes
Structure and exterior
- Roof:Age 8 Years or Less
- Year built:1955
- Building area:3,206 sq. ft.
- Lot area:0.29 Acres
- Levels:1 Story
Utilities
- Water:City Water - Connected
- Sewer:City Sewer - Connected
Finances and disclosures
- Price:$950,000
- Price per sq. ft.:$264.11
- Tax amount:$8,862 (2026)
Features and amenities
- Appliances:Exhaust Fan, Range, Refrigerator, Stainless Steel Appliances, Washer
- Laundry features:Dryer, Washer
- Amenities:Air-To-Air Exchanger, Gas Water Heater
Parking
- Parking description:Attached Garage
- Garage:Yes
- Garage spaces:2
New listings near 6113 Beard Avenue S
- Coming Soon
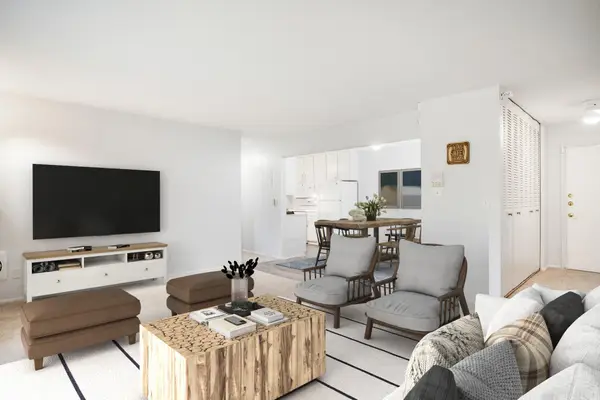 $160,000Coming Soon1 beds 1 baths895 sq. ft.
4350 Brookside Court #302, Edina, MN 55436
MLS# 7108595Listed by: EDINA REALTY, INC. - Coming SoonOpen Sun, 10 to 11:30am
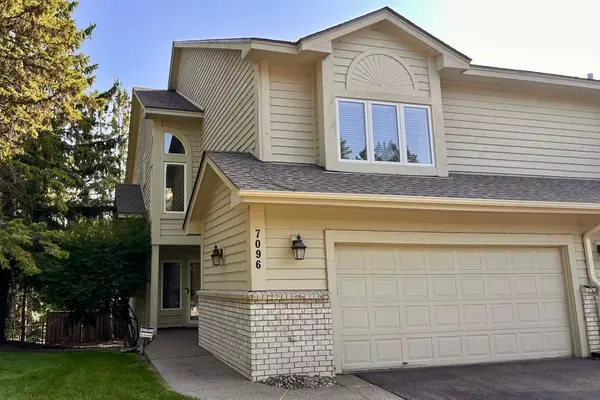 $499,900Coming Soon2 beds 4 baths2,843 sq. ft.
7096 Cahill Road, Edina, MN 55439
MLS# 7130578Listed by: RE/MAX RESULTS - Coming SoonOpen Sat, 11am to 1pm
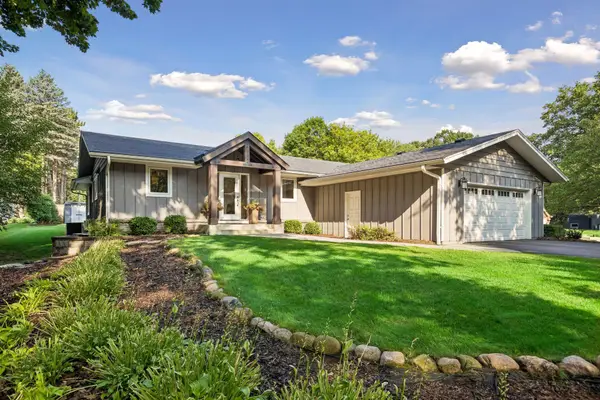 $950,000Coming Soon5 beds 4 baths3,259 sq. ft.
6940 Moccasin Valley Road, Edina, MN 55439
MLS# 7129681Listed by: EXP REALTY - Coming SoonOpen Sat, 10am to 12pm
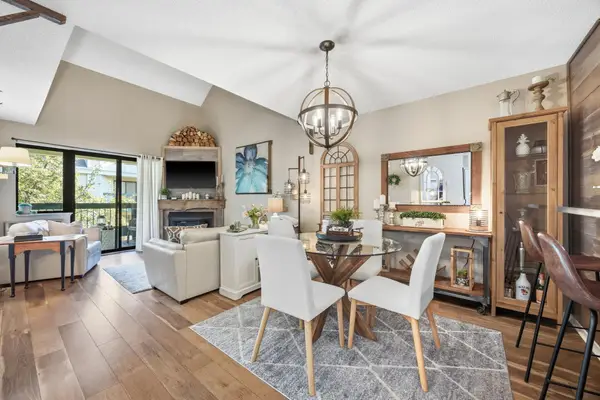 $229,900Coming Soon2 beds 2 baths1,045 sq. ft.
7605 Edinborough Way #6318, Edina, MN 55435
MLS# 7101669Listed by: KELLER WILLIAMS PREMIER REALTY LAKE MINNETONKA - Coming SoonOpen Sun, 1:30 to 3:30pm
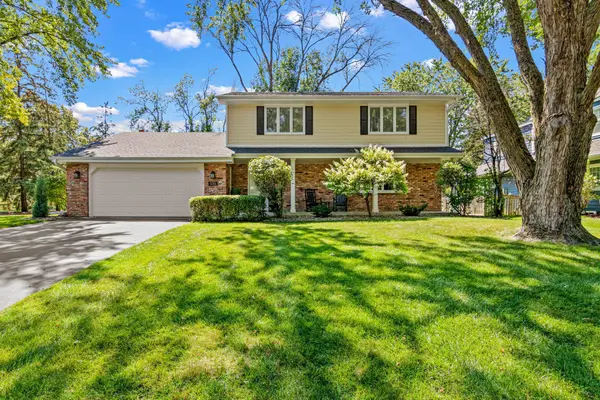 $735,000Coming Soon4 beds 3 baths2,111 sq. ft.
5701 W 66th Street, Edina, MN 55439
MLS# 7128808Listed by: FOX REALTY - Coming Soon
 $1,190,000Coming Soon4 beds 3 baths3,494 sq. ft.
5234 Hollywood Road, Edina, MN 55436
MLS# 7120502Listed by: RE/MAX ADVANTAGE PLUS - Coming Soon
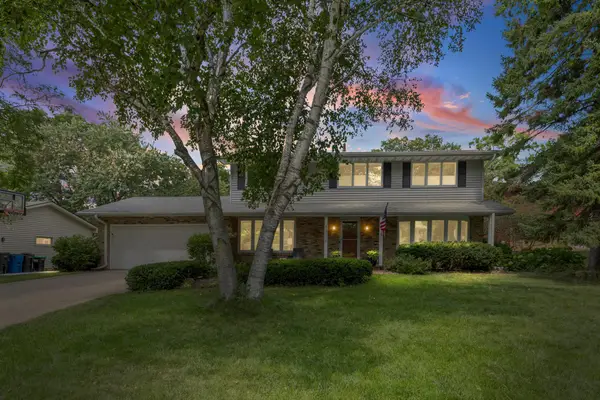 $874,999Coming Soon5 beds 3 baths3,085 sq. ft.
6312 Limerick Lane, Edina, MN 55439
MLS# 7125462Listed by: PEMBERTON RE - Coming SoonOpen Sat, 12 to 2pm
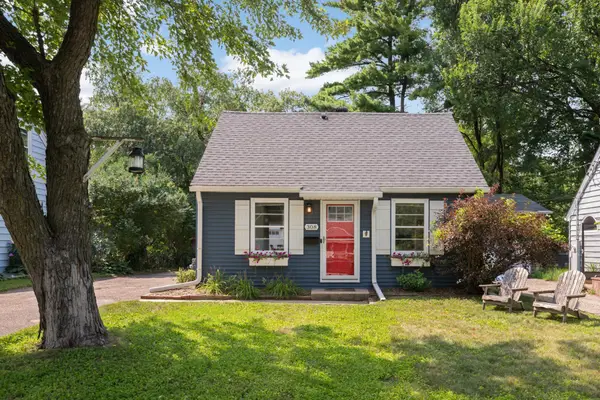 $364,900Coming Soon3 beds 2 baths1,270 sq. ft.
308 Van Buren Avenue S, Edina, MN 55343
MLS# 7108593Listed by: DORO REAL ESTATE - Coming Soon
 $1,475,000Coming Soon5 beds 6 baths5,314 sq. ft.
5804 Long Brake Trail, Edina, MN 55439
MLS# 7127098Listed by: COLDWELL BANKER REALTY - SOUTHWEST REGIONAL


Protect your home and budget from life's surprises with an Assurant Home Warranty, backed by a partner that supports you through every step of homeownership. Explore Plans.
© 2023 - 2026 ERA Franchise Systems LLC. All rights reserved. ERA Franchise Systems LLC fully supports the principles of the Fair Housing Act and the Equal Opportunity Act. ERA, ERA Real Estate powered, and their respective logos are registered service marks of ERA Franchise Systems LLC. Each office is independently owned and operated.