
5701 W 66th Street, Edina, MN 55439
Local realty services provided by:ERA Viking Realty
5701 W 66th Street,Edina, MN 55439
$735,000
- 4 Beds
- 3 Baths
- 2,258 sq. ft.
- Single family
- Coming Soon
Upcoming open houses
- Sun, Aug 2301:30 pm - 03:30 pm
Listed by: brad m fox
Office: fox realty
MLS#:7128808
Source:NSMLS
Price summary
- Price:$735,000
- Price per sq. ft.:$218.95
About this home
Welcome to this beautifully updated 4 bed, 3 bath two-story perfectly situated on a spacious corner lot in the heart of Edina!
The thoughtfully renovated eat-in kitchen features updated countertops, backsplash, cabinet hardware, lighting, and appliances. The inviting family room showcases wood beams and a cozy fireplace, while the spacious living room and dining areas provide plenty of room for everyday living and entertaining! A stunning vaulted sunroom offers a versatile space to relax, gather, or enjoy your morning coffee.
Upstairs, the private primary suite offers a comfortable retreat with its own ensuite bath. There are also 3 additional bedrooms and a refreshed full bathroom! Recent updates throughout include fresh paint, refinished hardwood floors, new light fixtures, interior doors, blinds, and updated kitchen finishes, along with newer Hardie cement siding, and newer roof!
The unfinished basement offers incredible potential for future living space, a recreation room, home gym, and additional storage! Additional improvements include new washer and dryer, gutters, water filtration system, water softener, and sump pump.
With its generous lot, extensive updates, fantastic indoor and outdoor spaces, and unbeatable Edina location, this is a home you won't want to miss! Walkable to Edina High School, Valley View Middle School, Heights Park, and Nine Mile Creek trails, this move-in-ready home offers an ideal blend of comfort, style, and location!...
Contact an agent
Home facts
- Year built:1965
- Subdivision & Development:The Heights 5th Add
- Listing ID #:7128808
- Updated:August 20, 2026 at 09:55 PM
Rooms and interior
- Bedrooms:4
- Total bathrooms:3
- Full bathrooms:1
- Half bathrooms:1
- Dining Description:Eat In Kitchen, Informal Dining Room, Separate/Formal Dining Room
- Bathrooms Description:Main Floor 1/2 Bath, Upper Level Full Bath
- Kitchen Description:Dishwasher, Exhaust Fan, Microwave, Range, Refrigerator
- Basement:Yes
- Basement Description:Drain Tiled, Full, Sump Pump
- Living area:2,258 sq. ft.
Heating and cooling
- Cooling:Central Air
- Heating:Forced Air
- Central air:Yes
Structure and exterior
- Roof:Age 8 Years or Less, Asphalt
- Year built:1965
- Building area:2,258 sq. ft.
- Lot area:0.33 Acres
- Lot Features:Corner Lot, Tree Coverage - Medium
- Construction Materials:Block
- Levels:2 Story
Utilities
- Water:City Water - Connected
- Sewer:City Sewer - Connected
Finances and disclosures
- Price:$735,000
- Price per sq. ft.:$218.95
- Tax amount:$9,559 (2026)
Features and amenities
- Appliances:Exhaust Fan, Microwave, Range, Refrigerator, Washer, Water Softener Owned
- Laundry features:Dryer, Washer
- Amenities:Water Filtration System, Water Softener Owned
Parking
- Parking description:Asphalt, Attached Garage, Garage Door Opener
- Garage:Yes
- Garage spaces:2
New listings near 5701 W 66th Street
- Coming Soon
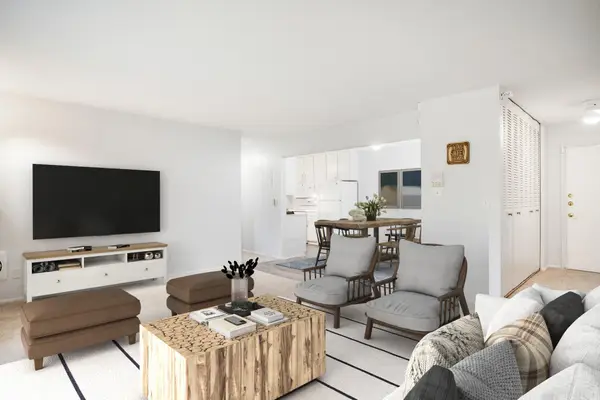 $160,000Coming Soon1 beds 1 baths895 sq. ft.
4350 Brookside Court #302, Edina, MN 55436
MLS# 7108595Listed by: EDINA REALTY, INC. - Coming SoonOpen Sat, 1 to 2:30pm
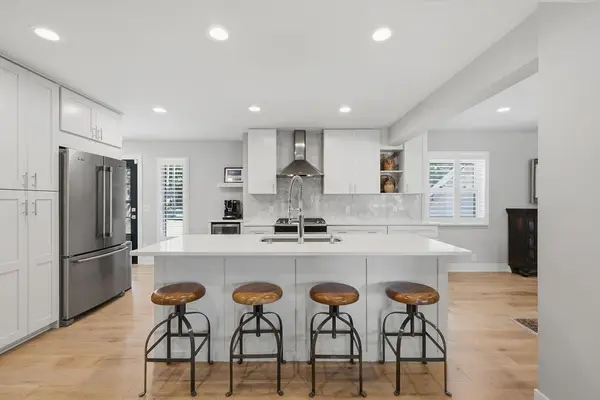 $950,000Coming Soon4 beds 3 baths3,206 sq. ft.
6113 Beard Avenue S, Edina, MN 55410
MLS# 7130033Listed by: EDINA REALTY, INC. - Coming SoonOpen Sun, 10 to 11:30am
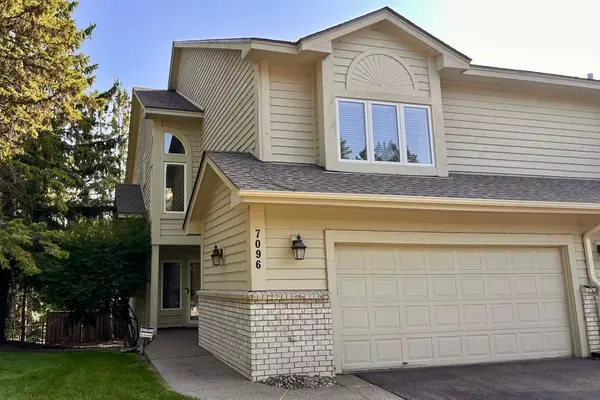 $499,900Coming Soon2 beds 4 baths2,843 sq. ft.
7096 Cahill Road, Edina, MN 55439
MLS# 7130578Listed by: RE/MAX RESULTS - Coming SoonOpen Sat, 11am to 1pm
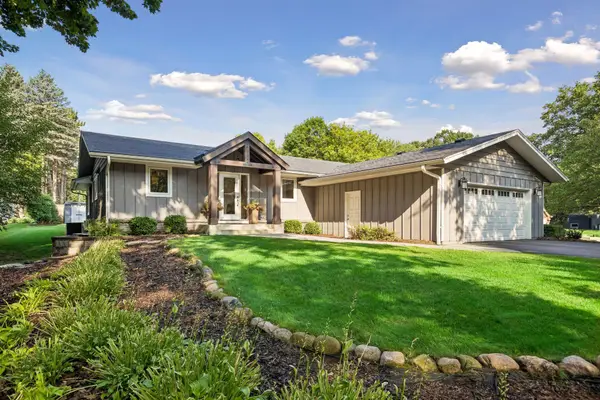 $950,000Coming Soon5 beds 4 baths3,259 sq. ft.
6940 Moccasin Valley Road, Edina, MN 55439
MLS# 7129681Listed by: EXP REALTY - Coming SoonOpen Sat, 10am to 12pm
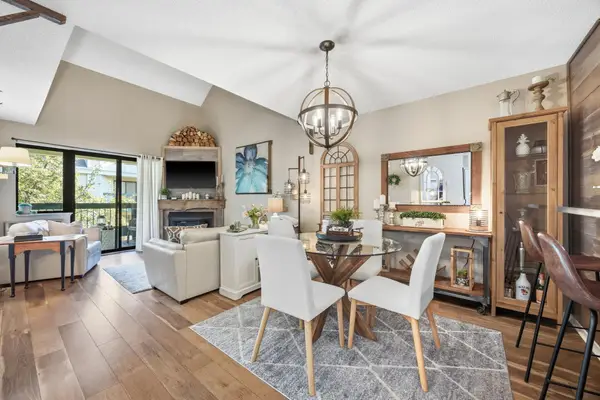 $229,900Coming Soon2 beds 2 baths1,045 sq. ft.
7605 Edinborough Way #6318, Edina, MN 55435
MLS# 7101669Listed by: KELLER WILLIAMS PREMIER REALTY LAKE MINNETONKA - Coming Soon
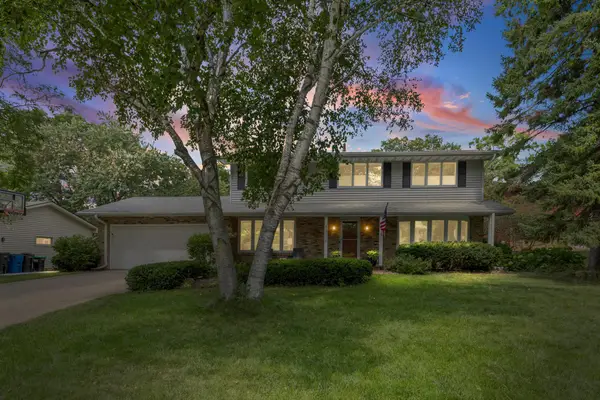 $874,999Coming Soon5 beds 3 baths3,085 sq. ft.
6312 Limerick Lane, Edina, MN 55439
MLS# 7125462Listed by: PEMBERTON RE - Coming SoonOpen Sat, 12 to 2pm
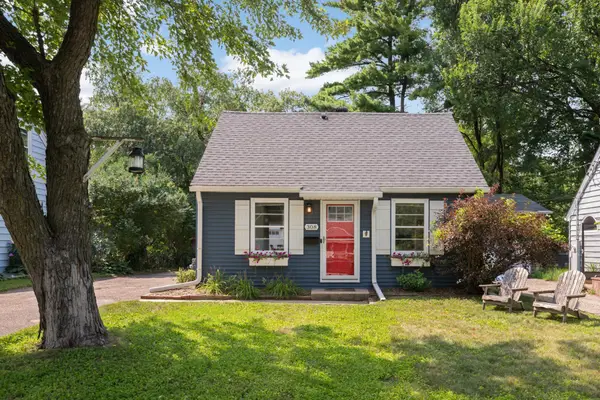 $364,900Coming Soon3 beds 2 baths1,270 sq. ft.
308 Van Buren Avenue S, Edina, MN 55343
MLS# 7108593Listed by: DORO REAL ESTATE - Coming Soon
 $2,999,900Coming Soon5 beds 5 baths5,301 sq. ft.
4541 Meadow Road, Edina, MN 55424
MLS# 7126679Listed by: EDINA REALTY, INC. - Open Fri, 4 to 6pmNew
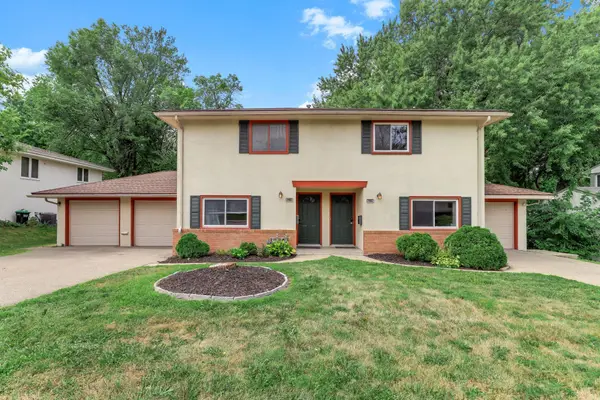 $649,000Active7 beds 4 baths3,564 sq. ft.
6218 France Avenue S, Edina, MN 55410
MLS# 7123795Listed by: JASON MITCHELL GROUP


Protect your home and budget from life's surprises with an Assurant Home Warranty, backed by a partner that supports you through every step of homeownership. Explore Plans.
© 2023 - 2026 ERA Franchise Systems LLC. All rights reserved. ERA Franchise Systems LLC fully supports the principles of the Fair Housing Act and the Equal Opportunity Act. ERA, ERA Real Estate powered, and their respective logos are registered service marks of ERA Franchise Systems LLC. Each office is independently owned and operated.