
6229 Crescent Drive, Edina, MN 55436
Local realty services provided by:ERA Gillespie Real Estate
6229 Crescent Drive,Edina, MN 55436
$2,300,000
- 6 Beds
- 5 Baths
- 5,842 sq. ft.
- Single family
- Active
Upcoming open houses
- Sat, Aug 0101:00 pm - 03:00 pm
Listed by: amanda brown
Office: keller williams premier realty lake minnetonka
MLS#:7116777
Source:NSMLS
Price summary
- Price:$2,300,000
- Price per sq. ft.:$384.62
About this home
Exceptional high-end newer construction home with upgrades all around. Nestled in Edina’s Countryside neighborhood, its elementary school has earned a Blue Ribbon Award (2023). Four of six bedrooms are on upper level, including the primary bedroom with impressive south-facing windows, large walk-in closet, and expansive primary bathroom with heated floors, soaking tub, and His & Hers vanities. Nothing was overlooked in the backyard renovation that was featured in Martha Stewart’s blog, which includes bluestone throughout, a spacious outdoor living area with TV and double-sided fireplace opening up to a sunken outdoor eating area under a pergola with built-in heat lamps, outdoor kitchen with built-in grill, beverage fridge, double trash bin, and ice bin, and offering bar seating that brings you to a flat, usable back yard. You will find nothing like it; this yard was built to entertain! Back inside the home, the kitchen offers luxury appliances, a walk in prep-pantry, formal and informal dining areas, and a large center island open to the living room, perfect for modern living. The main floor bedroom and 3/4 bath have 36 inch wide doorways, a roll-in shower, and is perfect for anyone seeking first-floor living without the use of stairs. An additional basement bedroom and 3/4 bath offers privacy for any guest. Continue entertaining in your basement at the wet bar that opens to the family room. Enjoy working out in your own private gym with a rubber floor, mirrors, and built-in storage, attached to a child’s gym play area, featuring a ball pit, padded walls, and climbing wall, perfect for active children and long winters spent indoors. Upper bedrooms offer a private and Jack and Jill bathroom to ease morning congestion. Home is also wired for an EV charger, whole-house water filtration system, Lutron intelligent lights system, custom closet systems, Sonos speakers, home security system, and outdoor irrigation. Quick access to freeways and in one of Minnesota’s top school districts, you will enjoy everything about this home!...
Contact an agent
Home facts
- Year built:2020
- Listing ID #:7116777
- Added:1 day(s) ago
- Updated:August 01, 2026 at 11:58 AM
Rooms and interior
- Bedrooms:6
- Total bathrooms:5
- Full bathrooms:2
- Dining Description:Breakfast Area, Eat In Kitchen, Separate/Formal Dining Room
- Bathrooms Description:3/4 Basement, Bathroom Ensuite, Main Floor 3/4 Bath, Separate Shower and Tub, Upper Level Full Bath, Walk-In Shower Stall
- Kitchen Description:Dishwasher, Disposal, Exhaust Fan, Range, Refrigerator
- Basement:Yes
- Basement Description:Daylight / Lookout Windows, Drain Tiled, Egress Window(s), Finished, Full, Sump Pump
- Living area:5,842 sq. ft.
Heating and cooling
- Cooling:Central Air
- Heating:Fireplace(s), Forced Air, In-Floor Heating
- Central air:Yes
Structure and exterior
- Roof:Asphalt
- Year built:2020
- Building area:5,842 sq. ft.
- Lot area:0.37 Acres
- Lot Features:Public Transit (w/in 6 blks), Tree Coverage - Light
- Levels:2 Story
Utilities
- Water:City Water - Connected
- Sewer:City Sewer - Connected
Finances and disclosures
- Price:$2,300,000
- Price per sq. ft.:$384.62
- Tax amount:$27,991 (2026)
Features and amenities
- Appliances:Disposal, Exhaust Fan, Range, Refrigerator, Washer
- Laundry features:Dryer, Washer
- Amenities:Air-To-Air Exchanger, Humidifier
Parking
- Parking description:Attached Garage, Garage Door Opener, Insulated Garage
- Garage:Yes
- Garage spaces:3
New listings near 6229 Crescent Drive
- New
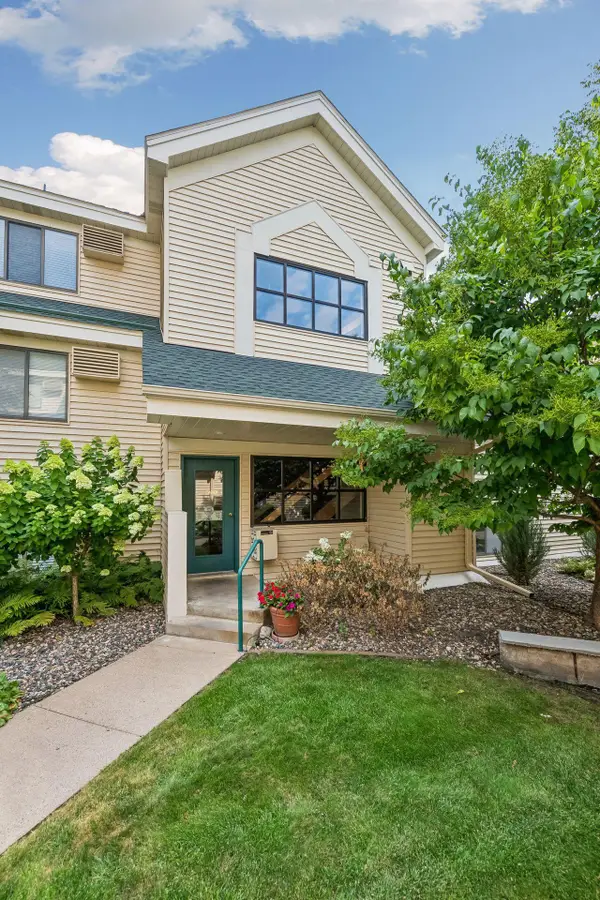 $175,000Active2 beds 1 baths847 sq. ft.
7605 Edinborough Way #6119, Edina, MN 55435
MLS# 7119493Listed by: COMPASS - New
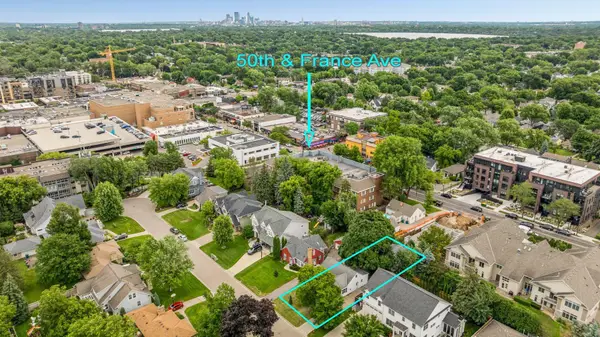 $749,500Active3 beds 2 baths1,954 sq. ft.
5121 Gorgas Avenue, Edina, MN 55424
MLS# 7119730Listed by: COMPASS - Coming Soon
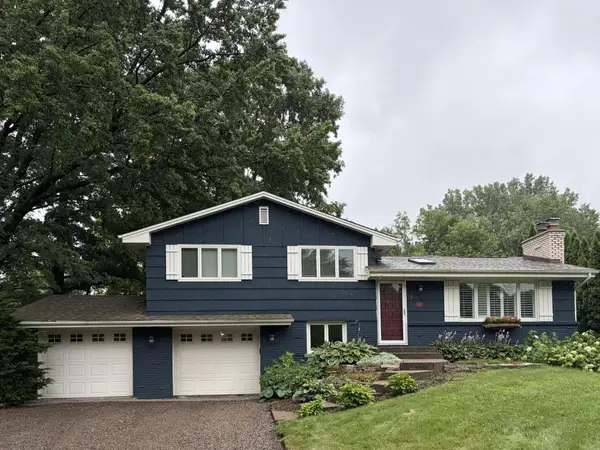 $824,900Coming Soon4 beds 3 baths
5529 Benton Avenue, Edina, MN 55436
MLS# 7118371Listed by: EDINA REALTY, INC. - Open Sun, 10:30 to 11:30amNew
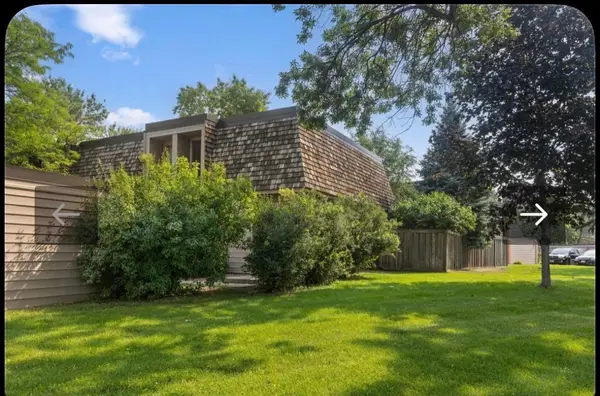 $274,900Active2 beds 2 baths909 sq. ft.
6301 Barrie Road, Edina, MN 55435
MLS# 7118645Listed by: RE/MAX ADVANTAGE PLUS - Open Sat, 11am to 1pmNew
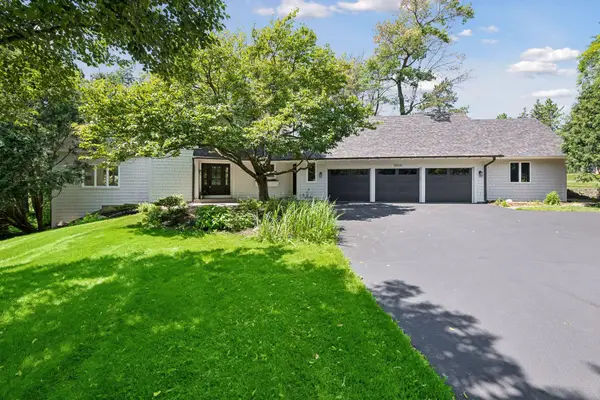 $1,649,000Active4 beds 4 baths4,471 sq. ft.
5804 Schaefer Road, Edina, MN 55436
MLS# 7118962Listed by: MOVE - Open Sat, 10am to 12pmNew
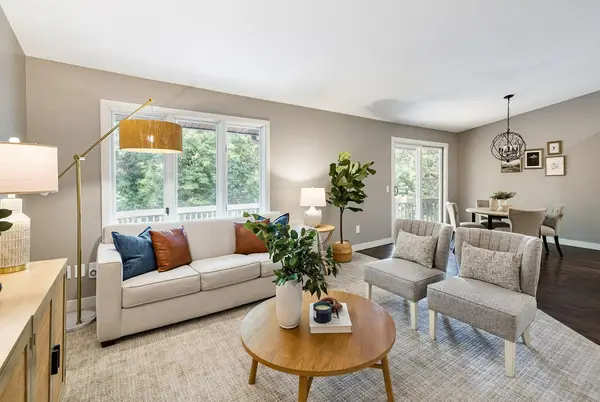 $435,000Active3 beds 3 baths1,876 sq. ft.
6364 Pheasant Court, Edina, MN 55436
MLS# 7118884Listed by: COMPASS - New
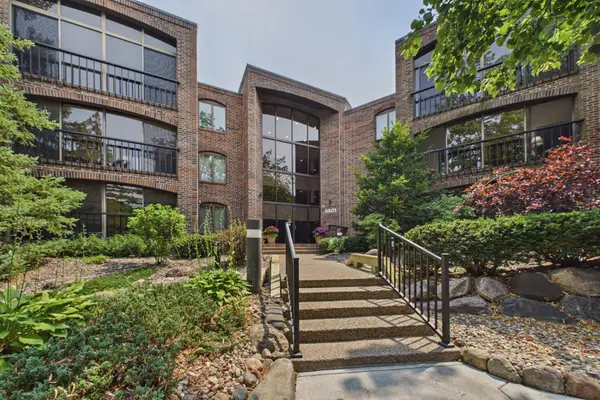 $349,900Active2 beds 2 baths1,435 sq. ft.
5501 Dewey Hill Road #322, Edina, MN 55439
MLS# 7105656Listed by: COLDWELL BANKER REALTY - SOUTHWEST REGIONAL - New
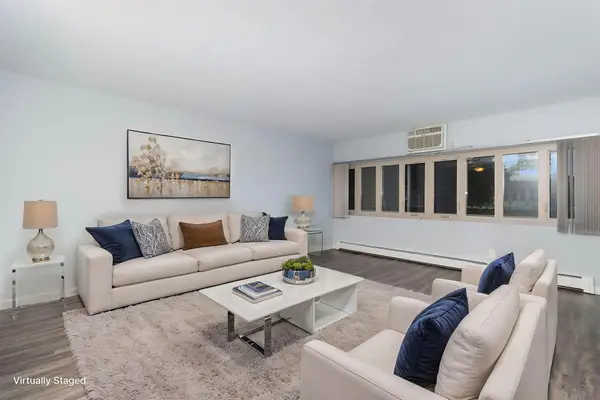 $145,000Active2 beds 2 baths980 sq. ft.
4351 Parklawn Avenue #7E, Edina, MN 55435
MLS# 7118617Listed by: KELLER WILLIAMS PREMIER REALTY - New
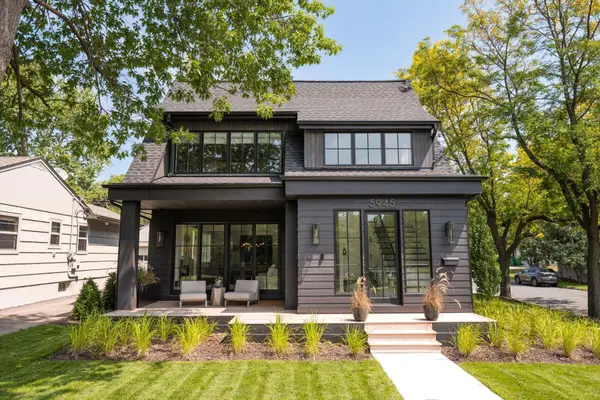 $2,495,000Active4 beds 5 baths3,988 sq. ft.
5945 Saint Johns Avenue, Edina, MN 55424
MLS# 7118084Listed by: LAKES SOTHEBY'S INTERNATIONAL REALTY


Protect your home and budget from life's surprises with an Assurant Home Warranty, backed by a partner that supports you through every step of homeownership. Explore Plans.
© 2023 - 2026 ERA Franchise Systems LLC. All rights reserved. ERA Franchise Systems LLC fully supports the principles of the Fair Housing Act and the Equal Opportunity Act. ERA, ERA Real Estate powered, and their respective logos are registered service marks of ERA Franchise Systems LLC. Each office is independently owned and operated.