
7605 Edinborough Way #6119, Edina, MN 55435
Local realty services provided by:ERA Viking Realty
7605 Edinborough Way #6119,Edina, MN 55435
$175,000
- 2 Beds
- 1 Baths
- 847 sq. ft.
- Condominium
- Active
Listed by: katherine marie flynn, shannon brooks
Office: compass
MLS#:7119493
Source:NSMLS
Price summary
- Price:$175,000
- Price per sq. ft.:$192.1
- Monthly HOA dues:$553
About this home
Beautifully updated ground-level unit in a fantastic location! This move-in-ready home features fresh paint and new flooring throughout, along with two spacious bedrooms and a full bathroom. The open-concept living area is highlighted by a cozy gas fireplace, creating a warm and inviting space to relax or entertain. Enjoy the added convenience of a screened-in porch, perfect for morning coffee or unwinding at the end of the day. Ideally located near shopping, dining, parks, and easy access to everything the Twin Cities has to offer, this home is a must-see!
Contact an agent
Home facts
- Year built:1986
- Subdivision & Development:Condo 0587 Village Homes Of Edin
- Listing ID #:7119493
- Added:1 day(s) ago
- Updated:August 01, 2026 at 05:01 PM
Rooms and interior
- Bedrooms:2
- Total bathrooms:1
- Full bathrooms:1
- Dining Description:Living/Dining Room
- Bathrooms Description:Main Floor Full Bath
- Kitchen Description:Cooktop, Dishwasher, Disposal, Freezer, Refrigerator
- Basement:Yes
- Living area:847 sq. ft.
Heating and cooling
- Cooling:Wall Unit(s)
- Heating:Baseboard
Structure and exterior
- Year built:1986
- Building area:847 sq. ft.
- Lot area:1.67 Acres
- Levels:1 Story
Utilities
- Water:City Water - Connected
- Sewer:City Sewer - Connected
Finances and disclosures
- Price:$175,000
- Price per sq. ft.:$192.1
- Tax amount:$46 (2026)
Features and amenities
- Appliances:Disposal, Refrigerator, Washer
- Laundry features:Dryer, Washer
Parking
- Parking description:Shared Garage/Stall
- Garage:Yes
- Garage spaces:1
New listings near 7605 Edinborough Way #6119
- New
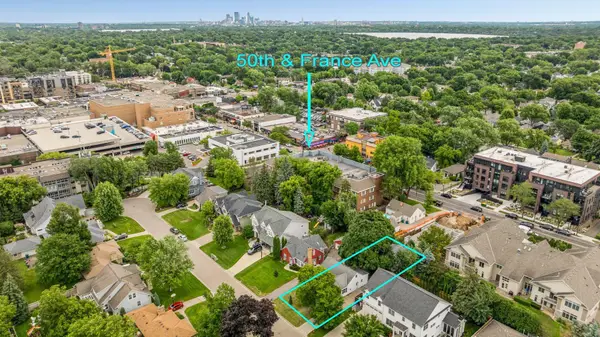 $749,500Active3 beds 2 baths1,954 sq. ft.
5121 Gorgas Avenue, Edina, MN 55424
MLS# 7119730Listed by: COMPASS - Coming Soon
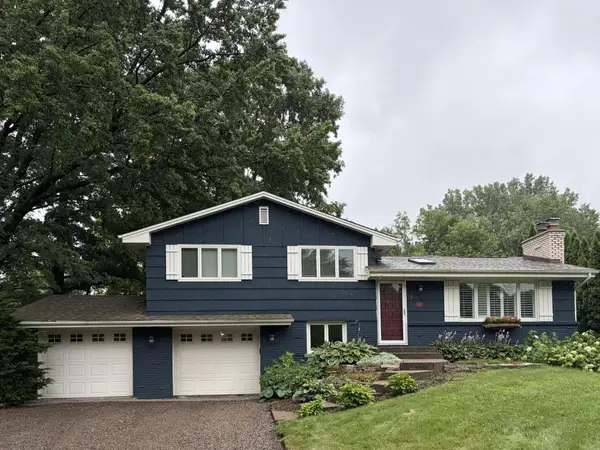 $824,900Coming Soon4 beds 3 baths
5529 Benton Avenue, Edina, MN 55436
MLS# 7118371Listed by: EDINA REALTY, INC. - Open Sun, 10:30 to 11:30amNew
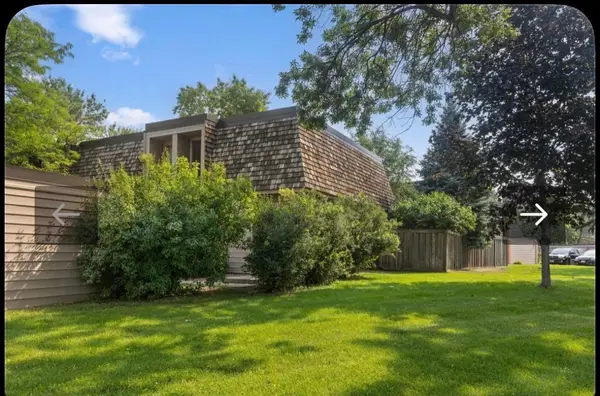 $274,900Active2 beds 2 baths909 sq. ft.
6301 Barrie Road, Edina, MN 55435
MLS# 7118645Listed by: RE/MAX ADVANTAGE PLUS - Open Sat, 1 to 3pmNew
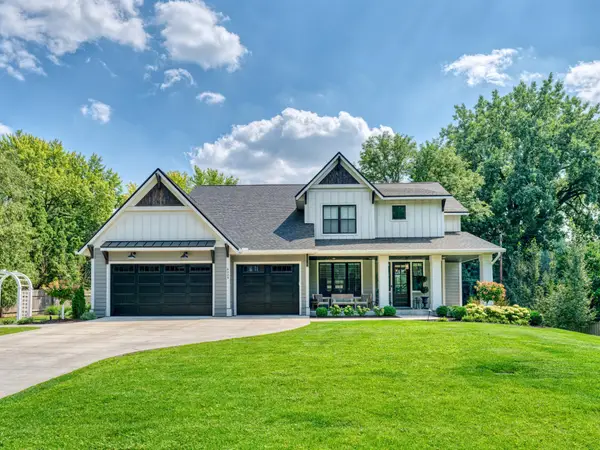 $2,300,000Active6 beds 5 baths5,842 sq. ft.
6229 Crescent Drive, Edina, MN 55436
MLS# 7116777Listed by: KELLER WILLIAMS PREMIER REALTY LAKE MINNETONKA - Open Sat, 11am to 1pmNew
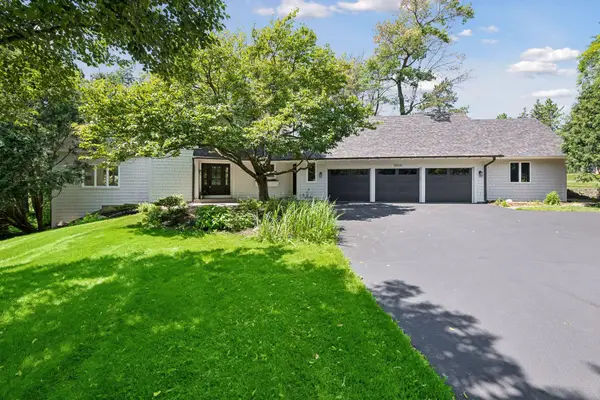 $1,649,000Active4 beds 4 baths4,471 sq. ft.
5804 Schaefer Road, Edina, MN 55436
MLS# 7118962Listed by: MOVE - Open Sat, 10am to 12pmNew
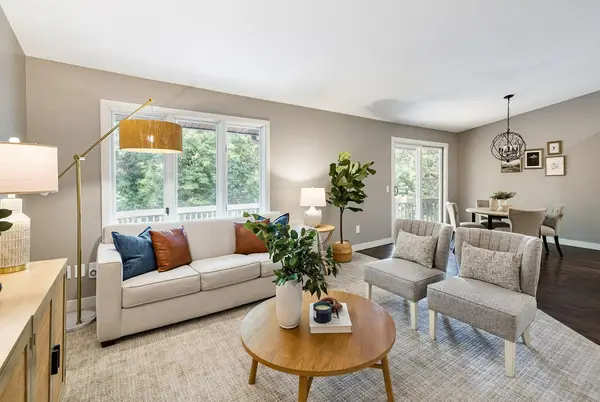 $435,000Active3 beds 3 baths1,876 sq. ft.
6364 Pheasant Court, Edina, MN 55436
MLS# 7118884Listed by: COMPASS - New
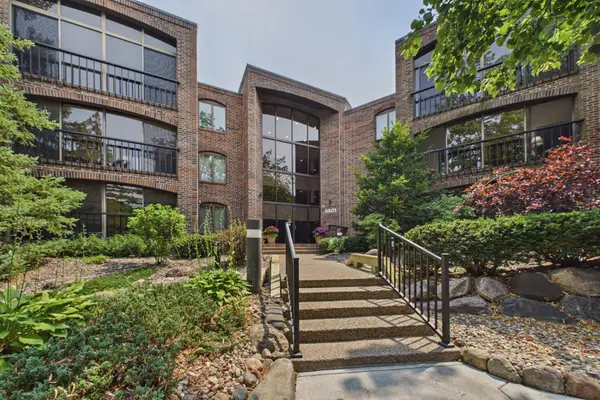 $349,900Active2 beds 2 baths1,435 sq. ft.
5501 Dewey Hill Road #322, Edina, MN 55439
MLS# 7105656Listed by: COLDWELL BANKER REALTY - SOUTHWEST REGIONAL - New
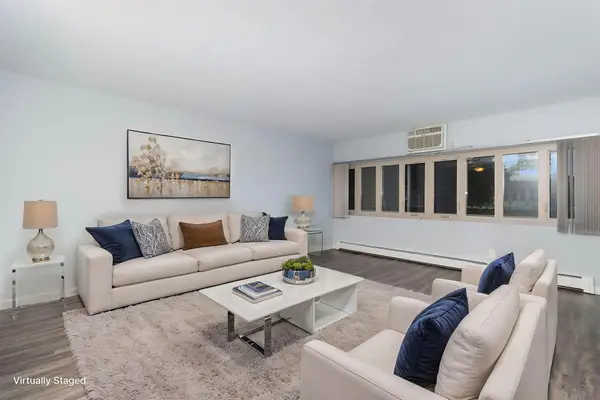 $145,000Active2 beds 2 baths980 sq. ft.
4351 Parklawn Avenue #7E, Edina, MN 55435
MLS# 7118617Listed by: KELLER WILLIAMS PREMIER REALTY - New
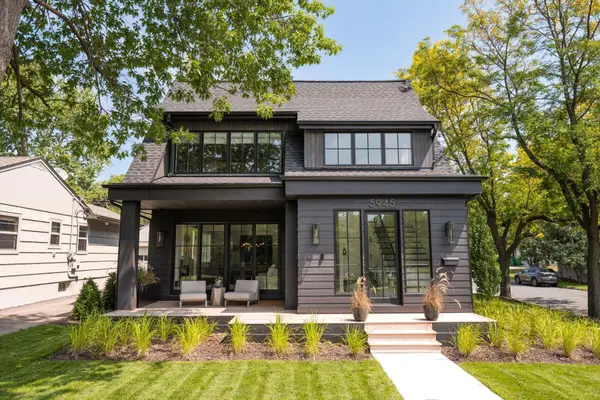 $2,495,000Active4 beds 5 baths3,988 sq. ft.
5945 Saint Johns Avenue, Edina, MN 55424
MLS# 7118084Listed by: LAKES SOTHEBY'S INTERNATIONAL REALTY


Protect your home and budget from life's surprises with an Assurant Home Warranty, backed by a partner that supports you through every step of homeownership. Explore Plans.
© 2023 - 2026 ERA Franchise Systems LLC. All rights reserved. ERA Franchise Systems LLC fully supports the principles of the Fair Housing Act and the Equal Opportunity Act. ERA, ERA Real Estate powered, and their respective logos are registered service marks of ERA Franchise Systems LLC. Each office is independently owned and operated.