
6364 Pheasant Court, Edina, MN 55436
Local realty services provided by:ERA Viking Realty
6364 Pheasant Court,Edina, MN 55436
$435,000
- 3 Beds
- 3 Baths
- 1,876 sq. ft.
- Townhouse
- Active
Upcoming open houses
- Sat, Aug 0110:00 am - 12:00 pm
Listed by: leah r drury, jill m numrich
Office: compass
MLS#:7118884
Source:NSMLS
Price summary
- Price:$435,000
- Price per sq. ft.:$223.08
- Monthly HOA dues:$529
About this home
Welcome to one of the most desirable locations in Nine Mile Village! Perfectly positioned as one of the few townhomes backing directly to Bredesen Park, this beautifully renovated 3-bedroom, 3-bathroom home offers exceptional privacy, tranquil wooded views, and an open floor plan designed for today's lifestyle.
The main level has been thoughtfully updated with an expansive open-concept layout featuring a spacious living room, generous dining area, and beautifully updated cook’s kitchen that seamlessly flows together—ideal for both everyday living and entertaining. Step outside to the oversized deck overlooking Bredesen Park, where mature trees create a peaceful, private backdrop rarely found in townhome living.
This sought-after floor plan offers two primary suites, providing outstanding flexibility for guests, multigenerational living, or a luxurious home office. The walkout lower level features a third bedroom and bathroom, plus a family room that opens to a second private deck, creating additional indoor-outdoor living space surrounded by nature.
Additional highlights include an attached two-car garage, great storage, and tasteful updates throughout.
Enjoy maintenance-free living with outstanding community amenities, including a neighborhood pool and clubhouse, all within the highly desirable Nine Mile Village community. Just moments from Bredesen Park, walking trails, shopping, restaurants, and convenient access throughout the west metro, this is a rare opportunity to own one of the community's premier homes....
Contact an agent
Home facts
- Year built:1978
- Subdivision & Development:Nine Mile Village
- Listing ID #:7118884
- Added:1 day(s) ago
- Updated:August 01, 2026 at 11:58 AM
Rooms and interior
- Bedrooms:3
- Total bathrooms:3
- Full bathrooms:1
- Dining Description:Living/Dining Room
- Bathrooms Description:Full Basement
- Kitchen Description:Dishwasher, Microwave, Range, Refrigerator, Wall Oven
- Basement:Yes
- Basement Description:Egress Window(s), Finished, Full, Walkout
- Living area:1,876 sq. ft.
Heating and cooling
- Cooling:Central Air
- Heating:Forced Air
- Central air:Yes
Structure and exterior
- Year built:1978
- Building area:1,876 sq. ft.
- Lot area:0.03 Acres
- Construction Materials:Block
- Levels:Bi/Split Level
Utilities
- Water:City Water - Connected, City Water - In Street
- Sewer:City Sewer - Connected, City Sewer - In Street
Finances and disclosures
- Price:$435,000
- Price per sq. ft.:$223.08
- Tax amount:$4,672 (2026)
Features and amenities
- Appliances:Microwave, Range, Refrigerator, Wall Oven, Washer
- Laundry features:Dryer, Washer
- Amenities:Central Vacuum
Parking
- Parking description:Attached Garage
- Garage:Yes
- Garage spaces:2
New listings near 6364 Pheasant Court
- New
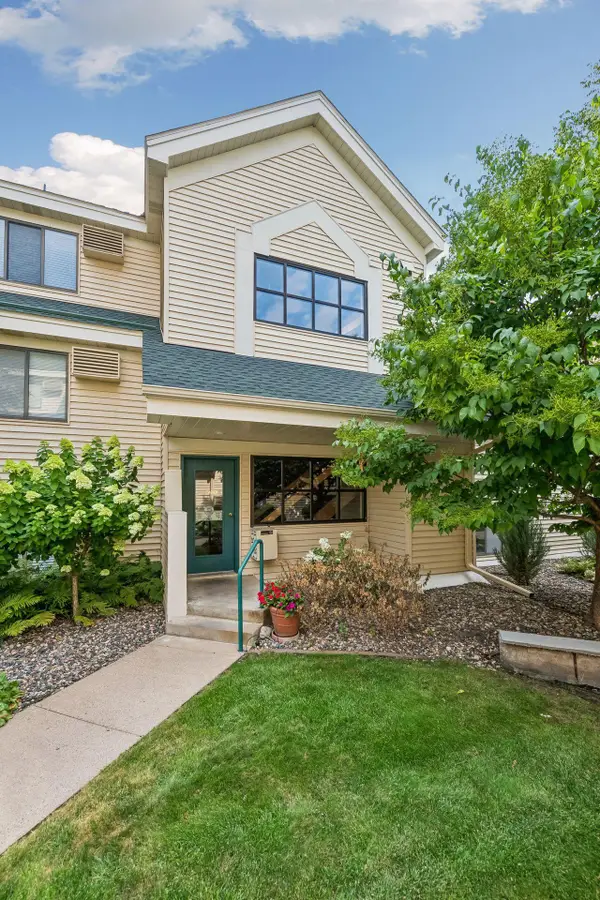 $175,000Active2 beds 1 baths847 sq. ft.
7605 Edinborough Way #6119, Edina, MN 55435
MLS# 7119493Listed by: COMPASS - New
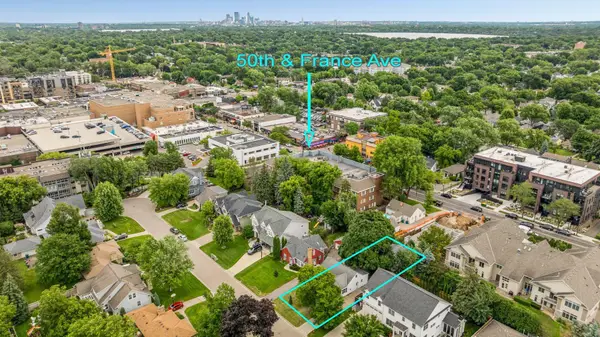 $749,500Active3 beds 2 baths1,954 sq. ft.
5121 Gorgas Avenue, Edina, MN 55424
MLS# 7119730Listed by: COMPASS - Coming Soon
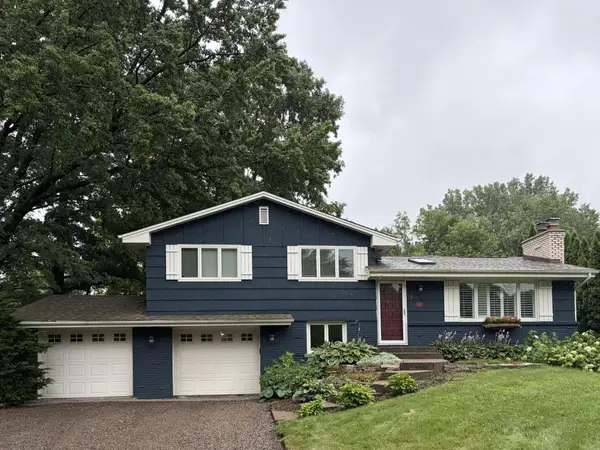 $824,900Coming Soon4 beds 3 baths
5529 Benton Avenue, Edina, MN 55436
MLS# 7118371Listed by: EDINA REALTY, INC. - Open Sun, 10:30 to 11:30amNew
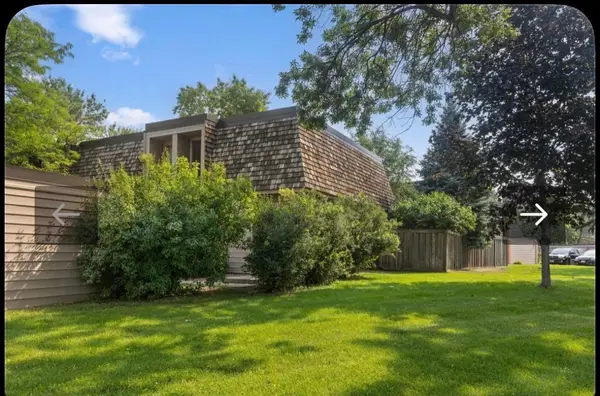 $274,900Active2 beds 2 baths909 sq. ft.
6301 Barrie Road, Edina, MN 55435
MLS# 7118645Listed by: RE/MAX ADVANTAGE PLUS - Open Sat, 1 to 3pmNew
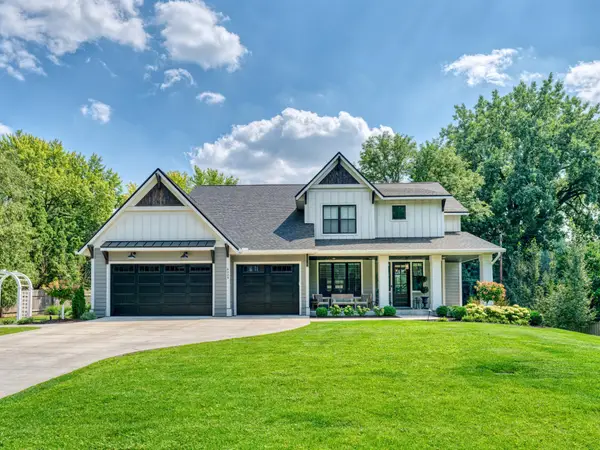 $2,300,000Active6 beds 5 baths5,842 sq. ft.
6229 Crescent Drive, Edina, MN 55436
MLS# 7116777Listed by: KELLER WILLIAMS PREMIER REALTY LAKE MINNETONKA - Open Sat, 11am to 1pmNew
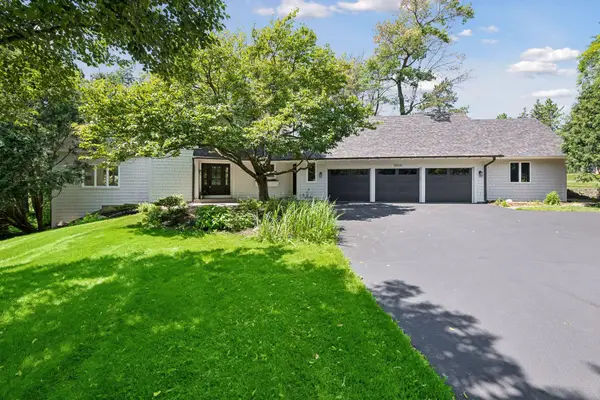 $1,649,000Active4 beds 4 baths4,471 sq. ft.
5804 Schaefer Road, Edina, MN 55436
MLS# 7118962Listed by: MOVE - New
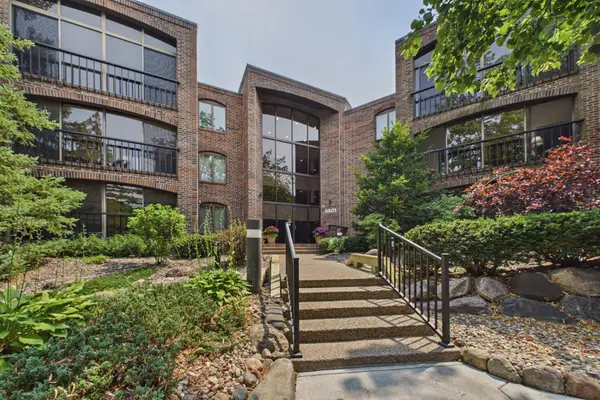 $349,900Active2 beds 2 baths1,435 sq. ft.
5501 Dewey Hill Road #322, Edina, MN 55439
MLS# 7105656Listed by: COLDWELL BANKER REALTY - SOUTHWEST REGIONAL - New
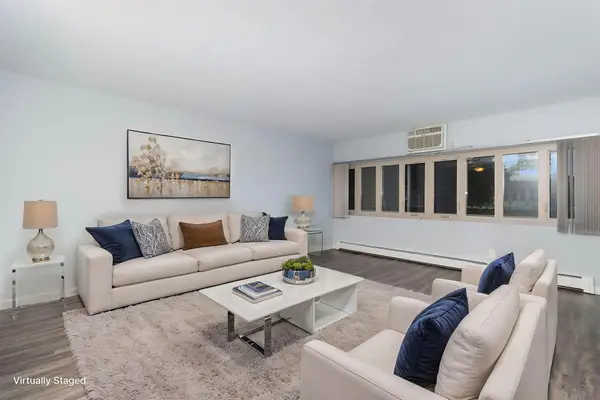 $145,000Active2 beds 2 baths980 sq. ft.
4351 Parklawn Avenue #7E, Edina, MN 55435
MLS# 7118617Listed by: KELLER WILLIAMS PREMIER REALTY - New
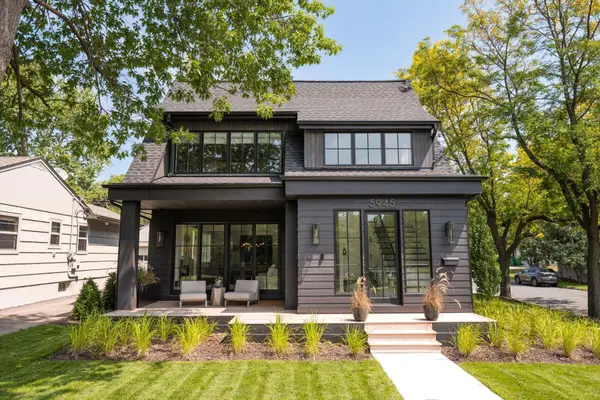 $2,495,000Active4 beds 5 baths3,988 sq. ft.
5945 Saint Johns Avenue, Edina, MN 55424
MLS# 7118084Listed by: LAKES SOTHEBY'S INTERNATIONAL REALTY


Protect your home and budget from life's surprises with an Assurant Home Warranty, backed by a partner that supports you through every step of homeownership. Explore Plans.
© 2023 - 2026 ERA Franchise Systems LLC. All rights reserved. ERA Franchise Systems LLC fully supports the principles of the Fair Housing Act and the Equal Opportunity Act. ERA, ERA Real Estate powered, and their respective logos are registered service marks of ERA Franchise Systems LLC. Each office is independently owned and operated.