
6308 Red Fox Lane, Edina, MN 55436
Local realty services provided by:ERA Viking Realty
Listed by: richard s webb, meta j webb
Office: re/max results
MLS#:7111809
Source:NSMLS
Price summary
- Price:$464,000
- Price per sq. ft.:$232
- Monthly HOA dues:$529
About this home
Welcome to highly sought-after Nine Mile Village, known for its beautiful setting and well-run association. This thoughtfully updated townhome offers one of the most desirable lots in the development, with peaceful green space, pond and pool views right outside your door. Inside, nearly every detail has been updated with care. The spacious kitchen is an entertainer’s dream, featuring abundant storage and an impressive center island that opens to inviting living spaces. Step outside to the private deck to relax and enjoy the exceptional setting. The walkout lower level offers additional living space, a second bathroom, gas fireplace, wet bar and direct access to the outdoors. Just steps from Bredesen Park and miles of trails, with convenient access to shopping, groceries, dining, and all that Edina has to offer. Move right in and enjoy easy living! See supplements for a full list of updates!
Contact an agent
Home facts
- Year built:1974
- Listing ID #:7111809
- Added:22 day(s) ago
- Updated:August 14, 2026 at 11:43 AM
Rooms and interior
- Bedrooms:2
- Total bathrooms:2
- Full bathrooms:1
- Dining Description:Breakfast Bar, Informal Dining Room, Kitchen/Dining Room, Living/Dining Room
- Bathrooms Description:3/4 Basement, Main Floor Full Bath, Walk-through
- Kitchen Description:Dishwasher, Microwave, Range, Refrigerator, Stainless Steel Appliances
- Basement:Yes
- Basement Description:Finished, Walkout
- Living area:2,000 sq. ft.
Heating and cooling
- Cooling:Central Air
- Heating:Forced Air
- Central air:Yes
Structure and exterior
- Roof:Age 8 Years or Less
- Year built:1974
- Building area:2,000 sq. ft.
- Lot area:0.03 Acres
- Construction Materials:Block
- Exterior Features:In-Ground Sprinkler System
- Levels:Bi/Split Level
Utilities
- Water:City Water - Connected
- Sewer:City Sewer - Connected
Finances and disclosures
- Price:$464,000
- Price per sq. ft.:$232
- Tax amount:$4,541 (2026)
Features and amenities
- Appliances:Microwave, Range, Refrigerator, Stainless Steel Appliances, Washer, Water Softener Owned
- Laundry features:Dryer, Washer
- Amenities:Gas Water Heater, Water Softener Owned
- Pool features:Below Ground, Heated, Outdoor, Shared
Parking
- Parking description:Attached Garage, Insulated Garage, Tuckunder Garage
- Garage:Yes
- Garage spaces:2
New listings near 6308 Red Fox Lane
- Coming Soon
 $2,999,900Coming Soon5 beds 5 baths
4541 Meadow Road, Edina, MN 55424
MLS# 7126679Listed by: EDINA REALTY, INC. - Coming SoonOpen Sat, 12 to 2pm
 $895,000Coming Soon3 beds 3 baths
5272 Lochloy Drive, Edina, MN 55436
MLS# 7126921Listed by: LAKES SOTHEBY'S INTERNATIONAL REALTY - New
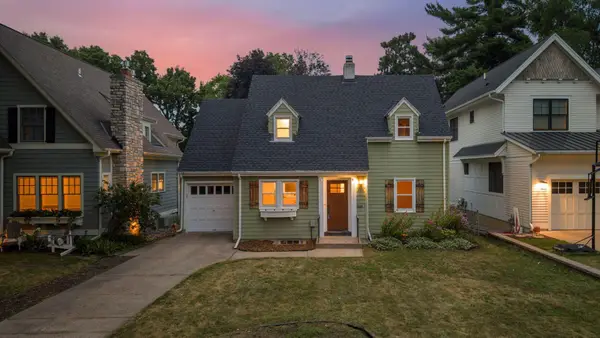 $650,000Active3 beds 2 baths1,700 sq. ft.
4235 Alden Drive, Edina, MN 55416
MLS# 7126958Listed by: COLDWELL BANKER REALTY - LAKES - Coming SoonOpen Fri, 4 to 5:30pm
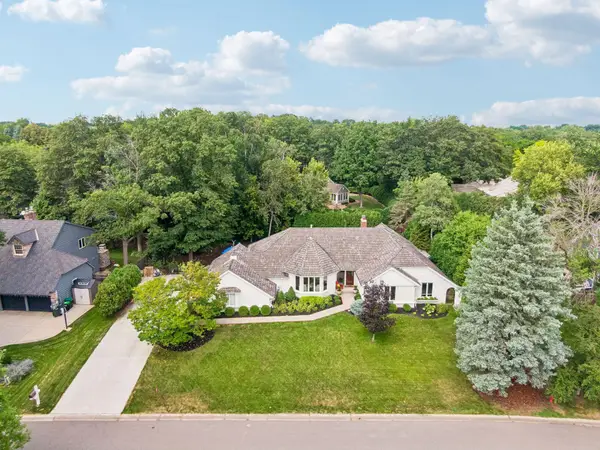 $1,300,000Coming Soon5 beds 5 baths
5231 Green Farms Road, Edina, MN 55436
MLS# 7124754Listed by: EDINA REALTY, INC. - Open Sat, 11am to 12pmNew
 $1,499,900Active5 beds 5 baths4,267 sq. ft.
5801 Fairfax Avenue, Edina, MN 55424
MLS# 7126179Listed by: RIZE REALTY - Coming SoonOpen Sat, 1 to 2:30pm
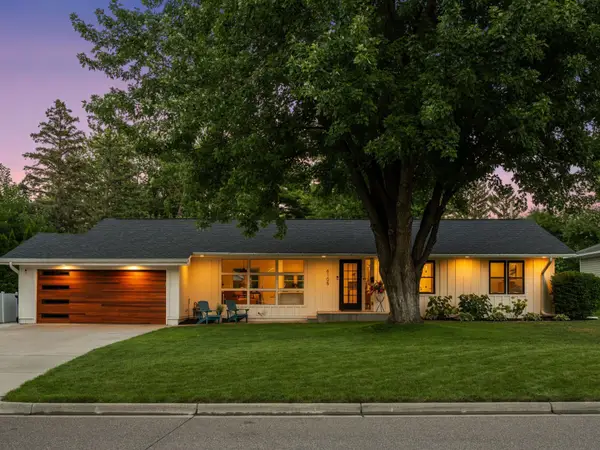 $995,000Coming Soon5 beds 3 baths
6105 Parnell Avenue, Edina, MN 55424
MLS# 7124861Listed by: LAKES SOTHEBY'S INTERNATIONAL REALTY - New
 $335,000Active2 beds 1 baths1,010 sq. ft.
7500 Edinborough Way #3106, Edina, MN 55435
MLS# 7125466Listed by: EDINA REALTY, INC. - New
 $115,000Active1 beds 1 baths715 sq. ft.
7350 York Avenue S #204, Edina, MN 55435
MLS# 7124635Listed by: KELLER WILLIAMS PREMIER REALTY LAKE MINNETONKA - New
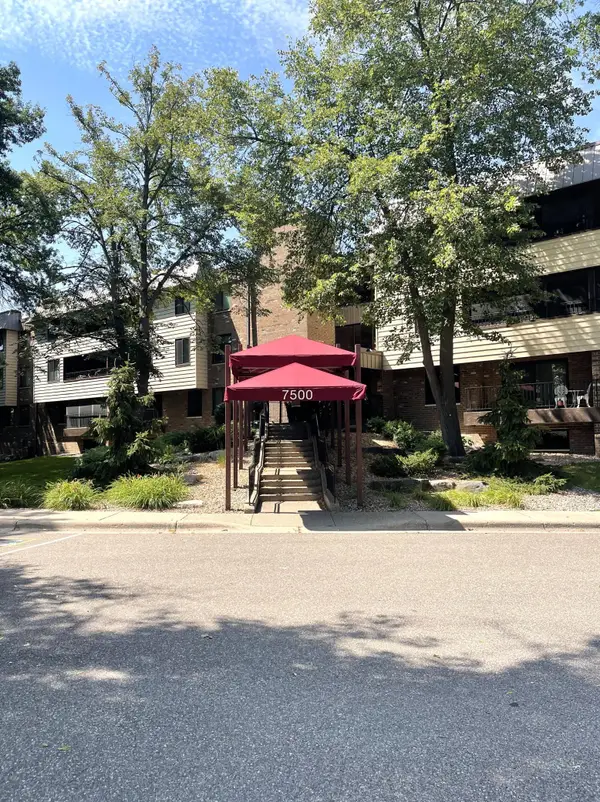 $84,900Active1 beds 1 baths810 sq. ft.
7500 Cahill Road #311C, Edina, MN 55439
MLS# 7124547Listed by: COLDWELL BANKER REALTY - Open Sat, 1 to 3pmNew
 $399,900Active3 beds 2 baths1,646 sq. ft.
413 Adams Avenue, Edina, MN 55343
MLS# 7110196Listed by: PEMBERTON RE


Protect your home and budget from life's surprises with an Assurant Home Warranty, backed by a partner that supports you through every step of homeownership. Explore Plans.
© 2023 - 2026 ERA Franchise Systems LLC. All rights reserved. ERA Franchise Systems LLC fully supports the principles of the Fair Housing Act and the Equal Opportunity Act. ERA, ERA Real Estate powered, and their respective logos are registered service marks of ERA Franchise Systems LLC. Each office is independently owned and operated.