
6368 Pheasant Court, Edina, MN 55436
Local realty services provided by:ERA Viking Realty
6368 Pheasant Court,Edina, MN 55436
$390,000
- 3 Beds
- 3 Baths
- - sq. ft.
- Townhouse
- Sold
Listed by: ed schaefer
Office: re/max results
MLS#:7107038
Source:NSMLS
Sorry, we are unable to map this address
Price summary
- Price:$390,000
- Monthly HOA dues:$504
About this home
Welcome to this exceptional 3-bed, 3-bath townhome in the desirable Nine Mile Village backing directly onto beautiful Bredesen Park for ultimate privacy and tranquility. Step out your back door and you're instantly on walking and biking trails through 206 acres of pristine parkland in the award-winning Edina school district. Recent significant improvements include beautiful new flooring, updated paint, stylish new light fixtures, and a completely reconfigured kitchen layout that maximizes functionality. The upper level creates seamless living with vaulted ceilings and a private deck with peaceful, wooded views. The walk-out lower level features a cozy gas fireplace, laundry room, and direct access to nature trails right from your backyard. Nine Mile Village HOA amenities include access to a beautifully updated outdoor pool and community room. Spectacular location conveniently located near premier shopping, dining, and medical facilities.
Contact an agent
Home facts
- Year built:1978
- Subdivision & Development:Nine Mile Village
- Listing ID #:7107038
- Added:44 day(s) ago
- Updated:August 23, 2026 at 07:50 AM
Rooms and interior
- Bedrooms:3
- Total bathrooms:3
- Full bathrooms:1
- Dining Description:Living/Dining Room
- Bathrooms Description:3/4 Basement, Upper Level Full Bath
- Kitchen Description:Dishwasher, Microwave, Range, Refrigerator
- Basement:Yes
- Basement Description:Full
Heating and cooling
- Cooling:Central Air
- Heating:Forced Air
- Central air:Yes
Structure and exterior
- Roof:Age 8 Years or Less, Asphalt
- Year built:1978
- Lot Features:Tree Coverage - Medium
- Exterior Features:In-Ground Sprinkler System
- Levels:2 Story
Utilities
- Water:City Water - Connected
- Sewer:City Sewer - Connected
Finances and disclosures
- Price:$390,000
- Tax amount:$4,967 (2026)
Features and amenities
- Appliances:Microwave, Range, Refrigerator, Washer, Water Softener Owned
- Laundry features:Dryer, Washer
- Amenities:Water Softener Owned
- Pool features:Outdoor, Shared
Parking
- Parking description:Asphalt, Attached Garage, Garage Door Opener, Shared Driveway, Tuckunder Garage
- Garage:Yes
- Garage spaces:2
New listings near 6368 Pheasant Court
- Coming Soon
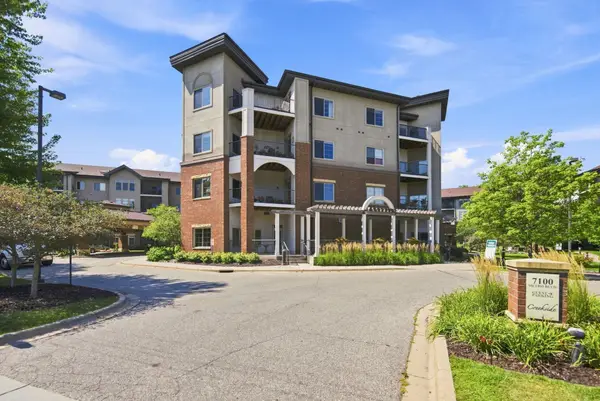 $290,000Coming Soon1 beds 1 baths1,059 sq. ft.
7100 Metro Boulevard #213, Edina, MN 55439
MLS# 7125938Listed by: EDINA REALTY, INC. - Open Sun, 1 to 3pmNew
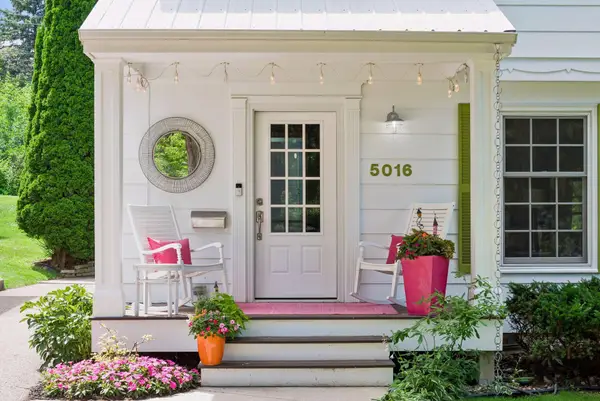 $799,000Active4 beds 3 baths2,688 sq. ft.
5016 Oxford Avenue, Edina, MN 55436
MLS# 7131895Listed by: EDINA REALTY, INC. - Open Sun, 11am to 12:30pmNew
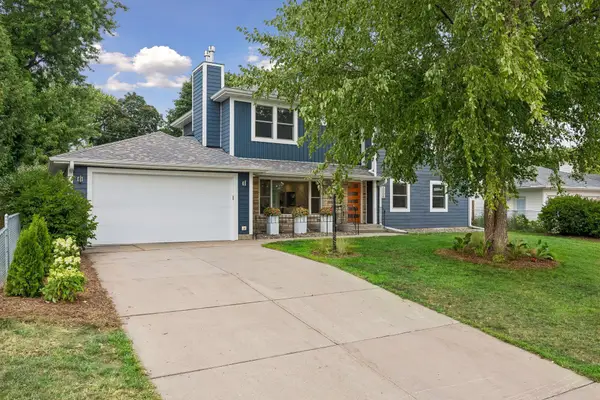 $1,199,000Active6 beds 4 baths3,483 sq. ft.
6008 Concord Avenue, Edina, MN 55424
MLS# 7100055Listed by: FOX REALTY - Open Sun, 12 to 2pmNew
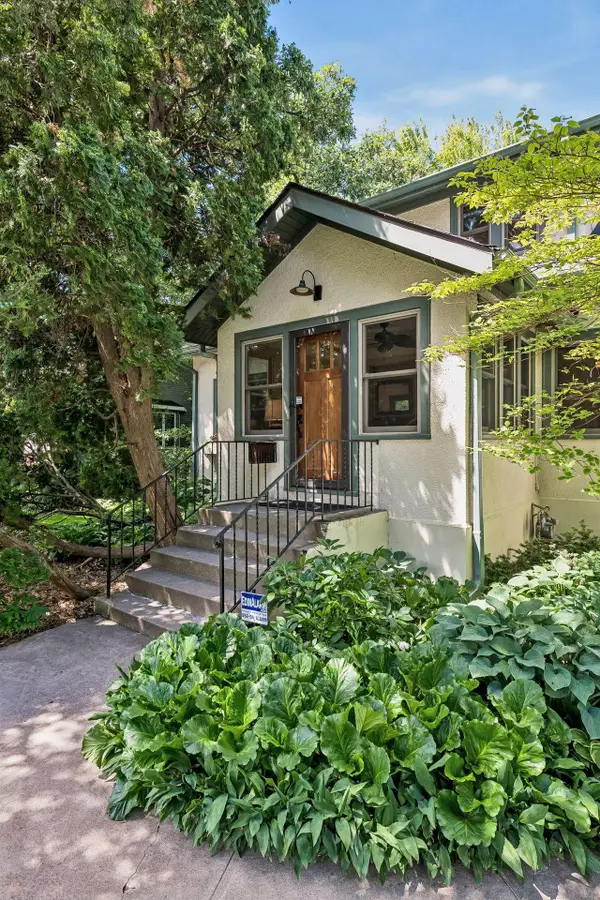 $790,000Active5 beds 3 baths3,117 sq. ft.
4308 France Avenue S, Edina, MN 55410
MLS# 7131023Listed by: SANDY GREEN REALTY, INC. - Open Sun, 11:30am to 1pmNew
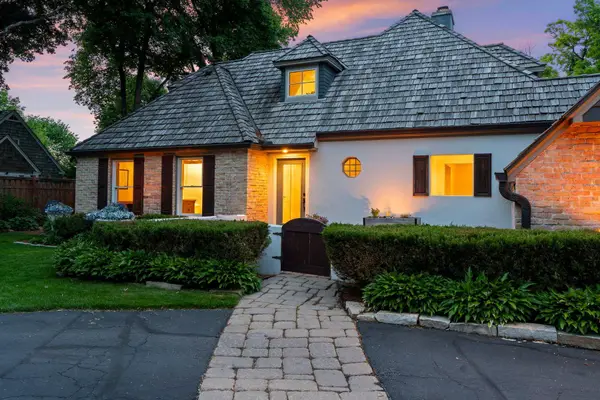 $1,399,000Active5 beds 4 baths4,978 sq. ft.
5404 Interlachen Boulevard, Edina, MN 55436
MLS# 7122273Listed by: LAKES SOTHEBY'S INTERNATIONAL REALTY - Open Sun, 1 to 3pm
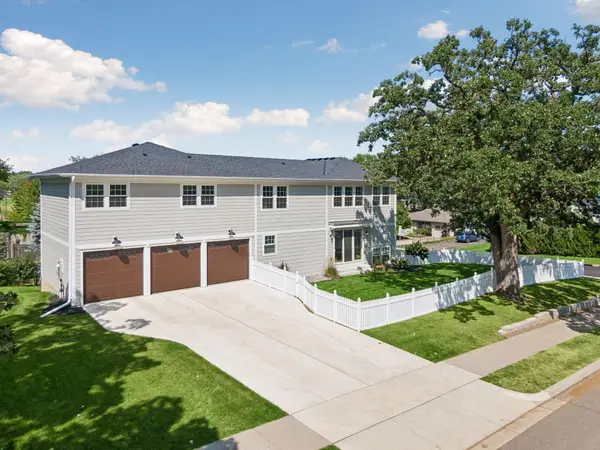 $1,450,000Pending5 beds 5 baths3,752 sq. ft.
5944 Concord Avenue, Edina, MN 55424
MLS# 7129156Listed by: HOLLWAY REAL ESTATE - New
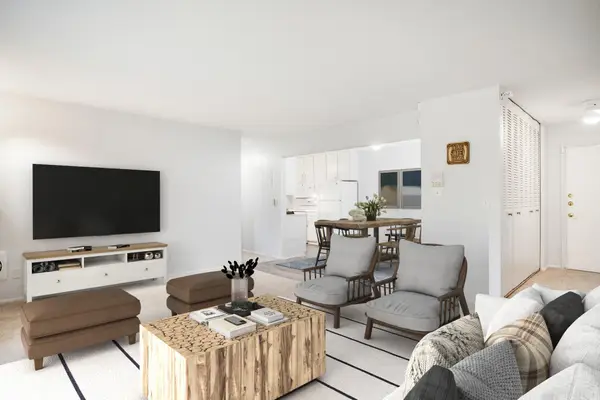 $160,000Active1 beds 1 baths895 sq. ft.
4350 Brookside Court #302, Edina, MN 55436
MLS# 7108595Listed by: EDINA REALTY, INC. - New
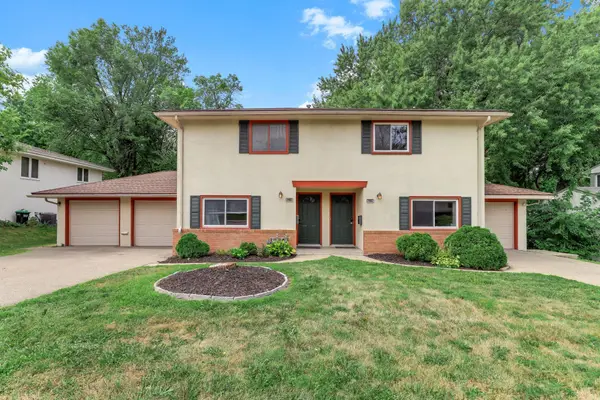 $649,000Active7 beds 4 baths3,564 sq. ft.
6218 France Avenue S, Edina, MN 55410
MLS# 7123795Listed by: JASON MITCHELL GROUP - New
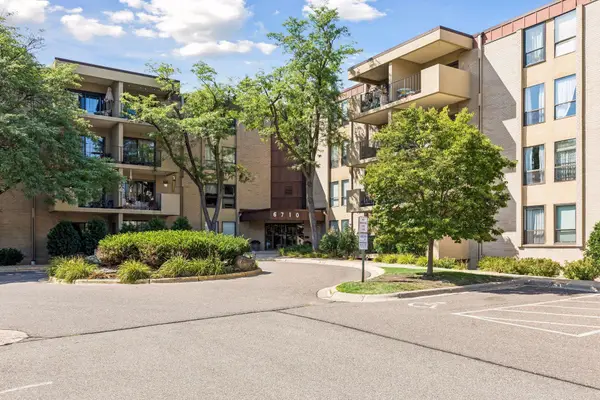 $199,000Active2 beds 2 baths1,300 sq. ft.
6710 Vernon Avenue S #410, Edina, MN 55436
MLS# 7127923Listed by: KELLER WILLIAMS PREFERRED RLTY - Open Sun, 11am to 12:30pmNew
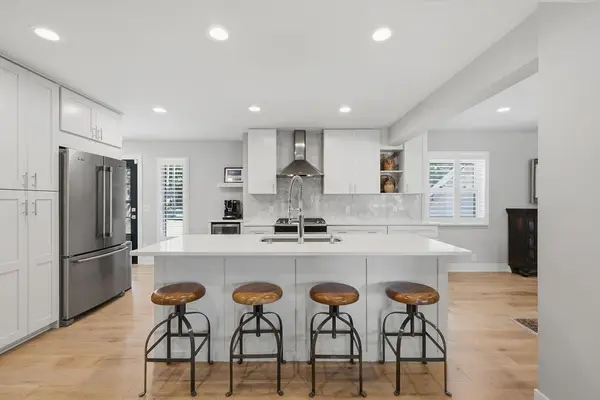 $950,000Active4 beds 3 baths3,206 sq. ft.
6113 Beard Avenue S, Edina, MN 55410
MLS# 7130033Listed by: EDINA REALTY, INC.


Protect your home and budget from life's surprises with an Assurant Home Warranty, backed by a partner that supports you through every step of homeownership. Explore Plans.
© 2023 - 2026 ERA Franchise Systems LLC. All rights reserved. ERA Franchise Systems LLC fully supports the principles of the Fair Housing Act and the Equal Opportunity Act. ERA, ERA Real Estate powered, and their respective logos are registered service marks of ERA Franchise Systems LLC. Each office is independently owned and operated.