
6421 Colony Way #2D, Edina, MN 55435
Local realty services provided by:ERA Viking Realty
Listed by: jacob l smith
Office: lakes sotheby's international realty
MLS#:7103160
Source:NSMLS
Price summary
- Price:$220,000
- Price per sq. ft.:$211.54
- Monthly HOA dues:$619
About this home
Beautifully renovated, light-filled and spotless home in an ideal Edina location! Thoughtfully remodeled by a cabinet maker this condo is packed with high-quality finishes and design, including an expanded kitchen with endless Corian counters and floor to ceiling cabinetry, custom millwork and solid core doors throughout, spa-like bathroom, Anderson windows, and more storage than you could imagine possible. The wall of windows in the open living, dining and kitchen rooms brighten and heighten every season, whether relaxing or entertaining. The luxurious bathroom features polished marble tile floors and bath enclosure, Corian topped tall vanity, and loads of cabinets, with outlets inside and out. The spacious primary bedroom leads to an actual laundry room with full-sized washer, dryer, utility sink, and more storage. There is a private detached garage and lower level storage locker, as well! All types of shopping, dining and entertainment are just blocks away from this convenient location. Easy access to Crosstown, 100 and 35W. The Colony at Edina is a pet and people friendly community with mature trees and acres of greenspace. The pool's open - move right in and enjoy!...
Contact an agent
Home facts
- Year built:1964
- Subdivision & Development:The Colony
- Listing ID #:7103160
- Added:45 day(s) ago
- Updated:August 23, 2026 at 08:22 AM
Rooms and interior
- Bedrooms:2
- Total bathrooms:1
- Full bathrooms:1
- Dining Description:Breakfast Area, Breakfast Bar, Informal Dining Room, Kitchen/Dining Room, Living/Dining Room
- Bathrooms Description:Main Floor Full Bath
- Kitchen Description:Dishwasher, Disposal, Microwave, Range, Refrigerator, Stainless Steel Appliances
- Basement:Yes
- Living area:1,040 sq. ft.
Heating and cooling
- Cooling:Central Air
- Heating:Forced Air
- Central air:Yes
Structure and exterior
- Roof:Tar/Gravel, Wood
- Year built:1964
- Building area:1,040 sq. ft.
- Lot Features:Tree Coverage - Light
- Levels:2 Story
Utilities
- Water:City Water - Connected
- Sewer:City Sewer - Connected
Finances and disclosures
- Price:$220,000
- Price per sq. ft.:$211.54
- Tax amount:$2,552 (2026)
Features and amenities
- Appliances:Disposal, Microwave, Range, Refrigerator, Stainless Steel Appliances
- Laundry features:Coin-op Laundry Leased, Dryer
- Pool features:Below Ground, Heated, Outdoor, Shared
Parking
- Parking description:Asphalt, Assigned, Detached Garage, Electric, Garage Door Opener, Guest Parking
- Garage:Yes
- Garage spaces:1
New listings near 6421 Colony Way #2D
- Coming Soon
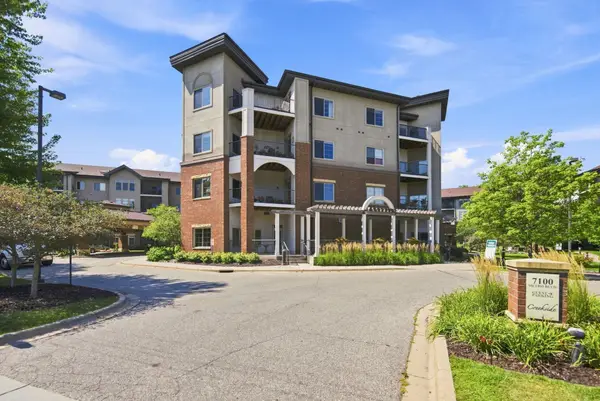 $290,000Coming Soon1 beds 1 baths1,059 sq. ft.
7100 Metro Boulevard #213, Edina, MN 55439
MLS# 7125938Listed by: EDINA REALTY, INC. - Open Sun, 1 to 3pmNew
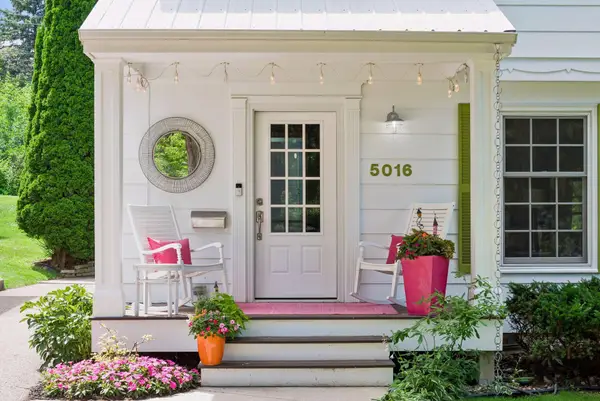 $799,000Active4 beds 3 baths2,688 sq. ft.
5016 Oxford Avenue, Edina, MN 55436
MLS# 7131895Listed by: EDINA REALTY, INC. - Open Sun, 11am to 12:30pmNew
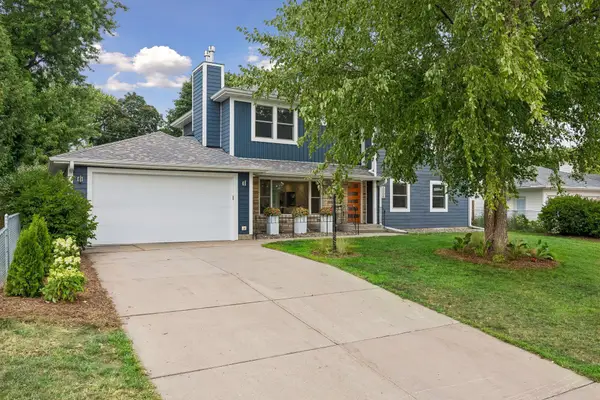 $1,199,000Active6 beds 4 baths3,483 sq. ft.
6008 Concord Avenue, Edina, MN 55424
MLS# 7100055Listed by: FOX REALTY - Open Sun, 12 to 2pmNew
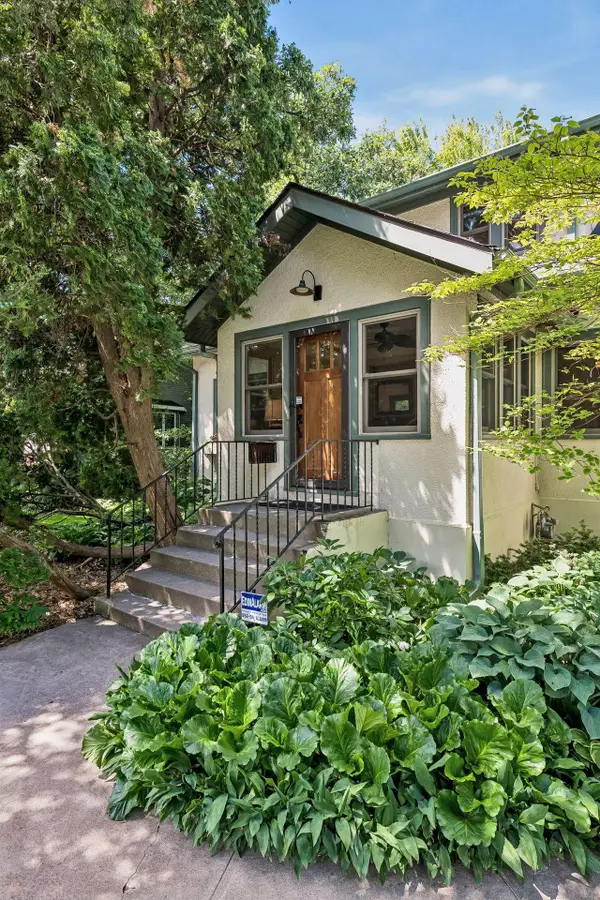 $790,000Active5 beds 3 baths3,117 sq. ft.
4308 France Avenue S, Edina, MN 55410
MLS# 7131023Listed by: SANDY GREEN REALTY, INC. - Open Sun, 11:30am to 1pmNew
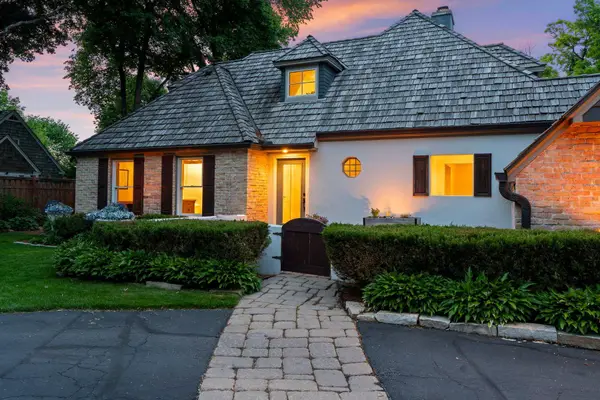 $1,399,000Active5 beds 4 baths4,978 sq. ft.
5404 Interlachen Boulevard, Edina, MN 55436
MLS# 7122273Listed by: LAKES SOTHEBY'S INTERNATIONAL REALTY - Open Sun, 1 to 3pm
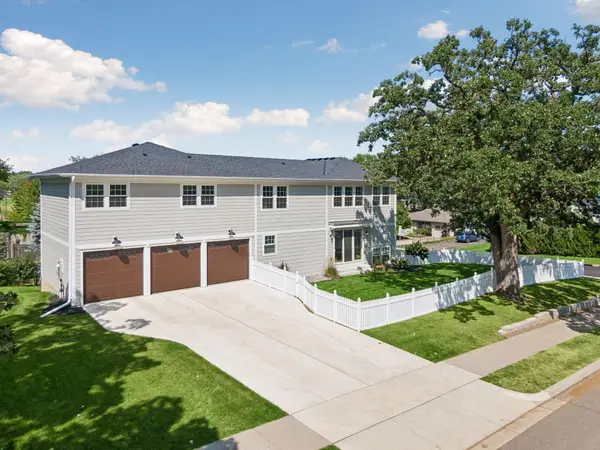 $1,450,000Pending5 beds 5 baths3,752 sq. ft.
5944 Concord Avenue, Edina, MN 55424
MLS# 7129156Listed by: HOLLWAY REAL ESTATE - New
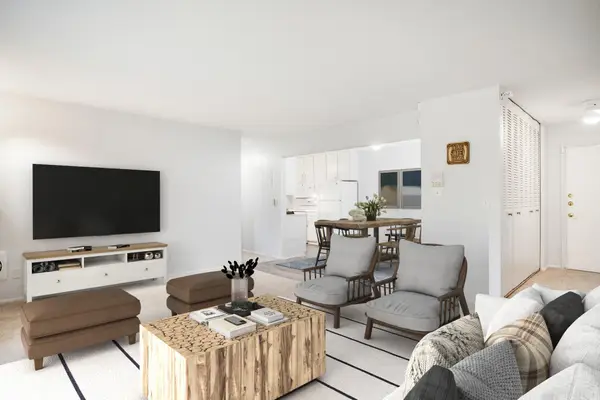 $160,000Active1 beds 1 baths895 sq. ft.
4350 Brookside Court #302, Edina, MN 55436
MLS# 7108595Listed by: EDINA REALTY, INC. - New
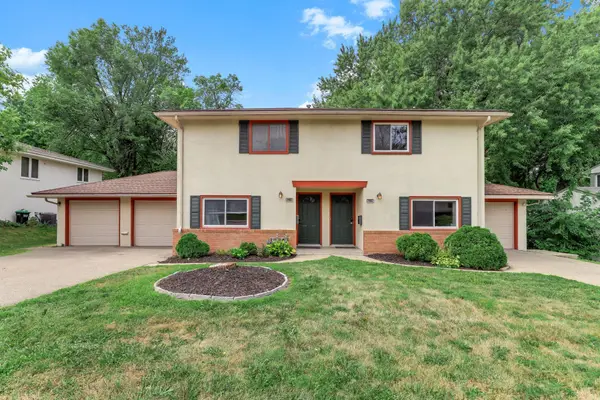 $649,000Active7 beds 4 baths3,564 sq. ft.
6218 France Avenue S, Edina, MN 55410
MLS# 7123795Listed by: JASON MITCHELL GROUP - New
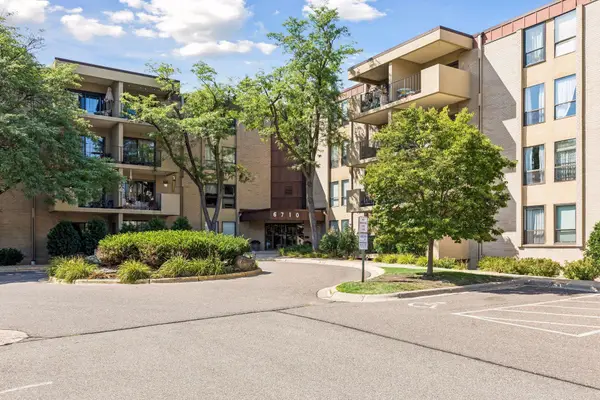 $199,000Active2 beds 2 baths1,300 sq. ft.
6710 Vernon Avenue S #410, Edina, MN 55436
MLS# 7127923Listed by: KELLER WILLIAMS PREFERRED RLTY - Open Sun, 11am to 12:30pmNew
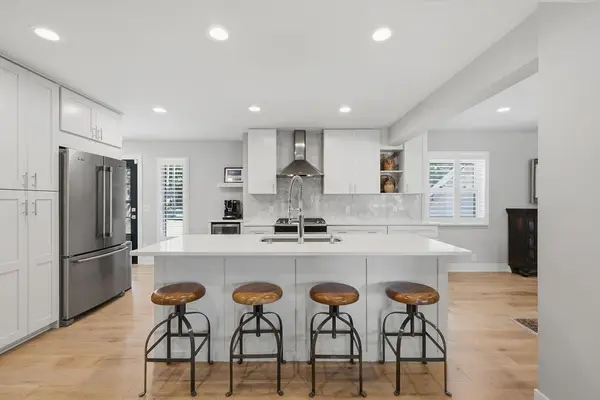 $950,000Active4 beds 3 baths3,206 sq. ft.
6113 Beard Avenue S, Edina, MN 55410
MLS# 7130033Listed by: EDINA REALTY, INC.


Protect your home and budget from life's surprises with an Assurant Home Warranty, backed by a partner that supports you through every step of homeownership. Explore Plans.
© 2023 - 2026 ERA Franchise Systems LLC. All rights reserved. ERA Franchise Systems LLC fully supports the principles of the Fair Housing Act and the Equal Opportunity Act. ERA, ERA Real Estate powered, and their respective logos are registered service marks of ERA Franchise Systems LLC. Each office is independently owned and operated.