
6976 Langford Court, Edina, MN 55436
Local realty services provided by:ERA Viking Realty
Listed by: brian barnes
Office: exp realty
MLS#:7101297
Source:NSMLS
Price summary
- Price:$249,900
- Price per sq. ft.:$237.55
- Monthly HOA dues:$494
About this home
Renovated, loved, touched, ready! Extensive renovation completed and now available for the first time in over 20 years! Charming 2 bedroom 2 bath condo ready to bring all the attractions of Edina living at an excellent value. Home has recently had ALL NEW APPLIANCES, NEW baseboard, NEW carpet in the bedrooms, Tile floors in the bathrooms and kitchen, NEW door casings, NEW solid core interior doors throughout, NEW front door, NEW granite and marble countertops, NEW luxury primary bathroom remodel with walk in shower! Water heater is only about 5yrs old. All walls have new paint, and this place is ready for new owners! This is a rare opportunity to enjoy easy single level living in this beautifully updated main-floor manor home in Edina! You'll find this home is conveniently located near Hwy 169 and Crosstown. No stairs make your daily life a breeze! Pets are allowed with some restrictions. You'd be hard pressed to find better value in Edina!
Contact an agent
Home facts
- Year built:1981
- Subdivision & Development:Condo 0294 Manor Homes Of Edina
- Listing ID #:7101297
- Added:46 day(s) ago
- Updated:August 23, 2026 at 12:07 PM
Rooms and interior
- Bedrooms:2
- Total bathrooms:2
- Full bathrooms:1
- Dining Description:Eat In Kitchen
- Bathrooms Description:Main Floor 3/4 Bath, Main Floor Full Bath, Walk-In Shower Stall
- Kitchen Description:Dishwasher, Disposal, Exhaust Fan, Microwave, Range, Refrigerator, Stainless Steel Appliances
- Basement:Yes
- Living area:1,052 sq. ft.
Heating and cooling
- Cooling:Central Air
- Heating:Forced Air
- Central air:Yes
Structure and exterior
- Year built:1981
- Building area:1,052 sq. ft.
- Construction Materials:Block
- Levels:1 Story
Utilities
- Water:City Water - Connected
- Sewer:City Sewer - Connected
Finances and disclosures
- Price:$249,900
- Price per sq. ft.:$237.55
- Tax amount:$2,945 (2026)
Features and amenities
- Appliances:Disposal, Exhaust Fan, Microwave, Range, Refrigerator, Stainless Steel Appliances, Washer
- Laundry features:Dryer, Washer
- Amenities:Gas Water Heater
Parking
- Parking description:Asphalt, Attached Garage
- Garage:Yes
- Garage spaces:1
New listings near 6976 Langford Court
- Coming Soon
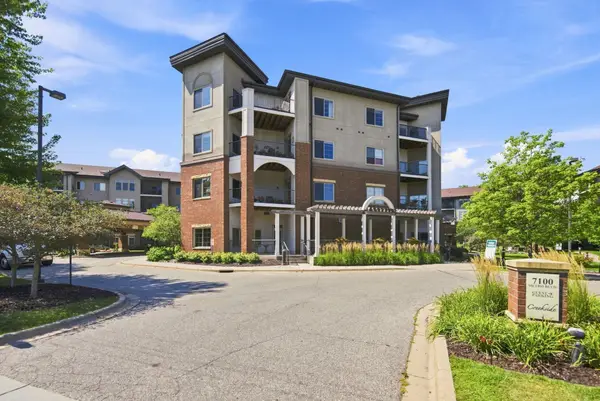 $290,000Coming Soon1 beds 1 baths1,059 sq. ft.
7100 Metro Boulevard #213, Edina, MN 55439
MLS# 7125938Listed by: EDINA REALTY, INC. - Open Sun, 1 to 3pmNew
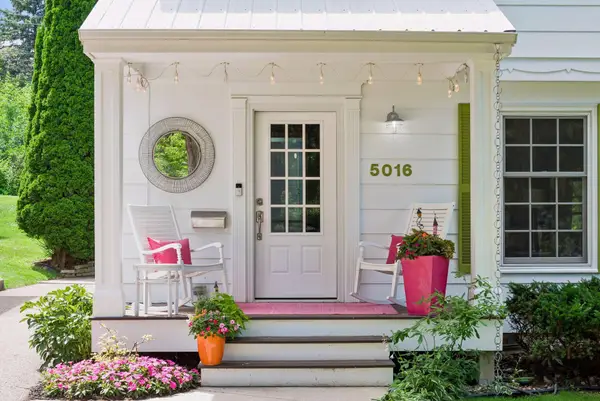 $799,000Active4 beds 3 baths2,688 sq. ft.
5016 Oxford Avenue, Edina, MN 55436
MLS# 7131895Listed by: EDINA REALTY, INC. - Open Sun, 11am to 12:30pmNew
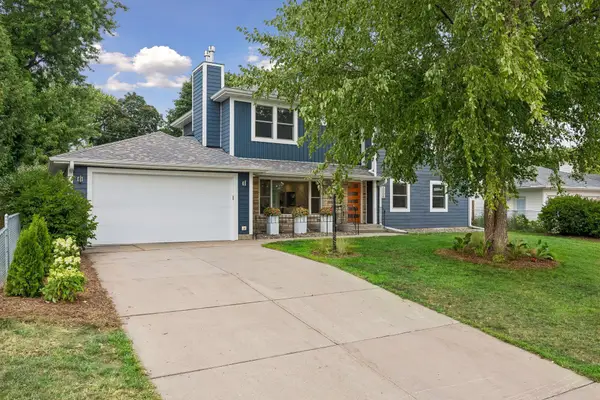 $1,199,000Active6 beds 4 baths3,483 sq. ft.
6008 Concord Avenue, Edina, MN 55424
MLS# 7100055Listed by: FOX REALTY - Open Sun, 12 to 2pmNew
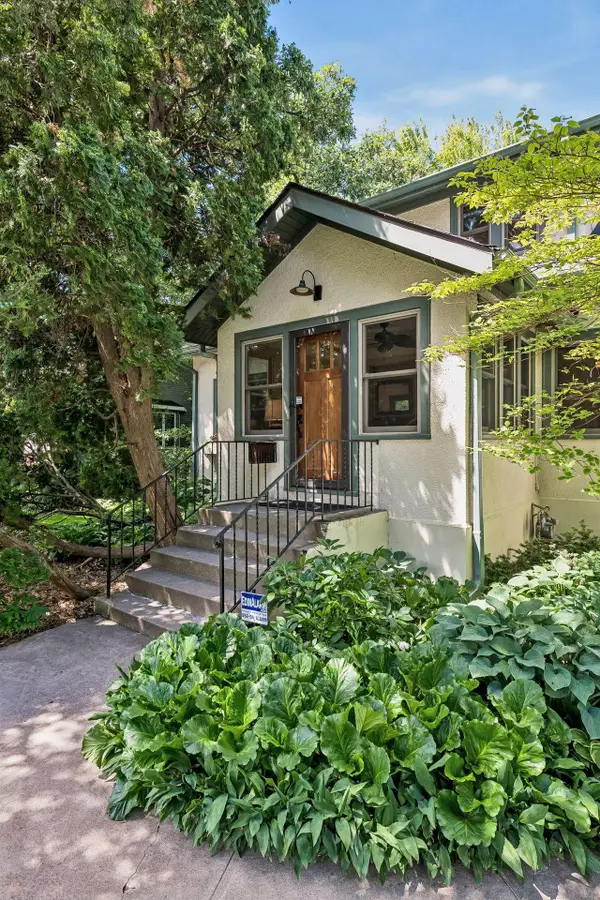 $790,000Active5 beds 3 baths3,117 sq. ft.
4308 France Avenue S, Edina, MN 55410
MLS# 7131023Listed by: SANDY GREEN REALTY, INC. - Open Sun, 11:30am to 1pmNew
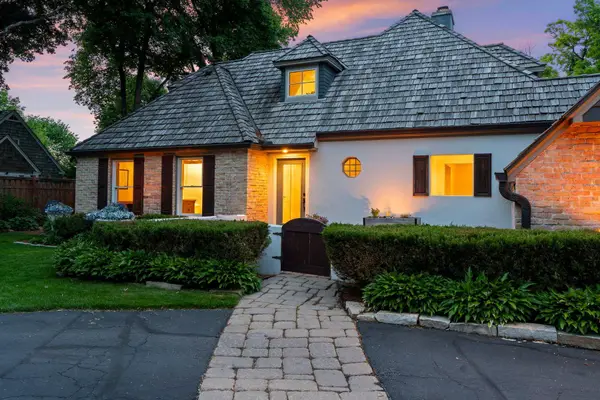 $1,399,000Active5 beds 4 baths4,978 sq. ft.
5404 Interlachen Boulevard, Edina, MN 55436
MLS# 7122273Listed by: LAKES SOTHEBY'S INTERNATIONAL REALTY - Open Sun, 1 to 3pm
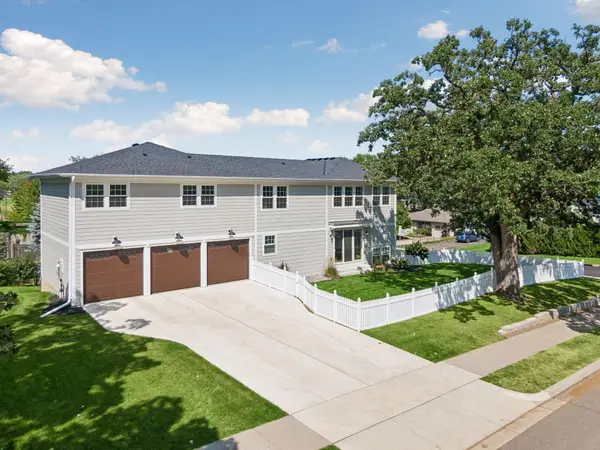 $1,450,000Pending5 beds 5 baths3,752 sq. ft.
5944 Concord Avenue, Edina, MN 55424
MLS# 7129156Listed by: HOLLWAY REAL ESTATE - New
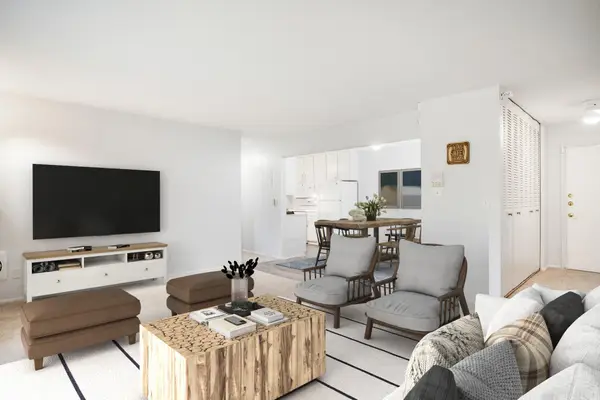 $160,000Active1 beds 1 baths895 sq. ft.
4350 Brookside Court #302, Edina, MN 55436
MLS# 7108595Listed by: EDINA REALTY, INC. - New
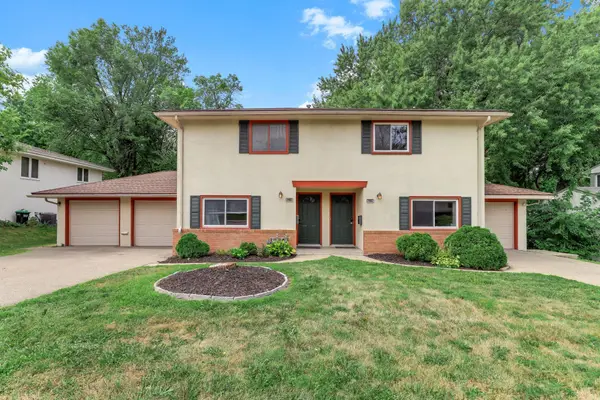 $649,000Active7 beds 4 baths3,564 sq. ft.
6218 France Avenue S, Edina, MN 55410
MLS# 7123795Listed by: JASON MITCHELL GROUP - New
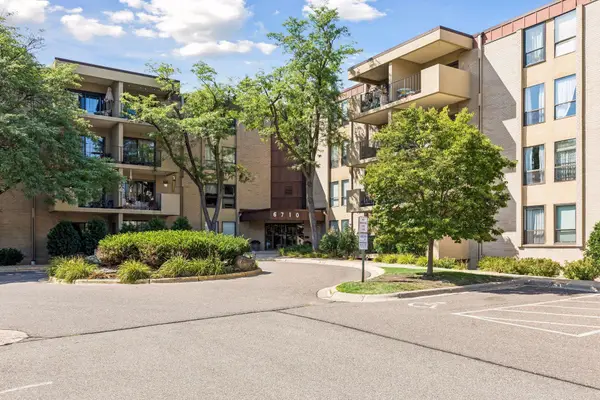 $199,000Active2 beds 2 baths1,300 sq. ft.
6710 Vernon Avenue S #410, Edina, MN 55436
MLS# 7127923Listed by: KELLER WILLIAMS PREFERRED RLTY - Open Sun, 11am to 12:30pmNew
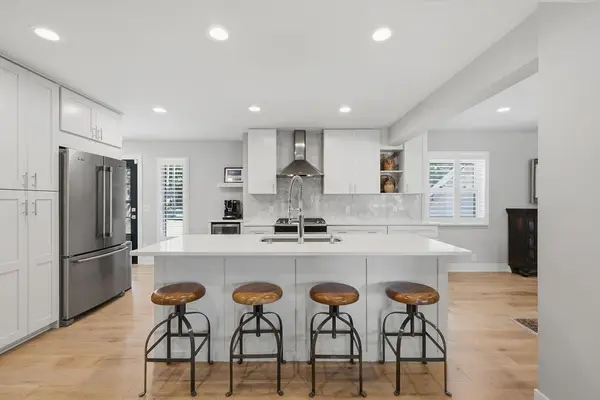 $950,000Active4 beds 3 baths3,206 sq. ft.
6113 Beard Avenue S, Edina, MN 55410
MLS# 7130033Listed by: EDINA REALTY, INC.


Protect your home and budget from life's surprises with an Assurant Home Warranty, backed by a partner that supports you through every step of homeownership. Explore Plans.
© 2023 - 2026 ERA Franchise Systems LLC. All rights reserved. ERA Franchise Systems LLC fully supports the principles of the Fair Housing Act and the Equal Opportunity Act. ERA, ERA Real Estate powered, and their respective logos are registered service marks of ERA Franchise Systems LLC. Each office is independently owned and operated.