
12866 195th Avenue Nw, Elk River, MN 55330
Local realty services provided by:ERA Prospera Real Estate
12866 195th Avenue Nw,Elk River, MN 55330
$550,000
- 4 Beds
- 4 Baths
- 3,728 sq. ft.
- Single family
- Pending
Listed by: laura babneau
Office: edina realty, inc.
MLS#:7096244
Source:NSMLS
Price summary
- Price:$550,000
- Price per sq. ft.:$147.53
About this home
Experience luxury living in this executive two-story home, ideally located near the golf course. Offering 4 bedrooms and 4 bathrooms, this thoughtfully designed home also provides the flexibility to create a fifth bedroom on the upper level, making it ideal for changing needs.
The gourmet kitchen is the heart of the home, featuring granite countertops, stainless steel appliances, abundant cabinetry, and generous prep space. The open floor plan flows seamlessly into the inviting 3-season porch and maintenance-free deck, where you can unwind while enjoying the beautifully landscaped backyard highlighted by a peaceful waterfall.
Additional features include spacious living and entertaining areas, quality finishes throughout, and an oversized heated 3½-car garage with plenty of room for vehicles, storage, and hobbies.
Whether you're entertaining guests or enjoying a quiet evening at home, this property offers the perfect blend of comfort, style, and functionality. Located near the golf course with convenient access to shopping, dining, parks, and major commuter routes, this exceptional home combines luxury, versatility, and everyday convenience.
A rare opportunity to own a beautifully maintained home with premium amenities, flexible living space, and outstanding curb appeal....
Contact an agent
Home facts
- Year built:2001
- Subdivision & Development:Nordic Woods
- Listing ID #:7096244
- Added:47 day(s) ago
- Updated:August 27, 2026 at 08:38 AM
Rooms and interior
- Bedrooms:4
- Total bathrooms:4
- Full bathrooms:2
- Half bathrooms:1
- Dining Description:Informal Dining Room, Separate/Formal Dining Room
- Bathrooms Description:3/4 Basement, Main Floor 1/2 Bath, Separate Shower and Tub, Upper Level Full Bath
- Kitchen Description:Dishwasher, Disposal, Microwave, Range, Refrigerator
- Basement:Yes
- Basement Description:Daylight / Lookout Windows, Drain Tiled, Finished, Full, Walkout
- Living area:3,728 sq. ft.
Heating and cooling
- Cooling:Central Air
- Heating:Forced Air
- Central air:Yes
Structure and exterior
- Roof:Asphalt
- Year built:2001
- Building area:3,728 sq. ft.
- Lot area:0.3 Acres
- Lot Features:Tree Coverage - Medium
- Levels:2 Story
Utilities
- Water:City Water - Connected
- Sewer:City Sewer - Connected
Finances and disclosures
- Price:$550,000
- Price per sq. ft.:$147.53
- Tax amount:$6,944 (2026)
Features and amenities
- Appliances:Disposal, Microwave, Range, Refrigerator, Washer, Water Softener Owned
- Laundry features:Dryer, Washer
- Amenities:Air-To-Air Exchanger, Electronic Air Filter, Water Softener Owned
Parking
- Parking description:Attached Garage, Concrete, Garage Door Opener, Heated Garage, Insulated Garage
- Garage:Yes
- Garage spaces:4
New listings near 12866 195th Avenue Nw
- Coming Soon
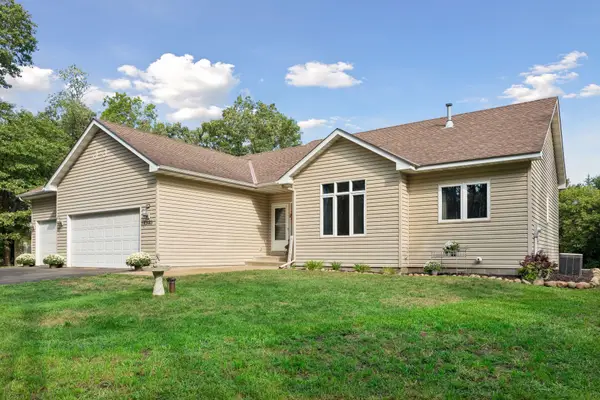 $475,000Coming Soon3 beds 3 baths2,836 sq. ft.
13185 Island View Drive Nw, Elk River, MN 55330
MLS# 7123152Listed by: KELLER WILLIAMS CLASSIC RLTY NW - Coming Soon
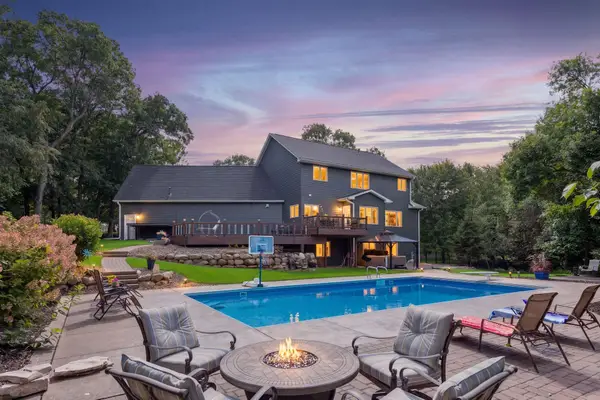 $899,999Coming Soon6 beds 4 baths4,624 sq. ft.
12495 225th Court Nw, Elk River, MN 55330
MLS# 7132153Listed by: THINK. HOME & LAND - Coming Soon
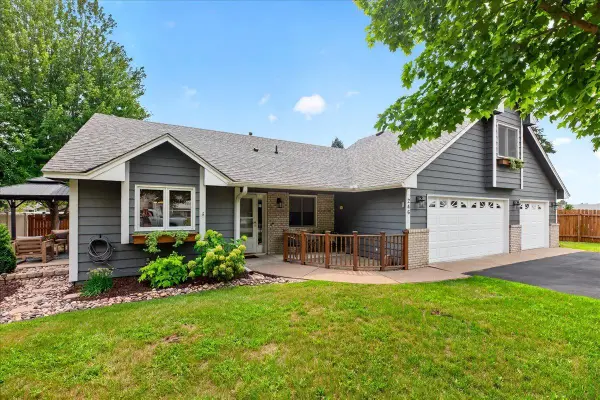 $349,900Coming Soon2 beds 2 baths1,617 sq. ft.
246 8th Street Nw, Elk River, MN 55330
MLS# 7132645Listed by: NEXTHOME WEST METRO - Coming SoonOpen Thu, 3:30 to 5:30pm
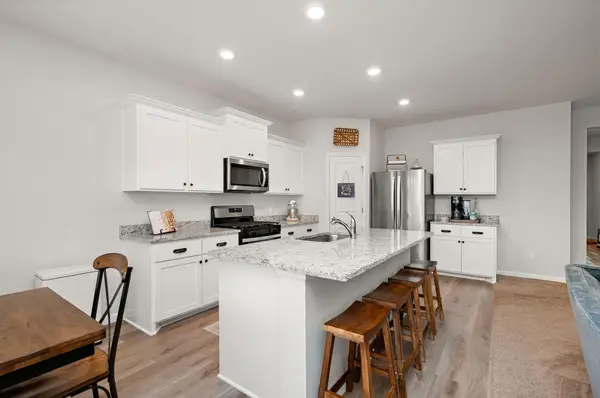 $419,900Coming Soon3 beds 2 baths1,944 sq. ft.
10188 Twin Lakes Parkway Nw, Elk River, MN 55330
MLS# 7111084Listed by: RE/MAX RESULTS - Coming SoonOpen Sat, 11am to 2pm
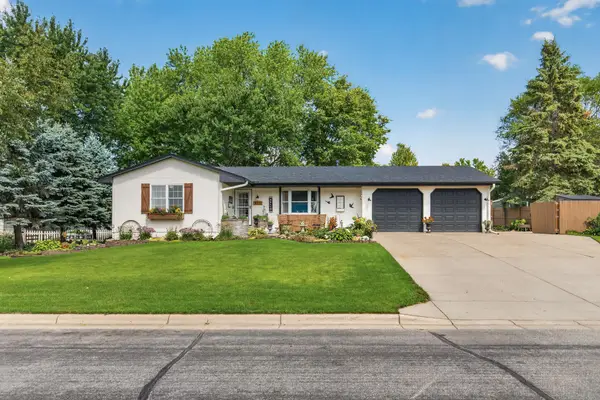 $415,900Coming Soon4 beds 2 baths2,676 sq. ft.
517 5 1/2 Street Nw, Elk River, MN 55330
MLS# 7130788Listed by: WITS REALTY - Coming Soon
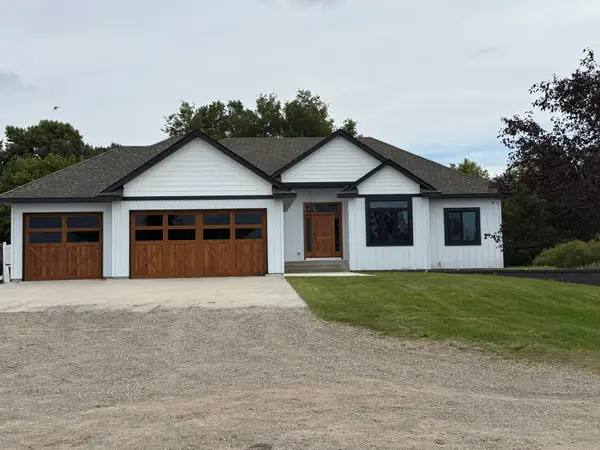 $1,100,000Coming Soon4 beds 3 baths3,864 sq. ft.
14001 227th Avenue Nw, Elk River, MN 55330
MLS# 7119181Listed by: KELLER WILLIAMS INTEGRITY NW - New
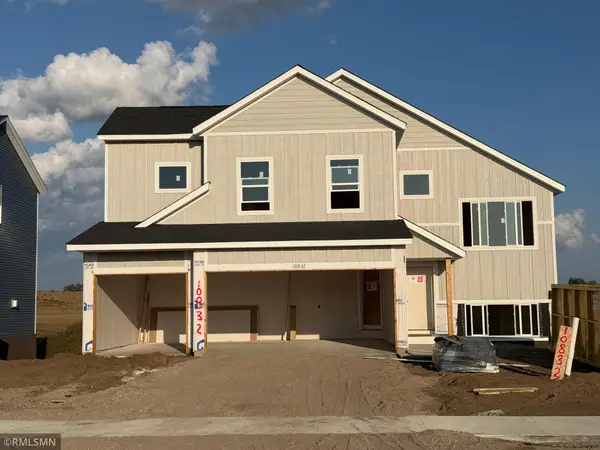 $484,900Active5 beds 3 baths2,654 sq. ft.
10832 165th Avenue Nw, Elk River, MN 55330
MLS# 7133118Listed by: CAPSTONE REALTY, LLC - New
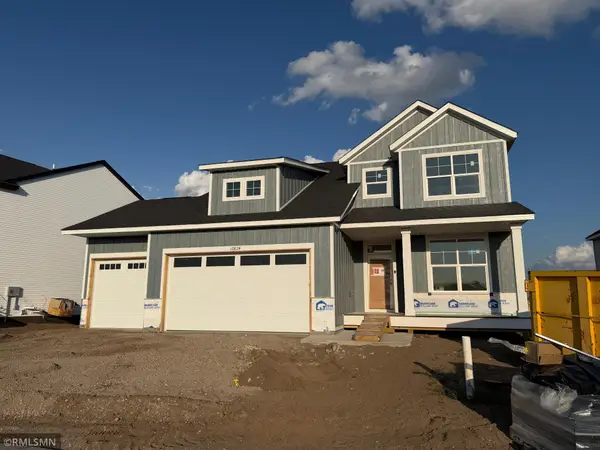 $539,900Active5 beds 4 baths3,080 sq. ft.
10824 165th Avenue Nw, Elk River, MN 55330
MLS# 7133132Listed by: CAPSTONE REALTY, LLC - New
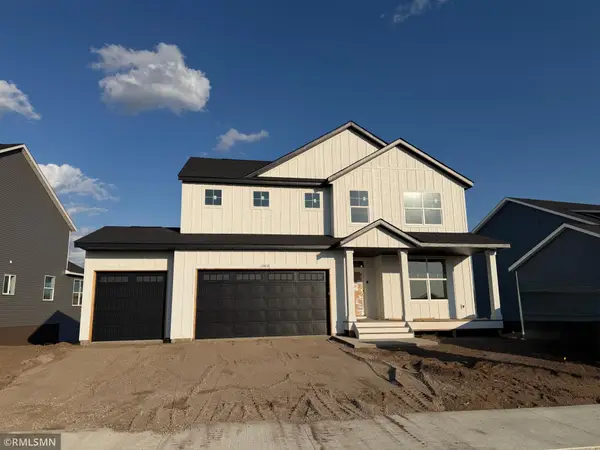 $569,900Active5 beds 4 baths3,527 sq. ft.
10816 165th Avenue Nw, Elk River, MN 55330
MLS# 7133146Listed by: CAPSTONE REALTY, LLC - New
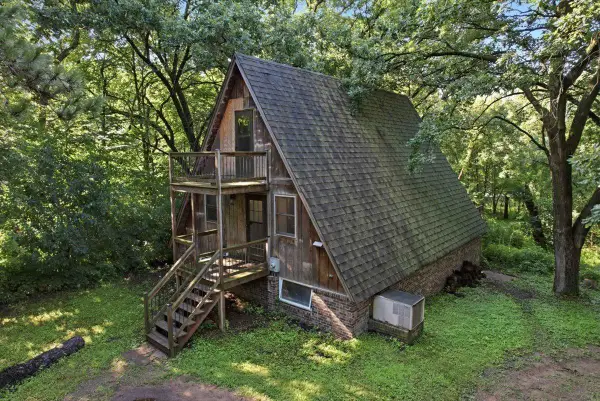 $400,000Active4 beds 2 baths1,763 sq. ft.
14823 County Road 30, Elk River, MN 55330
MLS# 7129737Listed by: ROBERT ERICKSON REAL ESTATE


Protect your home and budget from life's surprises with an Assurant Home Warranty, backed by a partner that supports you through every step of homeownership. Explore Plans.
© 2023 - 2026 ERA Franchise Systems LLC. All rights reserved. ERA Franchise Systems LLC fully supports the principles of the Fair Housing Act and the Equal Opportunity Act. ERA, ERA Real Estate powered, and their respective logos are registered service marks of ERA Franchise Systems LLC. Each office is independently owned and operated.