
17954 Nixon Court Nw, Elk River, MN 55330
Local realty services provided by:ERA Viking Realty
17954 Nixon Court Nw,Elk River, MN 55330
$535,000
- 5 Beds
- 3 Baths
- - sq. ft.
- Single family
- Sold
Listed by: allison mulcahy
Office: exp realty
MLS#:7110241
Source:NSMLS
Sorry, we are unable to map this address
Price summary
- Price:$535,000
About this home
The Home That Gives You Room for EVERYTHING!
Welcome to this custom rambler in sought-after Belmont Estates, where thoughtful design, flexible living spaces, and exceptional storage come together in a home that truly stands apart.
The open-concept main level offers a comfortable flow for everyday living, featuring a bright and welcoming living room, a functional kitchen that connects seamlessly to the dining area, and easy access to the screened porch overlooking the fully fenced backyard. The main-level primary suite offers a walk-in closet and ensuite bath with a soaking tub, separate shower, and dual-sink vanity. An additional bedroom/office, full bath, and conveniently located laundry room complete the main level.
The finished walkout lower level expands the possibilities with a spacious family room anchored by a floor-to-ceiling brick gas fireplace, three additional bedrooms, a full bath with a split vanity layout, and an open bonus space perfect for a home office, exercise area, play space, or hobbies.
Then there's the feature that truly sets this property apart: the heated 5+ stall garage that's increasingly more difficult to find. Designed as an extension of the home, it features a floor drain, utility sink, dedicated workshop area, and abundant storage. Whether you're tackling projects, pursuing hobbies, storing recreational equipment, or gathering with friends, this space is built to be enjoyed year-round.
Outside, enjoy the screened porch, walkout patio, mature landscaping, underground sprinklers, and a fully fenced backyard. Just beyond the neighborhood, Hillside offers mountain biking and walking trails, while schools, shopping, dining, and Highway 169 are all just minutes away.
This isn't simply a home with more space. It's a home that gives you room for everything....
Contact an agent
Home facts
- Year built:2013
- Subdivision & Development:Belmont Estates
- Listing ID #:7110241
- Added:50 day(s) ago
- Updated:September 04, 2026 at 01:43 AM
Rooms and interior
- Bedrooms:5
- Total bathrooms:3
- Full bathrooms:3
- Dining Description:Kitchen/Dining Room
- Bathrooms Description:Full Basement, Main Floor Full Bath, Separate Shower and Tub
- Kitchen Description:Dishwasher, Microwave, Range, Refrigerator, Stainless Steel Appliances
- Basement:Yes
- Basement Description:Block, Finished, Full, Walkout
Heating and cooling
- Cooling:Central Air
- Heating:Forced Air
- Central air:Yes
Structure and exterior
- Roof:Age Over 8 Years, Asphalt
- Year built:2013
- Lot Features:Tree Coverage - Medium
- Construction Materials:Block
- Levels:1 Story
Utilities
- Water:City Water - Connected
- Sewer:City Sewer - Connected
Finances and disclosures
- Price:$535,000
- Tax amount:$6,068 (2026)
Features and amenities
- Appliances:Microwave, Range, Refrigerator, Stainless Steel Appliances, Washer, Water Softener Owned
- Laundry features:Dryer, Washer
- Amenities:Air-To-Air Exchanger, Gas Water Heater, Humidifier, Water Softener Owned
Parking
- Parking description:Attached Garage, Concrete, Electric, Floor Drain, Garage Door Opener, Heated Garage, Insulated Garage
- Garage:Yes
- Garage spaces:5
New listings near 17954 Nixon Court Nw
- Coming Soon
 $575,000Coming Soon3 beds 4 baths2,816 sq. ft.
14280 214th Avenue Nw, Elk River, MN 55330
MLS# 7135226Listed by: RE/MAX RESULTS - Coming SoonOpen Sat, 11am to 1pm
 $425,000Coming Soon4 beds 4 baths2,736 sq. ft.
11248 193rd Avenue Nw, Elk River, MN 55330
MLS# 7137228Listed by: KELLER WILLIAMS CLASSIC RLTY NW - Coming Soon
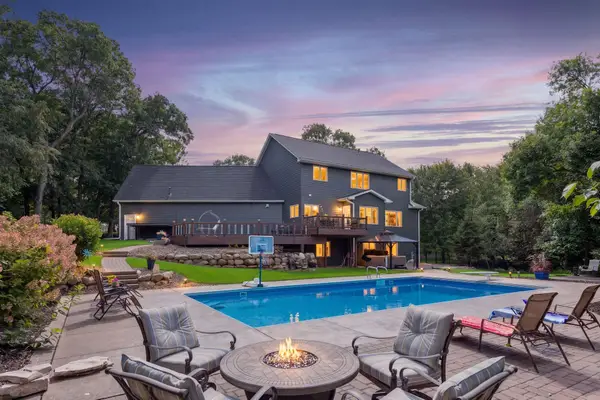 $899,999Coming Soon6 beds 4 baths4,624 sq. ft.
12495 225th Court Nw, Elk River, MN 55330
MLS# 7132153Listed by: THINK. HOME & LAND - Coming Soon
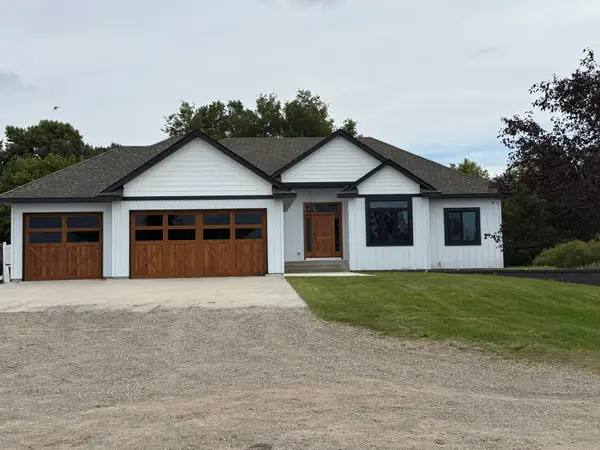 $1,100,000Coming Soon4 beds 3 baths3,864 sq. ft.
14001 227th Avenue Nw, Elk River, MN 55330
MLS# 7119181Listed by: KELLER WILLIAMS INTEGRITY NW - New
 $1,199,900Active6 beds 4 baths5,113 sq. ft.
21422 Joplin Street Nw, Elk River, MN 55330
MLS# 7131838Listed by: NEW HOME STAR - New
 $604,020Active5 beds 4 baths3,483 sq. ft.
18524 Lincoln Street Nw, Elk River, MN 55330
MLS# 7137839Listed by: LENNAR SALES CORP - New
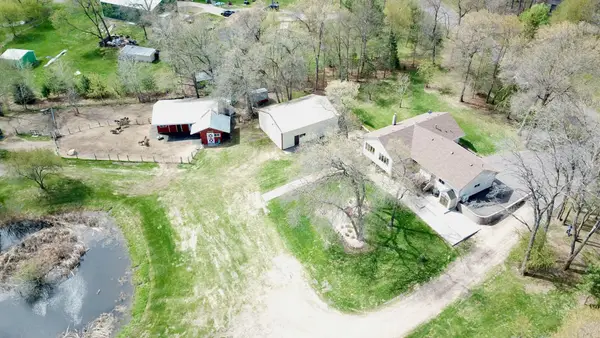 $610,000Active3 beds 2 baths2,241 sq. ft.
21265 Concord Street Nw, Elk River, MN 55330
MLS# 7118897Listed by: KELLER WILLIAMS CLASSIC REALTY - New
 $419,900Active3 beds 2 baths1,500 sq. ft.
18880 Tyler Street Nw, Elk River, MN 55330
MLS# 7137252Listed by: RE/MAX PROFESSIONALS - New
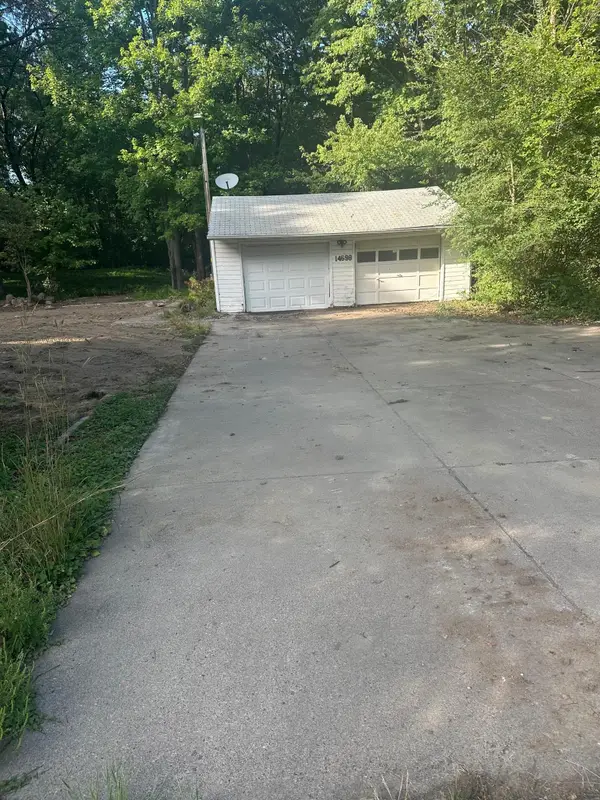 $165,000Active0.49 Acres
14698 190th Avenue Nw, Elk River, MN 55330
MLS# 7110027Listed by: REALTY GROUP, LLC - New
 $640,000Active5 beds 5 baths3,744 sq. ft.
20801 145th Street Nw, Elk River, MN 55330
MLS# 7136078Listed by: NATIONAL REALTY GUILD


Protect your home and budget from life's surprises with an Assurant Home Warranty, backed by a partner that supports you through every step of homeownership. Explore Plans.
© 2023 - 2026 ERA Franchise Systems LLC. All rights reserved. ERA Franchise Systems LLC fully supports the principles of the Fair Housing Act and the Equal Opportunity Act. ERA, ERA Real Estate powered, and their respective logos are registered service marks of ERA Franchise Systems LLC. Each office is independently owned and operated.