
18655 Zebulon Street Nw, Elk River, MN 55330
Local realty services provided by:ERA Gillespie Real Estate
18655 Zebulon Street Nw,Elk River, MN 55330
$375,000
- 3 Beds
- 2 Baths
- 1,926 sq. ft.
- Single family
- Pending
Listed by: jon d. jondahl group
Office: exp realty
MLS#:7112699
Source:NSMLS
Price summary
- Price:$375,000
- Price per sq. ft.:$176.22
About this home
**Back on the market due to Buyer financing falling through** Take a look at this charming rambler tucked away on 1.3 peaceful acres in Elk River!
Offering 3 bedrooms, 2 bathrooms, and a heated 2-car garage, this home combines comfort, quality finishes, and a private setting. The inviting living room features a beautiful stone gas insert fireplace, while the kitchen showcases newly resurfaced cabinetry with soft-close drawers and doors, granite countertops, and plenty of storage.
The finished walkout lower level offers a spacious family room complete with a dry bar and an oversized patio door that fills the space with natural light. Both bathrooms feature granite countertops, with a tile surround tub/shower on the main level and a walk-in tiled shower in the lower level.
Step outside to the large deck off the dining room, complete with a convenient grill bump-out, and enjoy the peaceful views of your private backyard. Tucked back on 1.3 acres, this property offers the perfect blend of privacy and convenience, with mature trees creating a serene setting while still being just minutes from Highway 10, shopping, restaurants, golf courses, lakes, and more.
Additional features include LeafFilter gutter protection installed around the entire home, providing low-maintenance living and peace of mind for years to come.
If you're looking for a move-in ready home with acreage, privacy, and an excellent location, this is one you won't want to miss!...
Contact an agent
Home facts
- Year built:1985
- Listing ID #:7112699
- Added:67 day(s) ago
- Updated:September 30, 2026 at 09:22 AM
Rooms and interior
- Bedrooms:3
- Total bathrooms:2
- Full bathrooms:1
- Dining Description:Breakfast Area, Separate/Formal Dining Room
- Bathrooms Description:3/4 Basement, Main Floor Full Bath
- Kitchen Description:Dishwasher, Exhaust Fan, Microwave, Range, Refrigerator, Stainless Steel Appliances
- Basement:Yes
- Basement Description:Finished, Full, Walkout
- Living area:1,926 sq. ft.
Heating and cooling
- Cooling:Central Air
- Heating:Forced Air
- Central air:Yes
Structure and exterior
- Roof:Asphalt
- Year built:1985
- Building area:1,926 sq. ft.
- Lot area:1.3 Acres
- Construction Materials:Block
- Levels:1 Story
Utilities
- Water:Well
- Sewer:Private Sewer
Finances and disclosures
- Price:$375,000
- Price per sq. ft.:$176.22
- Tax amount:$4,340 (2026)
Features and amenities
- Appliances:Exhaust Fan, Microwave, Range, Refrigerator, Stainless Steel Appliances, Water Softener Owned
- Laundry features:Dryer
- Amenities:Water Softener Owned
Parking
- Parking description:Attached Garage, Garage Door Opener, Heated Garage
- Garage:Yes
- Garage spaces:2
New listings near 18655 Zebulon Street Nw
- Coming Soon
 $350,000Coming Soon4 beds 2 baths2,099 sq. ft.
19806 Rush Street Nw, Elk River, MN 55330
MLS# 7152457Listed by: KELLER WILLIAMS CLASSIC REALTY - Coming SoonOpen Sat, 10am to 12pm
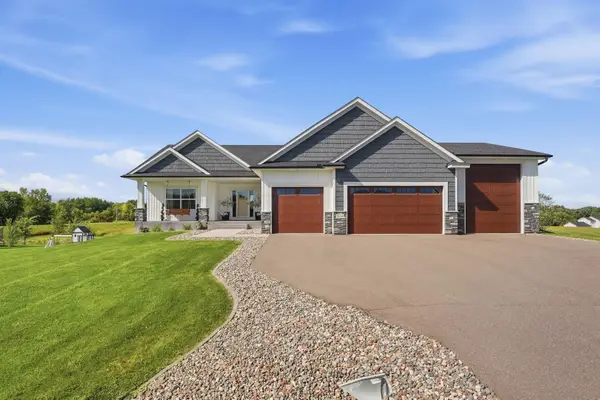 $649,999Coming Soon3 beds 2 baths1,875 sq. ft.
22146 Johnson Street Nw, Elk River, MN 55330
MLS# 7146323Listed by: RE/MAX RESULTS - Coming Soon
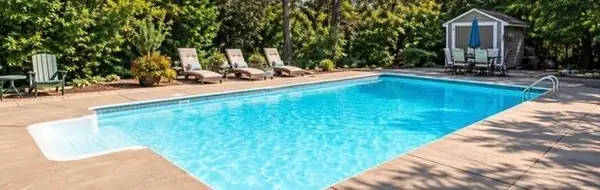 $520,000Coming Soon4 beds 3 baths3,129 sq. ft.
11753 198th Avenue Nw, Elk River, MN 55330
MLS# 7145818Listed by: RE/MAX RESULTS - Open Sun, 12 to 2pmNew
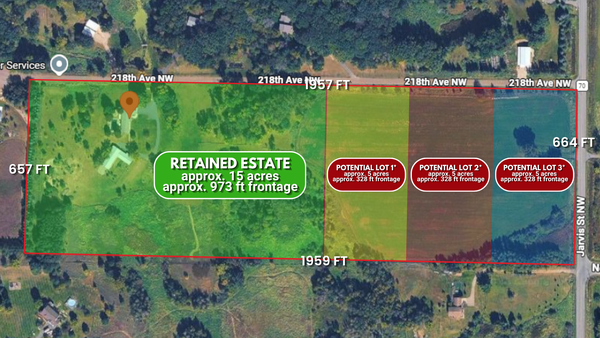 $969,900Active3 beds 2 baths1,968 sq. ft.
9848 218th Avenue Nw, Elk River, MN 55330
MLS# 7152440Listed by: KELLER WILLIAMS CLASSIC REALTY - New
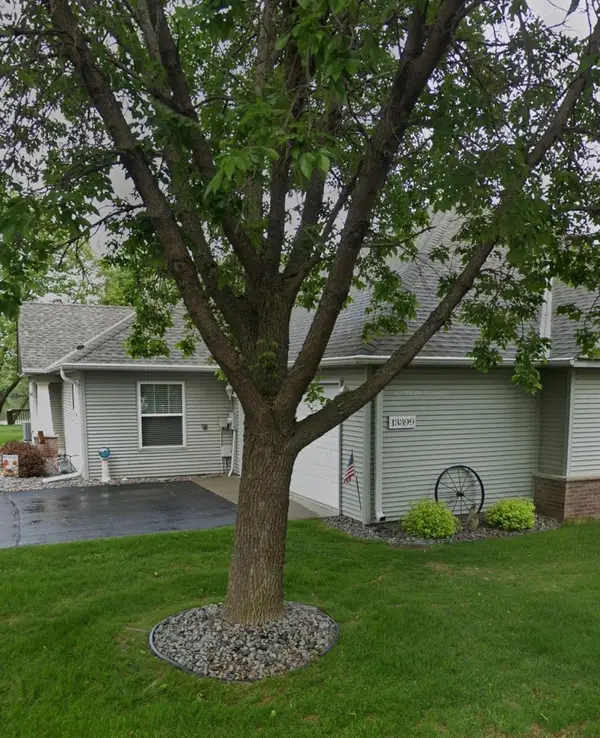 $350,000Active2 beds 2 baths1,438 sq. ft.
13399 185th Lane Nw, Elk River, MN 55330
MLS# 7151041Listed by: FREEMAN REAL ESTATE - New
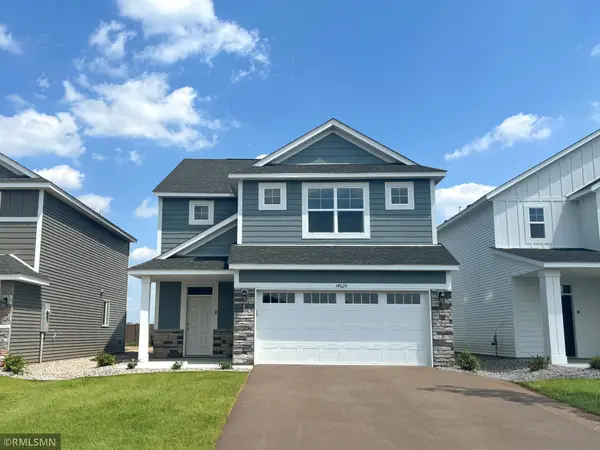 $424,900Active4 beds 3 baths2,425 sq. ft.
16586 Ulysses Street Nw, Elk River, MN 55330
MLS# 7150962Listed by: CAPSTONE REALTY, LLC - Open Sat, 11am to 1pmNew
 $499,900Active4 beds 2 baths2,220 sq. ft.
13812 196th Avenue Nw, Elk River, MN 55330
MLS# 7150878Listed by: KELLER WILLIAMS CLASSIC REALTY - New
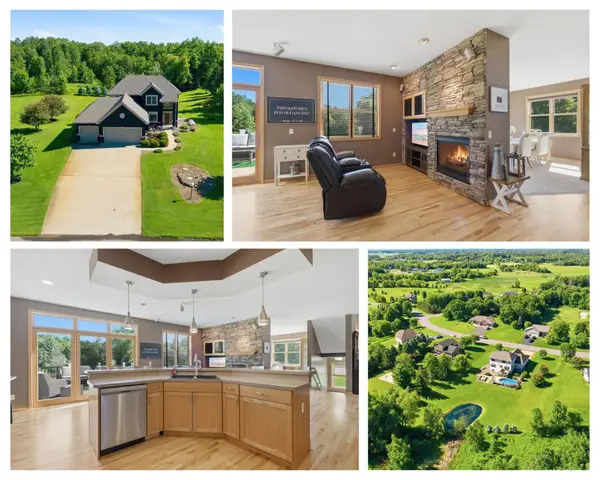 $565,000Active3 beds 4 baths3,779 sq. ft.
9729 226th Lane Nw, Elk River, MN 55330
MLS# 7150335Listed by: EDINA REALTY, INC. - Open Sun, 1 to 3:30pmNew
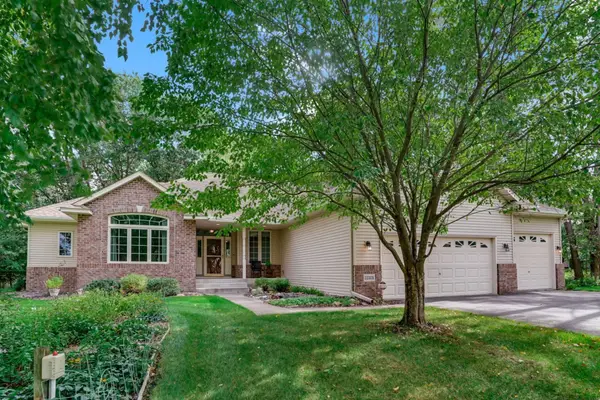 $454,500Active2 beds 2 baths1,772 sq. ft.
22329 Watson Circle Nw, Elk River, MN 55330
MLS# 7149792Listed by: REAL ESTATE MASTERS, LTD. - New
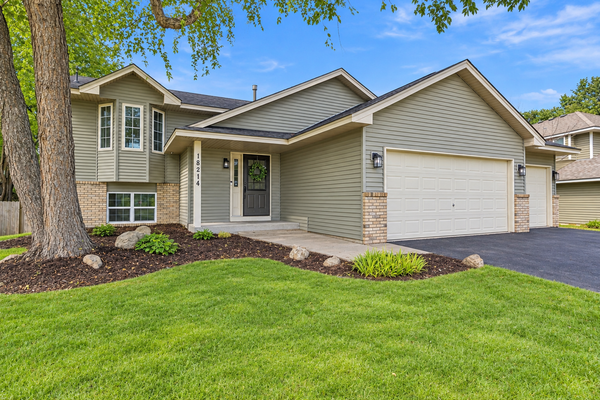 $389,900Active3 beds 2 baths1,967 sq. ft.
18214 Ironton Street Nw, Elk River, MN 55330
MLS# 7149572Listed by: EPIQUE REALTY


Protect your home and budget from life's surprises with an Assurant Home Warranty, backed by a partner that supports you through every step of homeownership. Explore Plans.
© 2023 - 2026 ERA Franchise Systems LLC. All rights reserved. ERA Franchise Systems LLC fully supports the principles of the Fair Housing Act and the Equal Opportunity Act. ERA, ERA Real Estate powered, and their respective logos are registered service marks of ERA Franchise Systems LLC. Each office is independently owned and operated.