
20366 150th Street Nw, Elk River, MN 55330
Local realty services provided by:ERA Viking Realty
20366 150th Street Nw,Elk River, MN 55330
$579,900
- 5 Beds
- 4 Baths
- 2,932 sq. ft.
- Single family
- Pending
Listed by: david o bichanga, soye n chalte
Office: re/max results
MLS#:7133053
Source:NSMLS
Price summary
- Price:$579,900
- Price per sq. ft.:$157.88
- Monthly HOA dues:$115
About this home
Welcome to this beautifully maintained and extensively updated 5-bedroom, 4-bathroom home situated on nearly one acre in Elk River. The property features an insulated and heated 3-car garage, plus an impressive 40x30 heated and insulated outbuilding—ideal for a workshop, hobbies, equipment, or additional storage. Inside, you’ll find spacious, light-filled living areas and an updated kitchen with vaulted ceilings and stainless-steel appliances. The dining and living rooms feature fresh paint and newer flooring. The private primary suite offers a jetted tub, separate walk-in shower, double-sink vanity, and generous walk-in closet. Outside, newer patios and retaining walls overlook a peaceful meadow, creating an inviting setting for relaxing or entertaining. Additional improvements include a remodeled laundry/mudroom, updated siding on three sides, board-and-batten gables, and newer gutters and drainage systems. The expansive basement provides excellent storage, exercise space, and future equity potential. Enjoy privacy and natural surroundings while remaining just minutes from town....
Contact an agent
Home facts
- Year built:2005
- Subdivision & Development:Aspen Hills
- Listing ID #:7133053
- Added:46 day(s) ago
- Updated:October 11, 2026 at 08:44 AM
Rooms and interior
- Bedrooms:5
- Total bathrooms:4
- Full bathrooms:3
- Half bathrooms:1
- Dining Description:Breakfast Bar, Kitchen/Dining Room
- Bathrooms Description:Basement, Bathroom Ensuite, Full Basement, Jetted Tub, Main Floor 1/2 Bath, Separate Shower and Tub, Upper Level Full Bath, Walk-In Shower Stall
- Kitchen Description:Dishwasher, Microwave, Range, Refrigerator, Stainless Steel Appliances
- Basement:Yes
- Basement Description:Block, Daylight / Lookout Windows, Drain Tiled, Egress Window(s), Sump Pump, Unfinished, Walkout
- Living area:2,932 sq. ft.
Heating and cooling
- Cooling:Central Air
- Heating:Forced Air
- Central air:Yes
Structure and exterior
- Roof:Age Over 8 Years, Asphalt, Pitched
- Year built:2005
- Building area:2,932 sq. ft.
- Lot area:0.87 Acres
- Construction Materials:Block
- Levels:4 or More Level Split
Utilities
- Water:Well
- Sewer:Shared Septic
Finances and disclosures
- Price:$579,900
- Price per sq. ft.:$157.88
- Tax amount:$5,826 (2026)
Features and amenities
- Appliances:Microwave, Range, Refrigerator, Stainless Steel Appliances, Washer, Water Softener Owned
- Laundry features:Dryer, Washer
- Amenities:Air-To-Air Exchanger, Gas Water Heater, Water Softener Owned
Parking
- Parking description:Asphalt, Attached Garage, Detached Garage, Garage Door Opener, Heated Garage, Insulated Garage, Multiple Garages
- Garage:Yes
- Garage spaces:7
New listings near 20366 150th Street Nw
- Coming Soon
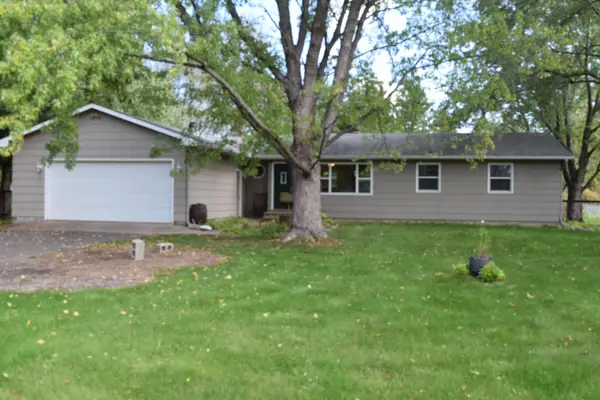 $379,900Coming Soon3 beds 2 baths1,444 sq. ft.
18555 147th Street Nw, Elk River, MN 55330
MLS# 7126291Listed by: KELLER WILLIAMS REALTY INTEGRITY NORTHWEST - Coming Soon
 $550,000Coming Soon4 beds 3 baths2,644 sq. ft.
16796 Yale Street Nw, Elk River, MN 55330
MLS# 7151606Listed by: RE/MAX RESULTS - Coming Soon
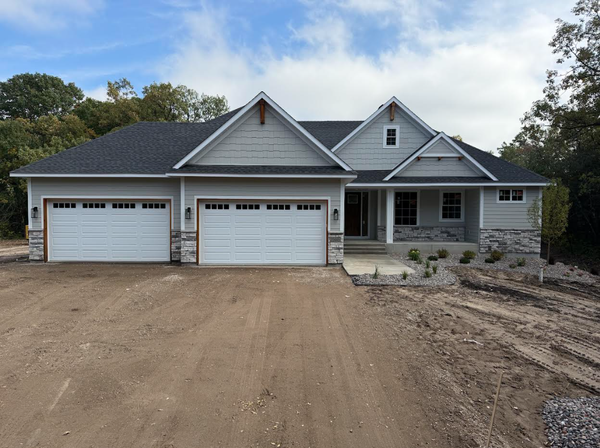 $1,040,000Coming Soon5 beds 3 baths3,562 sq. ft.
20449 Salem Street Nw, Elk River, MN 55330
MLS# 7152833Listed by: WITS REALTY - Coming Soon
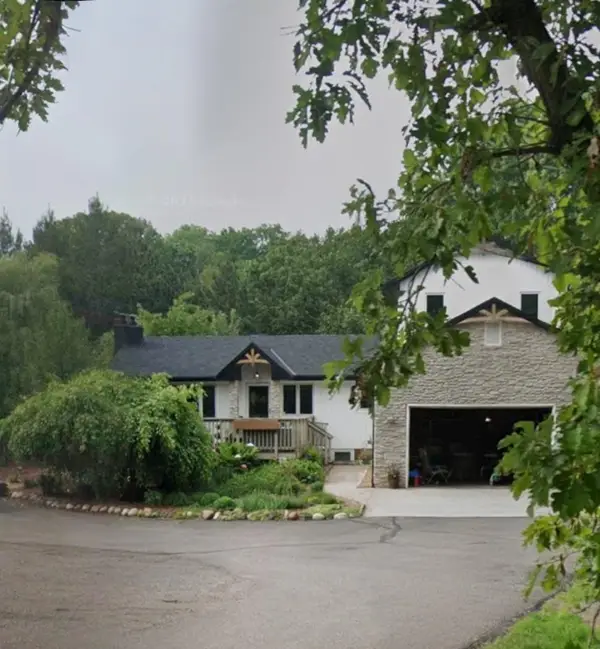 $598,000Coming Soon4 beds 4 baths2,710 sq. ft.
13385 207th Avenue Nw, Elk River, MN 55330
MLS# 7150915Listed by: PROPERTY EXECUTIVES REALTY - New
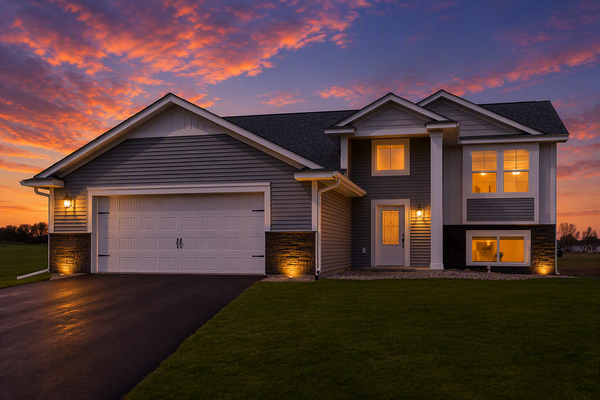 $444,900Active5 beds 3 baths2,329 sq. ft.
18761 Edison Street Nw, Elk River, MN 55330
MLS# 7157931Listed by: LGI REALTY-MINNESOTA, LLC - New
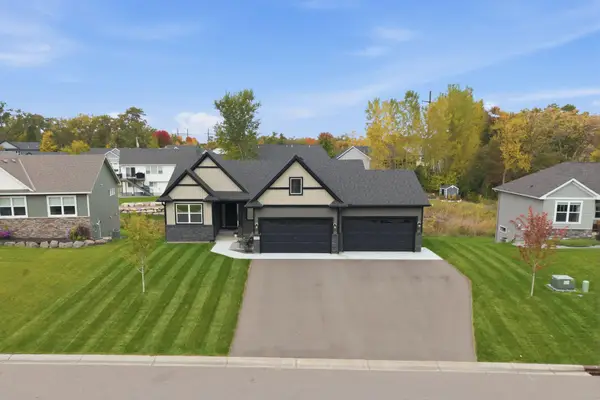 $599,900Active3 beds 2 baths1,740 sq. ft.
11273 195th Circle Nw, Elk River, MN 55330
MLS# 7157009Listed by: EXP REALTY - New
 $350,000Active4 beds 2 baths1,860 sq. ft.
18188 152nd Street Nw, Elk River, MN 55330
MLS# 7075322Listed by: EXP REALTY - New
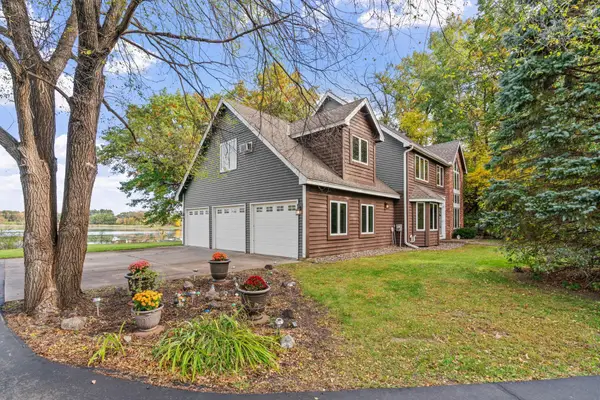 $580,000Active4 beds 3 baths2,623 sq. ft.
10407 175th Avenue Nw, Elk River, MN 55330
MLS# 7152821Listed by: RE/MAX RESULTS - New
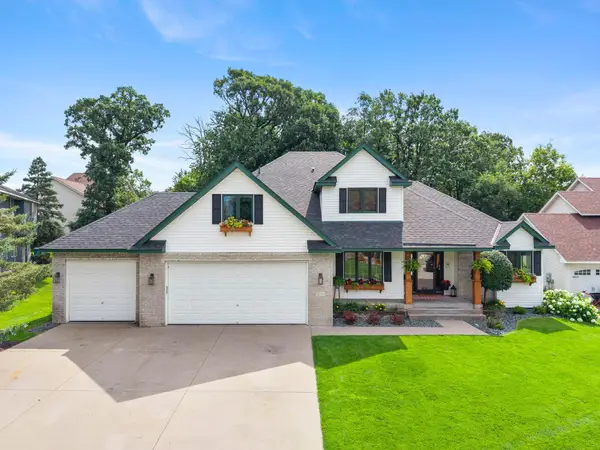 $564,000Active5 beds 4 baths3,614 sq. ft.
19497 Boston Street Nw, Elk River, MN 55330
MLS# 7146610Listed by: BRIX REAL ESTATE - New
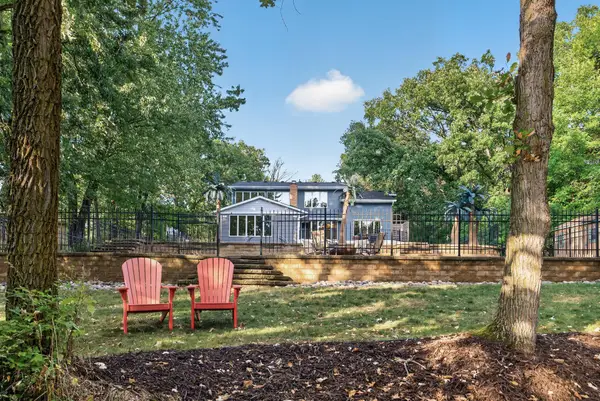 $619,000Active4 beds 3 baths2,713 sq. ft.
14797 192nd Avenue Nw, Elk River, MN 55330
MLS# 7156161Listed by: BRIX REAL ESTATE


Protect your home and budget from life's surprises with an Assurant Home Warranty, backed by a partner that supports you through every step of homeownership. Explore Plans.
© 2023 - 2026 ERA Franchise Systems LLC. All rights reserved. ERA Franchise Systems LLC fully supports the principles of the Fair Housing Act and the Equal Opportunity Act. ERA, ERA Real Estate powered, and their respective logos are registered service marks of ERA Franchise Systems LLC. Each office is independently owned and operated.