
203 Mill Street #N202, Excelsior, MN 55331
Local realty services provided by:ERA Gillespie Real Estate
203 Mill Street #N202,Excelsior, MN 55331
$1,195,000
- 3 Beds
- 3 Baths
- 2,273 sq. ft.
- Condominium
- Active
Listed by: michael l monson
Office: the landschute group,inc.
MLS#:7137332
Source:NSMLS
Price summary
- Price:$1,195,000
- Price per sq. ft.:$525.74
- Monthly HOA dues:$1,732
About this home
Welcome to Wyer Hill where the sought after Excelsior Village setting is matched with easy living and bright, open spaces, all right by the shores of Lake Minnetonka. Unit N202 boasts the largest square footage in the newer complex that was built in 2005 by Landschute. With its unique 2-level layout with 3 bedrooms and 3 bathrooms, high, vaulted ceilings, abundant windows, and an open concept kitchen, this condo really sets itself apart.
It is located in the North building of the complex which is the smaller of the 2 newer buildings with only 6 private residences. It has a friendly and personal scale to it while also offering a common elevator and heated, underground parking with 2 assigned stalls right by the entrance. The residents also have access to the South building where there is a fitness room as well as a guest suite that may be rented by the night along with a self service car wash and private basement storage unit.
The picturesque courtyard and fountain highlight the landscape while the historic Wyer-Peace house stands proudly as the site's historic landmark. The entire complex has received numerous updates and upgrades in the last couple years including roofs and landscaping. New hallway carpet throughout is being laid soon as well.
Come enjoy Excelsior living at its best without any of the maintenance. It's truly turnkey living!
Covered by the monthly Homeowners Association dues are internet, cable/DirecTV, landscaping, snow removal, trash/recycling, sewer, water, common area maintenance and utilities, fitness room, and any insurance costs related to the common areas. Contact the City regarding the boat slip waiting-list on Lake Minnetonka....
Contact an agent
Home facts
- Year built:2005
- Subdivision & Development:Cic 1218 Wyer Hill
- Listing ID #:7137332
- Added:2 day(s) ago
- Updated:September 06, 2026 at 12:09 PM
Rooms and interior
- Bedrooms:3
- Total bathrooms:3
- Full bathrooms:2
- Half bathrooms:1
- Dining Description:Eat In Kitchen, Living/Dining Room
- Bathrooms Description:Main Floor Full Bath
- Kitchen Description:Dishwasher, Disposal, Microwave, Range, Refrigerator, Stainless Steel Appliances
- Basement:Yes
- Basement Description:Drain Tiled, Drainage System
- Living area:2,273 sq. ft.
Heating and cooling
- Cooling:Central Air
- Heating:Forced Air
- Central air:Yes
Structure and exterior
- Roof:Age 8 Years or Less, Asphalt
- Year built:2005
- Building area:2,273 sq. ft.
- Lot area:0.05 Acres
- Lot Features:Corner Lot, Tree Coverage - Medium
- Levels:2+ Story
Utilities
- Water:City Water - Connected
- Sewer:City Sewer - Connected
Finances and disclosures
- Price:$1,195,000
- Price per sq. ft.:$525.74
- Tax amount:$10,298 (2026)
Features and amenities
- Appliances:Disposal, Microwave, Range, Refrigerator, Stainless Steel Appliances, Washer
- Laundry features:Dryer, Washer
- Amenities:Elevator(s), Fire Sprinkler System, Gas Water Heater
Parking
- Parking description:Assigned, Attached Garage, Floor Drain, Garage Door Opener, Guest Parking, Heated Garage, Insulated Garage, Underground
- Garage:Yes
- Garage spaces:2
New listings near 203 Mill Street #N202
- Coming SoonOpen Tue, 10:30am to 12pm
 $1,999,700Coming Soon4 beds 5 baths4,871 sq. ft.
5950 Boulder Bridge Lane, Excelsior, MN 55331
MLS# 7131593Listed by: TRENARY REALTY GROUP - Coming SoonOpen Tue, 12 to 1:30pm
 $2,199,700Coming Soon6 beds 5 baths7,500 sq. ft.
20650 Parkview Lane, Excelsior, MN 55331
MLS# 7129463Listed by: TRENARY REALTY GROUP - New
 $999,900Active5 beds 5 baths4,603 sq. ft.
4605 Sunset Lane, Excelsior, MN 55331
MLS# 7138807Listed by: COMPASS - Open Sun, 1:30 to 3pmNew
 $500,000Active3 beds 2 baths1,853 sq. ft.
20860 Excelsior Boulevard, Excelsior, MN 55331
MLS# 7126673Listed by: KELLER WILLIAMS REALTY INTEGRITY - Open Sun, 11am to 1pmNew
 $775,000Active2 beds 2 baths1,423 sq. ft.
205 Mill Street #S204, Excelsior, MN 55331
MLS# 7134250Listed by: COLDWELL BANKER REALTY - SOUTHWEST REGIONAL - New
 $1,749,000Active5 beds 5 baths5,252 sq. ft.
4264 Woodland Court, Excelsior, MN 55331
MLS# 7134386Listed by: COLDWELL BANKER REALTY - New
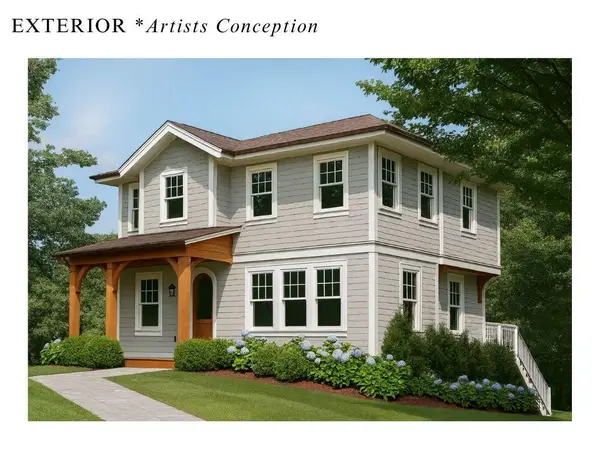 $1,500,000Active4 beds 4 baths2,623 sq. ft.
202 Oak Street, Excelsior, MN 55331
MLS# 7132390Listed by: RIZE REALTY - New
 $1,200,000Active4 beds -- baths1,602 sq. ft.
26750 Smithtown Road, Excelsior, MN 55331
MLS# 7132152Listed by: JPW REALTY - Open Sun, 11am to 12pm
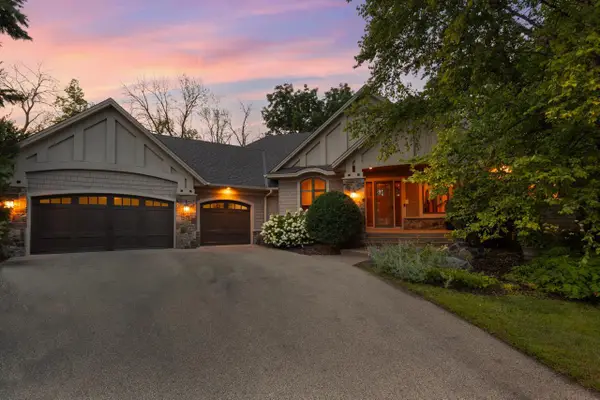 $1,375,000Active4 beds 4 baths4,113 sq. ft.
2180 Crestview Drive, Excelsior, MN 55331
MLS# 7132576Listed by: COLDWELL BANKER REALTY - SOUTHWEST REGIONAL


Protect your home and budget from life's surprises with an Assurant Home Warranty, backed by a partner that supports you through every step of homeownership. Explore Plans.
© 2023 - 2026 ERA Franchise Systems LLC. All rights reserved. ERA Franchise Systems LLC fully supports the principles of the Fair Housing Act and the Equal Opportunity Act. ERA, ERA Real Estate powered, and their respective logos are registered service marks of ERA Franchise Systems LLC. Each office is independently owned and operated.