
25745 Wild Rose Lane, Excelsior, MN 55331
Local realty services provided by:ERA Gillespie Real Estate
25745 Wild Rose Lane,Excelsior, MN 55331
$749,900
- 5 Beds
- 4 Baths
- 3,755 sq. ft.
- Single family
- Active
Upcoming open houses
- Sat, Sep 1911:00 am - 02:00 pm
Listed by: edward f schultz
Office: redfin corporation
MLS#:7140357
Source:NSMLS
Price summary
- Price:$749,900
- Price per sq. ft.:$149.89
About this home
Situated on a gorgeous 3/4-acre level lot, this Shorewood home offers an exceptional blend of space, functionality, and unbeatable lifestyle in the highly desirable Minnetonka School District. Ideally positioned just minutes from Lake Minnetonka, the charming shops and dining of downtown Excelsior, and extensive local trail networks, this property captures the very best of suburban lakeside living. An inviting open foyer welcomes you inside, thoughtfully designed with a convenient laundry closet. Straight ahead, a formal living room flows naturally into the heart of the home: an inviting kitchen complete with an informal dining space that opens directly into the family room. Ideal for multi-generational living or flexible hosting, the main floor features a private bedroom with an adjacent full bath. Tucked away down a separate main-level wing, you will find a quiet home office paired with a 3/4 bath, offering the perfect work-from-home setup. Upstairs in the main residence, three additional bright and airy bedrooms share another well-appointed 3/4 bath. The lower-level basement extends your living options even further with a finished flex room—ideal for a workout space or playroom—plus vast unfinished space for all your storage needs. The true highlight of this property is the massive, fully heated and insulated detached garage. Rising above this impressive garage structure is a giant, light-filled entertainment and media room equipped with its own wet bar, creating an incredible, private retreat designed for game days, movie nights, or hosting large gatherings. Step outside to your personal outdoor sanctuary: a sprawling, level backyard featuring a lush lawn, beautiful green space, and sunny patio areas perfect for grilling, relaxing, and summer outdoor living....
Contact an agent
Home facts
- Year built:1938
- Subdivision & Development:Auditors Sub 133
- Listing ID #:7140357
- Added:1 day(s) ago
- Updated:September 16, 2026 at 12:04 PM
Rooms and interior
- Bedrooms:5
- Total bathrooms:4
- Full bathrooms:1
- Half bathrooms:1
- Dining Description:Eat In Kitchen, Informal Dining Room, Kitchen/Dining Room, Living/Dining Room
- Bathrooms Description:Main Floor 3/4 Bath, Main Floor Full Bath
- Kitchen Description:Dishwasher, Disposal, Microwave, Range, Refrigerator, Stainless Steel Appliances
- Basement:Yes
- Basement Description:Block, Partially Finished
- Living area:3,755 sq. ft.
Heating and cooling
- Cooling:Central Air
- Heating:Forced Air
- Central air:Yes
Structure and exterior
- Roof:Age 8 Years or Less, Asphalt
- Year built:1938
- Building area:3,755 sq. ft.
- Lot area:0.75 Acres
- Lot Features:Tree Coverage - Light
- Levels:2 Story
Utilities
- Water:Well
- Sewer:City Sewer - Connected
Finances and disclosures
- Price:$749,900
- Price per sq. ft.:$149.89
- Tax amount:$11,336 (2026)
Features and amenities
- Appliances:Disposal, Microwave, Range, Refrigerator, Stainless Steel Appliances, Washer
- Laundry features:Dryer, Washer
- Amenities:Gas Water Heater
Parking
- Parking description:Asphalt, Attached Garage, Garage Door Opener, Heated Garage, Insulated Garage
- Garage:Yes
- Garage spaces:5
New listings near 25745 Wild Rose Lane
- New
 $1,895,000Active2 beds 2 baths1,890 sq. ft.
5525 Timber Lane, Excelsior, MN 55331
MLS# 7117055Listed by: COLDWELL BANKER REALTY - New
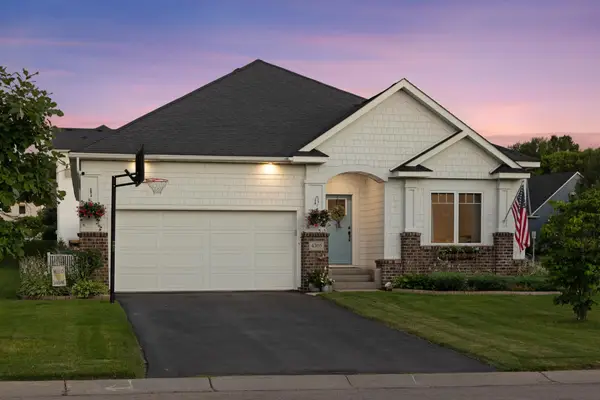 $570,000Active3 beds 2 baths1,810 sq. ft.
4305 Cottagewood Court, Excelsior, MN 55331
MLS# 7140532Listed by: EDINA REALTY, INC. - Open Sat, 11am to 1pmNew
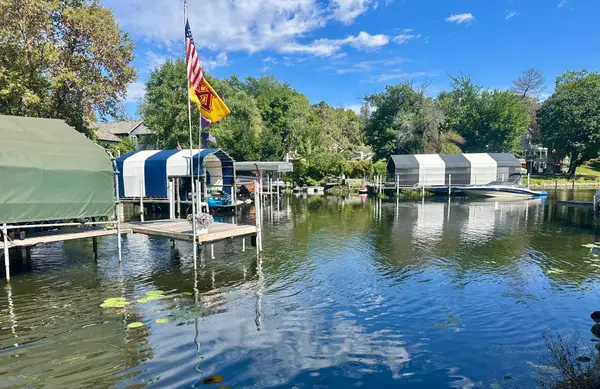 $1,249,000Active4 beds 4 baths3,336 sq. ft.
20 Willow Wood Drive, Excelsior, MN 55331
MLS# 7140333Listed by: RE/MAX ADVANTAGE PLUS - New
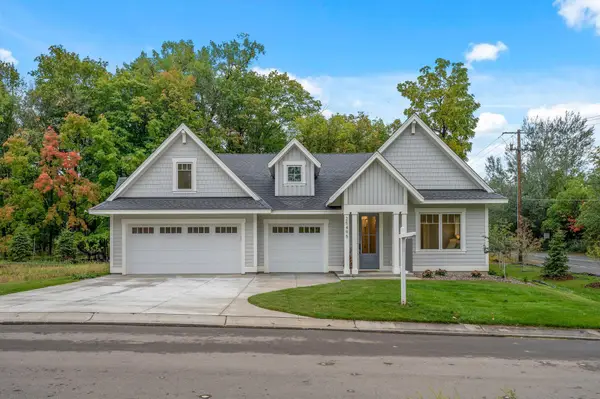 $1,299,000Active3 beds 3 baths2,800 sq. ft.
25330 Park Lane, Excelsior, MN 55331
MLS# 7140062Listed by: TERRACE REALTY PARTNERS  $999,900Active5 beds 5 baths4,603 sq. ft.
4605 Sunset Lane, Excelsior, MN 55331
MLS# 7138807Listed by: COMPASS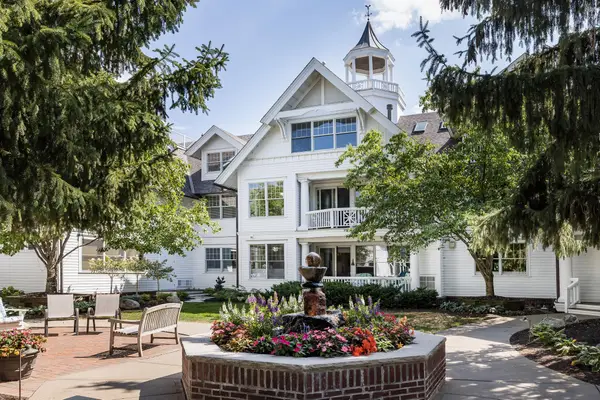 $1,195,000Active3 beds 3 baths2,273 sq. ft.
203 Mill Street #N202, Excelsior, MN 55331
MLS# 7137332Listed by: THE LANDSCHUTE GROUP,INC. $1,999,700Active4 beds 5 baths4,871 sq. ft.
5950 Boulder Bridge Lane, Excelsior, MN 55331
MLS# 7131593Listed by: TRENARY REALTY GROUP $2,199,700Active6 beds 5 baths7,500 sq. ft.
20650 Parkview Lane, Excelsior, MN 55331
MLS# 7129463Listed by: TRENARY REALTY GROUP $500,000Pending3 beds 2 baths1,853 sq. ft.
20860 Excelsior Boulevard, Excelsior, MN 55331
MLS# 7126673Listed by: KELLER WILLIAMS REALTY INTEGRITY


Protect your home and budget from life's surprises with an Assurant Home Warranty, backed by a partner that supports you through every step of homeownership. Explore Plans.
© 2023 - 2026 ERA Franchise Systems LLC. All rights reserved. ERA Franchise Systems LLC fully supports the principles of the Fair Housing Act and the Equal Opportunity Act. ERA, ERA Real Estate powered, and their respective logos are registered service marks of ERA Franchise Systems LLC. Each office is independently owned and operated.