
26335 Peach Circle, Excelsior, MN 55331
Local realty services provided by:ERA Gillespie Real Estate
26335 Peach Circle,Excelsior, MN 55331
$885,000
- 4 Beds
- 4 Baths
- - sq. ft.
- Single family
- Sold
Listed by: ryan m platzke
Office: coldwell banker realty - southwest regional
MLS#:7115637
Source:NSMLS
Sorry, we are unable to map this address
Price summary
- Price:$885,000
About this home
Built by renowned luxury builder John Kraemer & Sons, this exceptional executive residence is set on one of the most remarkable one-acre properties within the prestigious Minnetonka Public Schools district. For added peace of mind, the sellers have also completed extensive professional inspections, full remediation and additional state of the art improvements and the home comes with a clean bill of health—allowing buyers to enjoy this exceptional property with confidence. Offering 4,600 square feet of beautifully designed living space, this home delivers the perfect blend of elegance, comfort, and lifestyle. Thoughtfully equipped with exceptional systems and upgrades including a whole-home Generac generator, central vacuum, reverse osmosis drinking water system, water softener, humidifier, newer furnace, double water heaters, central air, and multiple refrigerators. The exterior showcases durable stucco, a newly replaced roof, flashing, and most windows. A massive new composite deck overlooks the park, creating a peaceful retreat for entertaining or relaxing. The property also features a charming playhouse, dog fence, full irrigation system, and unbeatable walkability to a world-class Minnetonka elementary school, beach, marina, regional bike trails, and scenic Freeman Park just steps away. Inside, a dramatic sunlit two-story entry and great room welcome you with soaring vaulted ceilings, extensive built-ins, and rich hardwood floors. The main level showcases a highly sought-after private primary suite with walk-in closet, spa-like bath with jetted tub and walk-in shower, and direct deck access. Entertain effortlessly in the formal dining room with cherry floors, elegant butler’s pantry, wet bar, and a spacious chef’s kitchen featuring stainless appliances and a large granite center island. Additional highlights include a knotty pine sunroom with skylights, inviting gas fireplace living room, oversized mudroom/laundry, and a spacious three-car garage. A hidden fitness center with heated jetted hot tub adds a rare luxury feature. The finished lower level offers high ceilings, maple floors, a large family room with cozy wood-burning fireplace, built-ins, a spacious bedroom, French-door executive office, mirrored library/workout room, cedar-lined closet, and an expansive utility/workshop space. Upstairs features two oversized bedrooms and a full bath with dual vanity. Offering timeless craftsmanship, extensive capital improvements, thoughtful upgrades, and an unbeatable setting, this remarkable property is truly a rare find in the coveted Minnetonka area....
Contact an agent
Home facts
- Year built:1992
- Subdivision & Development:Strawberry Fields 2nd Add
- Listing ID #:7115637
- Added:48 day(s) ago
- Updated:September 11, 2026 at 07:43 AM
Rooms and interior
- Bedrooms:4
- Total bathrooms:4
- Full bathrooms:2
- Half bathrooms:1
- Dining Description:Breakfast Area, Eat In Kitchen, Informal Dining Room, Kitchen/Dining Room, Living/Dining Room, Separate/Formal Dining Room
- Bathrooms Description:3/4 Basement, Basement, Bathroom Ensuite, Jetted Tub, Main Floor 1/2 Bath, Main Floor Full Bath, Separate Shower and Tub, Upper Level Full Bath, Walk-In Shower Stall
- Kitchen Description:Cooktop, Dishwasher, Disposal, Exhaust Fan, Microwave, Range, Refrigerator, Stainless Steel Appliances, Wall Oven
- Basement:Yes
- Basement Description:Daylight / Lookout Windows, Drain Tiled, Finished, Full, Storage Space, Sump Pump
Heating and cooling
- Cooling:Central Air
- Heating:Fireplace(s), Forced Air
- Central air:Yes
Structure and exterior
- Roof:Age 8 Years or Less, Asphalt
- Year built:1992
- Lot Features:Irregular Lot, Tree Coverage - Medium
- Levels:2 Story
Utilities
- Water:Well
- Sewer:City Sewer - Connected
Finances and disclosures
- Price:$885,000
- Tax amount:$10,398 (2025)
Features and amenities
- Appliances:Disposal, Exhaust Fan, Microwave, Range, Refrigerator, Stainless Steel Appliances, Wall Oven, Washer, Water Softener Owned
- Laundry features:Dryer, Washer
- Amenities:Air-To-Air Exchanger, Central Vacuum, Humidifier, Water Filtration System, Water Osmosis System, Water Softener Owned
Parking
- Parking description:Asphalt, Attached Garage, Garage Door Opener, Storage
- Garage:Yes
- Garage spaces:4
New listings near 26335 Peach Circle
- Open Sat, 1 to 3pmNew
 $1,895,000Active2 beds 2 baths1,890 sq. ft.
5525 Timber Lane, Excelsior, MN 55331
MLS# 7117055Listed by: COLDWELL BANKER REALTY - Open Sun, 11am to 1pmNew
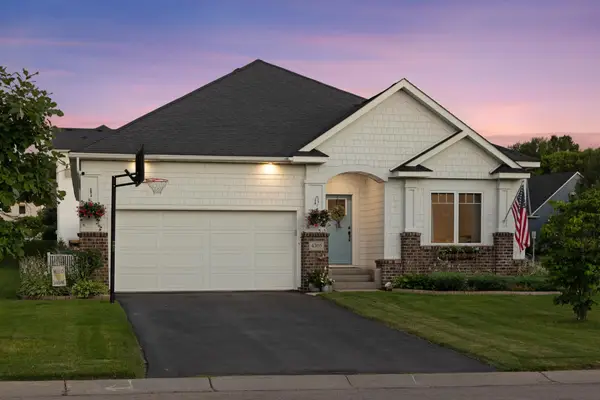 $570,000Active3 beds 2 baths1,810 sq. ft.
4305 Cottagewood Court, Excelsior, MN 55331
MLS# 7140532Listed by: EDINA REALTY, INC. - Open Sat, 11am to 1pmNew
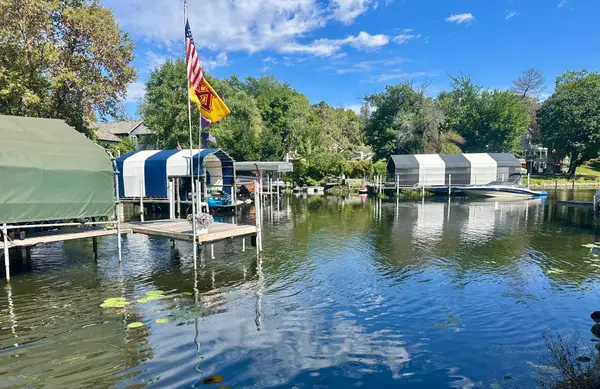 $1,249,000Active4 beds 4 baths3,336 sq. ft.
20 Willow Wood Drive, Excelsior, MN 55331
MLS# 7140333Listed by: RE/MAX ADVANTAGE PLUS - New
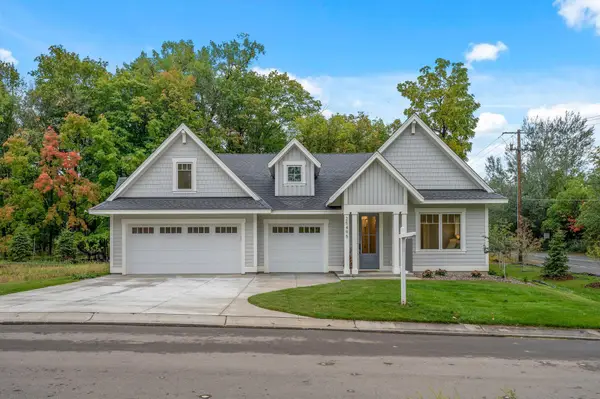 $1,299,000Active3 beds 3 baths2,800 sq. ft.
25330 Park Lane, Excelsior, MN 55331
MLS# 7140062Listed by: TERRACE REALTY PARTNERS - New
 $999,900Active5 beds 5 baths4,603 sq. ft.
4605 Sunset Lane, Excelsior, MN 55331
MLS# 7138807Listed by: COMPASS - New
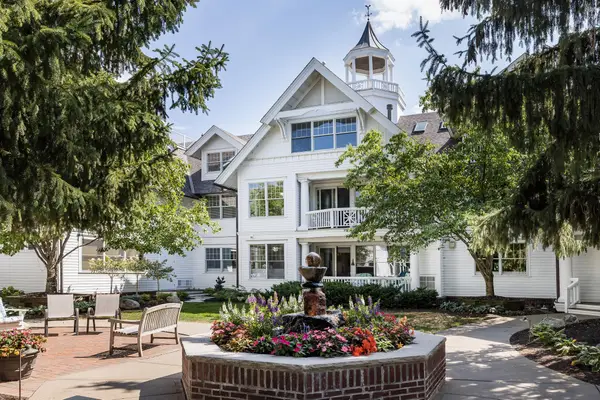 $1,195,000Active3 beds 3 baths2,273 sq. ft.
203 Mill Street #N202, Excelsior, MN 55331
MLS# 7137332Listed by: THE LANDSCHUTE GROUP,INC. - Open Sat, 10am to 12pmNew
 $1,999,700Active4 beds 5 baths4,871 sq. ft.
5950 Boulder Bridge Lane, Excelsior, MN 55331
MLS# 7131593Listed by: TRENARY REALTY GROUP - Open Sat, 12 to 2pmNew
 $2,199,700Active6 beds 5 baths7,500 sq. ft.
20650 Parkview Lane, Excelsior, MN 55331
MLS# 7129463Listed by: TRENARY REALTY GROUP  $500,000Pending3 beds 2 baths1,853 sq. ft.
20860 Excelsior Boulevard, Excelsior, MN 55331
MLS# 7126673Listed by: KELLER WILLIAMS REALTY INTEGRITY- Open Sat, 10 to 11:30am
 $775,000Active2 beds 2 baths1,423 sq. ft.
205 Mill Street #S204, Excelsior, MN 55331
MLS# 7134250Listed by: COLDWELL BANKER REALTY - SOUTHWEST REGIONAL


Protect your home and budget from life's surprises with an Assurant Home Warranty, backed by a partner that supports you through every step of homeownership. Explore Plans.
© 2023 - 2026 ERA Franchise Systems LLC. All rights reserved. ERA Franchise Systems LLC fully supports the principles of the Fair Housing Act and the Equal Opportunity Act. ERA, ERA Real Estate powered, and their respective logos are registered service marks of ERA Franchise Systems LLC. Each office is independently owned and operated.