
1418 Central Avenue N, Faribault, MN 55021
Local realty services provided by:ERA Gillespie Real Estate
1418 Central Avenue N,Faribault, MN 55021
$185,000
- 4 Beds
- 2 Baths
- 1,500 sq. ft.
- Single family
- Pending
Listed by: michael varner
Office: re/max advantage plus
MLS#:7114516
Source:NSMLS
Price summary
- Price:$185,000
- Price per sq. ft.:$85.65
About this home
Set on a huge corner lot, this 4-bedroom, 2-bath home is a great opportunity for first-time buyers. The spacious, private fenced backyard features a paver patio with a wood pergola, fire pit, picnic table, and outdoor lighting, creating an ideal spot for relaxing or gathering with friends. Two large sheds, both with power and served by 200-amp electrical service, provide plenty of additional storage. Inside, the spacious kitchen offers tile flooring and ample storage, while the living room features luxury vinyl plank flooring and abundant natural light. A main-floor full bathroom adds convenience. The oversized two-car garage offers abundant storage, including custom tool chests. Space, storage, and a backyard built for enjoying—come see all this home has to offer!
Contact an agent
Home facts
- Year built:1900
- Subdivision & Development:Town/North Faribault
- Listing ID #:7114516
- Added:11 day(s) ago
- Updated:October 24, 2026 at 09:14 AM
Rooms and interior
- Bedrooms:4
- Total bathrooms:2
- Full bathrooms:1
- Dining Description:Breakfast Area, Eat In Kitchen, Kitchen/Dining Room
- Bathrooms Description:3/4 Basement, Main Floor Full Bath
- Kitchen Description:Dishwasher, Disposal, Microwave, Range, Refrigerator
- Basement:Yes
- Basement Description:Full, Partially Finished
- Living area:1,500 sq. ft.
Heating and cooling
- Cooling:Central Air
- Heating:Forced Air
- Central air:Yes
Structure and exterior
- Roof:Asphalt
- Year built:1900
- Building area:1,500 sq. ft.
- Lot area:0.25 Acres
- Lot Features:Corner Lot, Tree Coverage - Light, Tree Coverage - Medium
- Levels:2 Story
Utilities
- Water:City Water - Connected
- Sewer:City Sewer - Connected
Finances and disclosures
- Price:$185,000
- Price per sq. ft.:$85.65
- Tax amount:$1,958 (2026)
Features and amenities
- Appliances:Disposal, Microwave, Range, Refrigerator, Washer, Water Softener Owned
- Laundry features:Dryer, Washer
- Amenities:Water Softener Owned
Parking
- Parking description:Asphalt, Detached Garage, Garage Door Opener
- Garage:Yes
- Garage spaces:2
New listings near 1418 Central Avenue N
- Coming Soon
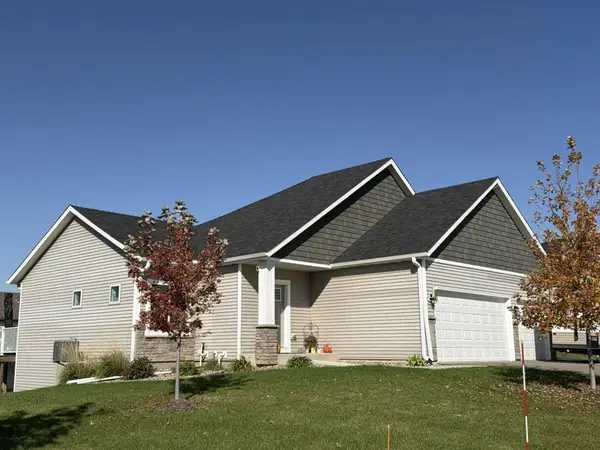 $430,000Coming Soon4 beds 3 baths2,051 sq. ft.
2416 14th Street Ne, Faribault, MN 55021
MLS# 7163814Listed by: EDINA REALTY, INC. - Open Sun, 11am to 2pmNew
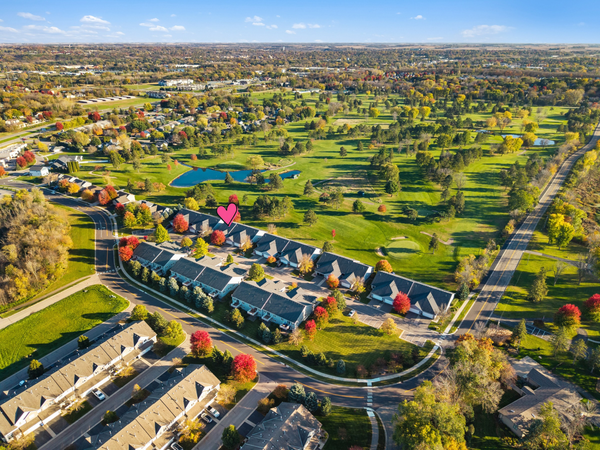 $334,900Active3 beds 3 baths2,535 sq. ft.
2711 Village Drive, Faribault, MN 55021
MLS# 7144400Listed by: RE/MAX EXPERTS - New
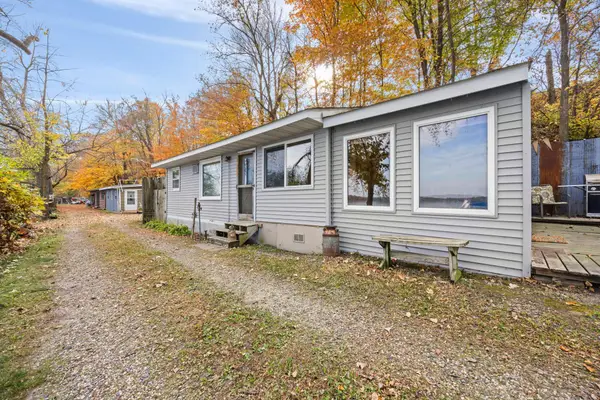 $135,000Active2 beds 1 baths769 sq. ft.
17351 Gary Trail #4, Faribault, MN 55021
MLS# 7163073Listed by: RE/MAX RESULTS - Open Sat, 11am to 2pmNew
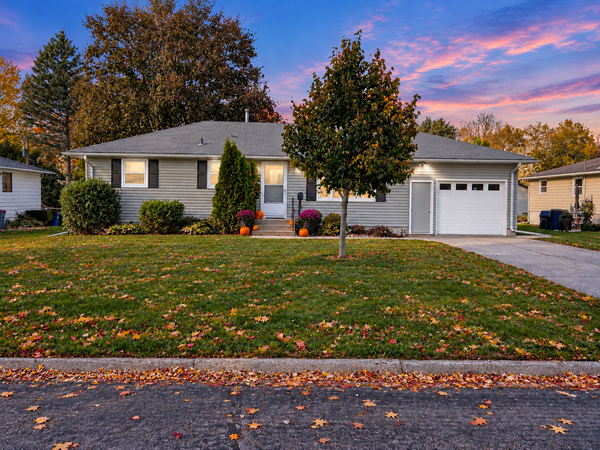 $229,900Active3 beds 2 baths1,975 sq. ft.
1414 9th Street Sw, Faribault, MN 55021
MLS# 7161206Listed by: RE/MAX EXPERTS - New
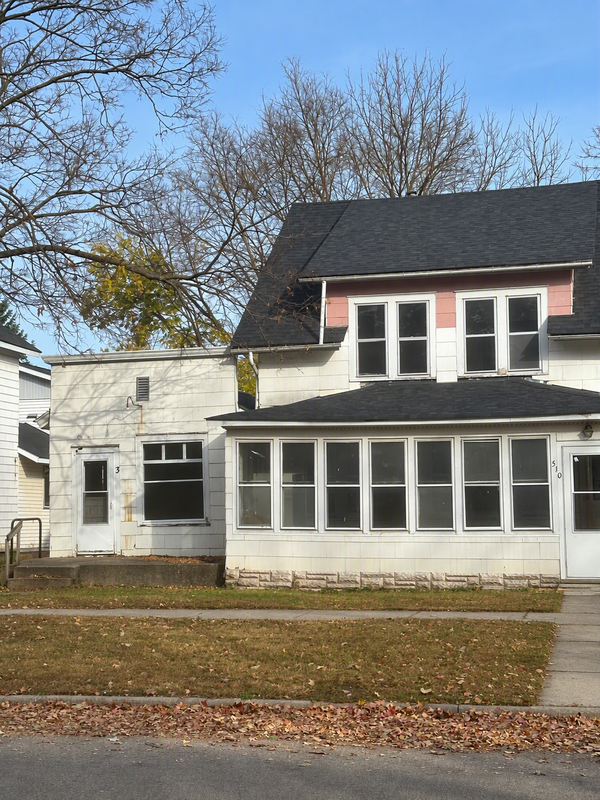 $175,000Active6 beds 3 baths1,870 sq. ft.
510 6th Street Nw, Faribault, MN 55021
MLS# 7162219Listed by: EDINA REALTY, INC. - Open Sat, 9 to 10:30amNew
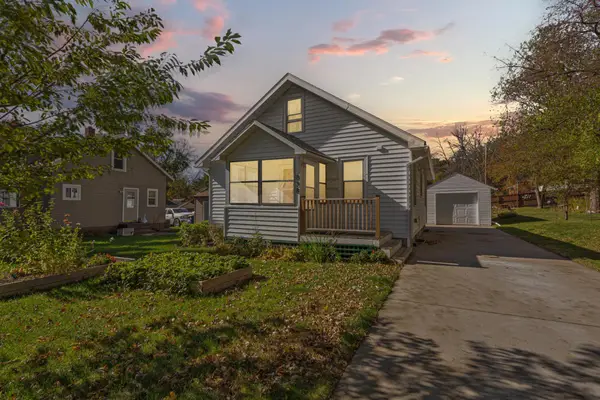 $199,900Active3 beds 2 baths1,340 sq. ft.
838 3rd Avenue Sw, Faribault, MN 55021
MLS# 7159991Listed by: WEICHERT, REALTORS- HEARTLAND - New
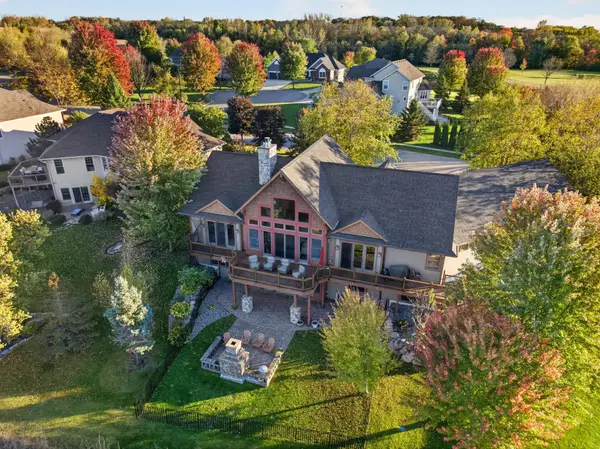 $775,000Active4 beds 4 baths4,440 sq. ft.
1821 Legacy Drive, Faribault, MN 55021
MLS# 7161259Listed by: COLDWELL BANKER RIVER VALLEY, - Open Sat, 11am to 12:30pmNew
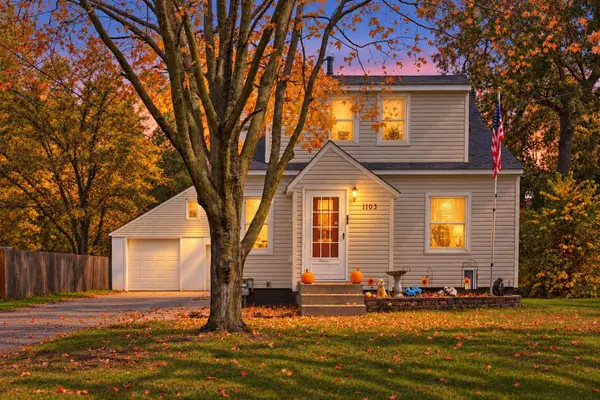 $239,000Active3 beds 2 baths1,096 sq. ft.
1103 6th Street Nw, Faribault, MN 55021
MLS# 7161370Listed by: EXP REALTY - New
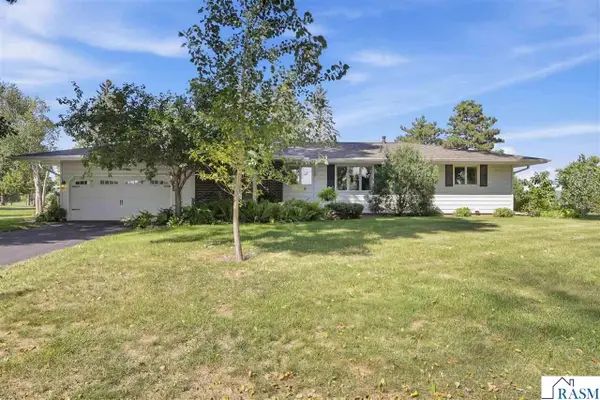 $415,000Active3 beds 3 baths2,778 sq. ft.
1828 NW 16th Street, Faribault, MN 55021
MLS# 267041791Listed by: KELLER WILLIAMS PREFERRED REALTY - New
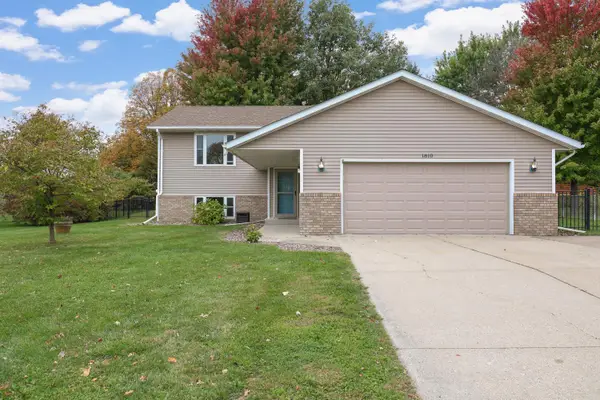 $325,000Active3 beds 2 baths2,024 sq. ft.
1810 Prairie Avenue Sw, Faribault, MN 55021
MLS# 7158417Listed by: RE/MAX PREFERRED


Protect your home and budget from life's surprises with an Assurant Home Warranty, backed by a partner that supports you through every step of homeownership. Explore Plans.
© 2023 - 2026 ERA Franchise Systems LLC. All rights reserved. ERA Franchise Systems LLC fully supports the principles of the Fair Housing Act and the Equal Opportunity Act. ERA, ERA Real Estate powered, and their respective logos are registered service marks of ERA Franchise Systems LLC. Each office is independently owned and operated.