
1643 Spruce Street, Farmington, MN 55024
Local realty services provided by:ERA Prospera Real Estate
1643 Spruce Street,Farmington, MN 55024
$654,900
- 4 Beds
- 3 Baths
- 2,670 sq. ft.
- Single family
- Pending
Listed by: julie a vanderostyne
Office: keller williams realty integrity
MLS#:7077149
Source:NSMLS
Price summary
- Price:$654,900
- Price per sq. ft.:$211.94
About this home
Welcome to this new construction rambler located on a private lot/ homesite in the Sapphire Lake community of Farmington. This 4-bedroom, 3 bath home features, vaulted ceilings, an impressive entry foyer and a large living space. The open kitchen concept offers a large center island, perfect for entertaining. The primary suite offers a walk through to the laundry to the mudroom & a private bath. Easy living at its finest. Large windows bring in abundant natural light, and all living needs are conveniently located on one level. The walkout lower level includes a large family room & additional bedrooms and a large storage space. You won’t want to miss this one on the water! Sod & Irrigation are included.-Trails and bike paths throughout the development-Close to schools, shops, restaurants.
**Other custom floor plans and designs available.
Contact an agent
Home facts
- Year built:2026
- Subdivision & Development:Sapphire Lake 4th Add
- Listing ID #:7077149
- Added:95 day(s) ago
- Updated:August 24, 2026 at 08:24 AM
Rooms and interior
- Bedrooms:4
- Total bathrooms:3
- Full bathrooms:1
- Dining Description:Informal Dining Room, Kitchen/Dining Room
- Bathrooms Description:3/4 Basement, Main Floor Full Bath, Walk-In Shower Stall
- Kitchen Description:Dishwasher, Disposal, Microwave, Range, Refrigerator, Stainless Steel Appliances
- Basement:Yes
- Basement Description:Block, Daylight / Lookout Windows, Drain Tiled, Finished, Full, Storage Space, Sump Pump, Walkout
- Living area:2,670 sq. ft.
Heating and cooling
- Cooling:Central Air, Zoned
- Heating:Fireplace(s), Forced Air, Zoned
- Central air:Yes
Structure and exterior
- Roof:Age 8 Years or Less, Asphalt
- Year built:2026
- Building area:2,670 sq. ft.
- Lot area:0.17 Acres
- Lot Features:Accessible Shoreline, Sod Included in Price, Tree Coverage - Light
- Levels:1 Story
Utilities
- Water:City Water - Connected
- Sewer:City Sewer - Connected
Finances and disclosures
- Price:$654,900
- Price per sq. ft.:$211.94
- Tax amount:$1,875 (2026)
Features and amenities
- Appliances:Disposal, Microwave, Range, Refrigerator, Stainless Steel Appliances
- Amenities:Air-To-Air Exchanger, Gas Water Heater, Humidifier
Parking
- Parking description:Asphalt, Attached Garage, Garage Door Opener, Storage
- Garage:Yes
- Garage spaces:3
New listings near 1643 Spruce Street
- Coming Soon
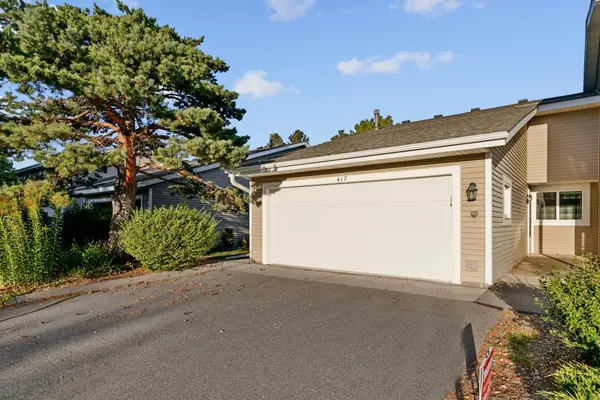 $229,000Coming Soon2 beds 1 baths1,049 sq. ft.
417 Whispering River Lane, Farmington, MN 55024
MLS# 7131407Listed by: EDINA REALTY, INC. - Coming Soon
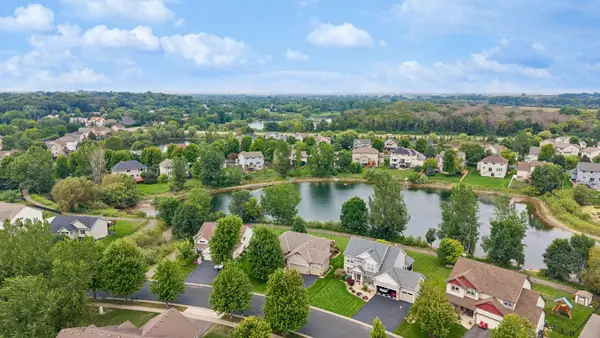 $575,000Coming Soon4 beds 3 baths2,910 sq. ft.
19842 Embers Avenue, Farmington, MN 55024
MLS# 7129626Listed by: EDINA REALTY, INC. - Coming Soon
 $419,900Coming Soon4 beds 2 baths2,181 sq. ft.
900 2nd Street, Farmington, MN 55024
MLS# 7125894Listed by: RE/MAX RESULTS - New
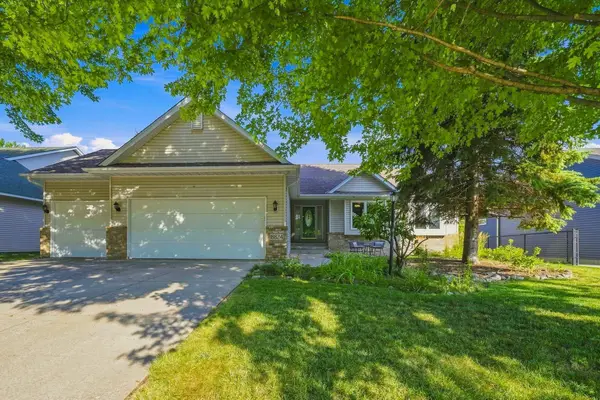 $499,999Active4 beds 3 baths2,945 sq. ft.
18824 Excalibur Trail, Farmington, MN 55024
MLS# 7130276Listed by: COLDWELL BANKER REALTY - SOUTHWEST REGIONAL - New
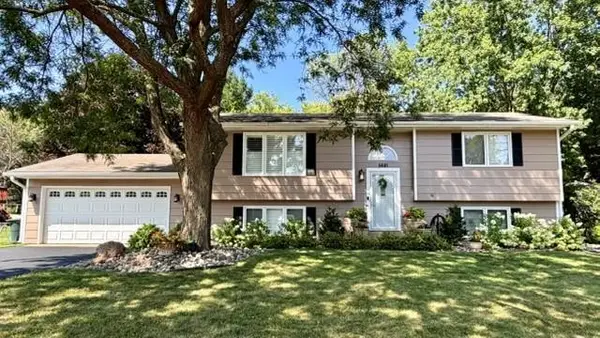 $398,000Active4 beds 2 baths2,046 sq. ft.
5681 193rd Street W, Farmington, MN 55024
MLS# 7129432Listed by: COLDWELL BANKER REALTY - New
 $449,900Active3 beds 2 baths2,249 sq. ft.
18949 Embry Avenue, Farmington, MN 55024
MLS# 7130376Listed by: EDINA REALTY, INC. - New
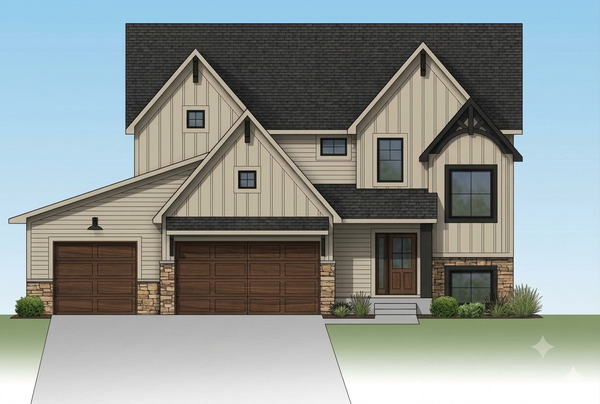 $849,900Active5 beds 4 baths3,645 sq. ft.
19732 Burlington Path, Farmington, MN 55024
MLS# 7131004Listed by: KELLER WILLIAMS REALTY INTEGRITY - New
 $239,000Active2 beds 2 baths1,632 sq. ft.
5205 Oriole Drive #43, Farmington, MN 55024
MLS# 7130024Listed by: BRIDGE REALTY, LLC - New
 $349,900Active3 beds 2 baths1,660 sq. ft.
18278 Everton Court, Farmington, MN 55024
MLS# 7130126Listed by: BRIDGE REALTY, LLC - New
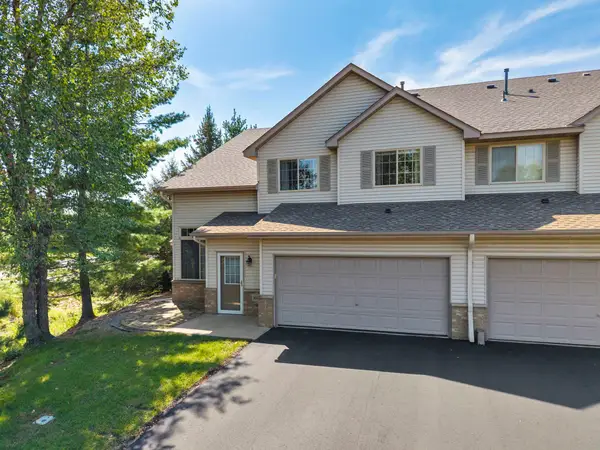 $275,000Active3 beds 2 baths1,519 sq. ft.
16925 Embers Avenue #1201, Farmington, MN 55024
MLS# 7124582Listed by: KELLER WILLIAMS PREFERRED RLTY


Protect your home and budget from life's surprises with an Assurant Home Warranty, backed by a partner that supports you through every step of homeownership. Explore Plans.
© 2023 - 2026 ERA Franchise Systems LLC. All rights reserved. ERA Franchise Systems LLC fully supports the principles of the Fair Housing Act and the Equal Opportunity Act. ERA, ERA Real Estate powered, and their respective logos are registered service marks of ERA Franchise Systems LLC. Each office is independently owned and operated.