
18824 Excalibur Trail, Farmington, MN 55024
Local realty services provided by:ERA Viking Realty
18824 Excalibur Trail,Farmington, MN 55024
$499,999
- 4 Beds
- 3 Baths
- 2,945 sq. ft.
- Single family
- Active
Listed by: sonali vora
Office: coldwell banker realty - southwest regional
MLS#:7130276
Source:NSMLS
Price summary
- Price:$499,999
- Price per sq. ft.:$151.93
About this home
Welcome home to this beautifully maintained 4-bedroom, 3-bath walkout rambler in the desirable Nelsen Hills Farm community! With 2,945 finished sq ft, this move-in-ready home offers one-level living with bright, spacious rooms, large windows, newer carpet, fresh paint, and a gourmet kitchen featuring stainless steel appliances, granite countertops, and a large walk-in pantry.
The finished lower level includes a 4th bedroom, large flex room ideal for an office or exercise room, and an entertainment space with a basement bar counter, TV, and air hockey table, all included.
Enjoy the private, fully fenced backyard with deck, patio, shed, and convenient walking path access. A 3-car heated garage adds even more value and convenience. One-level living, excellent updates, abundant natural light, and a fantastic community setting make this home a must-see!
Contact an agent
Home facts
- Year built:1997
- Subdivision & Development:Nelsen Hills Farm 5th Add
- Listing ID #:7130276
- Added:3 day(s) ago
- Updated:August 24, 2026 at 01:43 PM
Rooms and interior
- Bedrooms:4
- Total bathrooms:3
- Full bathrooms:2
- Dining Description:Eat In Kitchen, Informal Dining Room, Kitchen/Dining Room
- Bathrooms Description:3/4 Basement, Jetted Tub, Main Floor Full Bath, Separate Shower and Tub, Walk-In Shower Stall
- Kitchen Description:Dishwasher, Disposal, Microwave, Range, Refrigerator, Stainless Steel Appliances
- Basement:Yes
- Basement Description:Finished, Walkout
- Living area:2,945 sq. ft.
Heating and cooling
- Cooling:Central Air
- Heating:Forced Air
- Central air:Yes
Structure and exterior
- Roof:Age 8 Years or Less
- Year built:1997
- Building area:2,945 sq. ft.
- Lot area:0.23 Acres
- Lot Features:Tree Coverage - Medium
- Levels:1 Story
Utilities
- Water:City Water - Connected
- Sewer:City Sewer - Connected
Finances and disclosures
- Price:$499,999
- Price per sq. ft.:$151.93
- Tax amount:$6,458 (2026)
Features and amenities
- Appliances:Disposal, Microwave, Range, Refrigerator, Stainless Steel Appliances, Washer, Water Softener Owned
- Laundry features:Dryer, Washer
- Amenities:Water Softener Owned
Parking
- Parking description:Attached Garage
- Garage:Yes
- Garage spaces:3
New listings near 18824 Excalibur Trail
- Coming SoonOpen Thu, 4 to 6pm
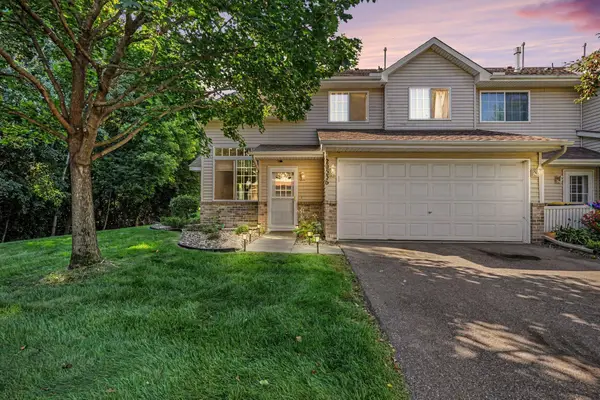 $240,000Coming Soon2 beds 2 baths1,358 sq. ft.
20536 Erin Court #34, Farmington, MN 55024
MLS# 7131717Listed by: RE/MAX ADVANTAGE PLUS - Coming Soon
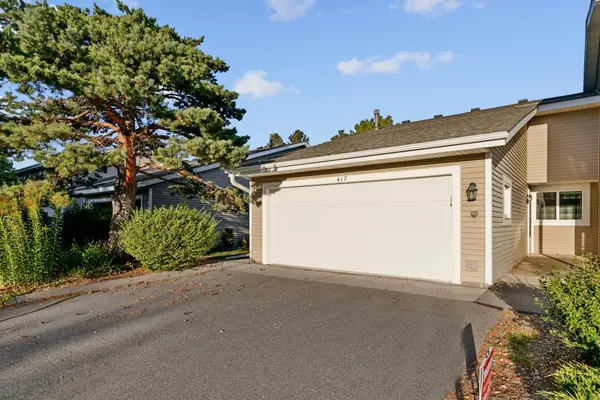 $229,000Coming Soon2 beds 1 baths1,049 sq. ft.
417 Whispering River Lane, Farmington, MN 55024
MLS# 7131407Listed by: EDINA REALTY, INC. - Coming Soon
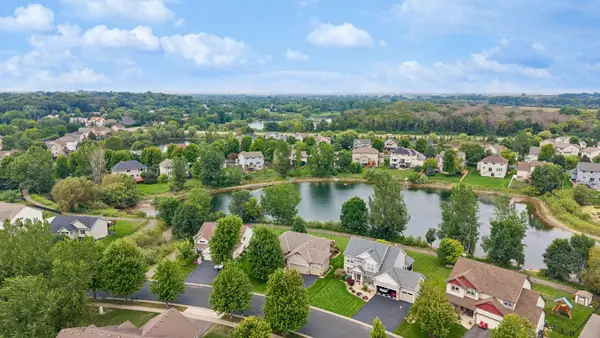 $575,000Coming Soon4 beds 3 baths2,910 sq. ft.
19842 Embers Avenue, Farmington, MN 55024
MLS# 7129626Listed by: EDINA REALTY, INC. - Coming Soon
 $419,900Coming Soon4 beds 2 baths2,181 sq. ft.
900 2nd Street, Farmington, MN 55024
MLS# 7125894Listed by: RE/MAX RESULTS - New
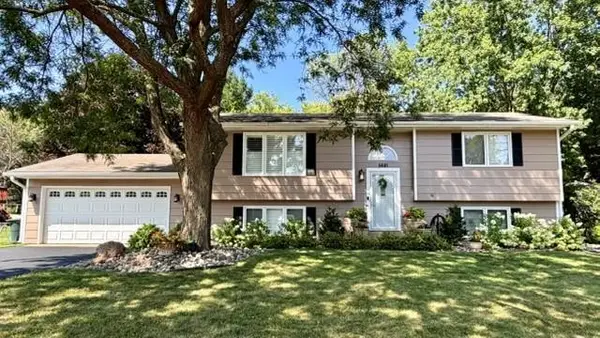 $398,000Active4 beds 2 baths2,046 sq. ft.
5681 193rd Street W, Farmington, MN 55024
MLS# 7129432Listed by: COLDWELL BANKER REALTY - New
 $449,900Active3 beds 2 baths2,249 sq. ft.
18949 Embry Avenue, Farmington, MN 55024
MLS# 7130376Listed by: EDINA REALTY, INC. - New
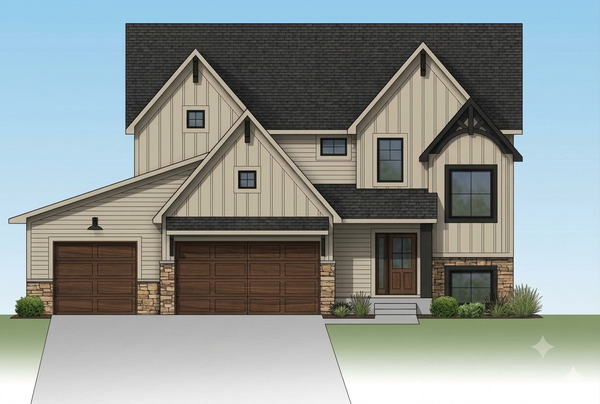 $849,900Active5 beds 4 baths3,645 sq. ft.
19732 Burlington Path, Farmington, MN 55024
MLS# 7131004Listed by: KELLER WILLIAMS REALTY INTEGRITY - New
 $239,000Active2 beds 2 baths1,632 sq. ft.
5205 Oriole Drive #43, Farmington, MN 55024
MLS# 7130024Listed by: BRIDGE REALTY, LLC - New
 $349,900Active3 beds 2 baths1,660 sq. ft.
18278 Everton Court, Farmington, MN 55024
MLS# 7130126Listed by: BRIDGE REALTY, LLC


Protect your home and budget from life's surprises with an Assurant Home Warranty, backed by a partner that supports you through every step of homeownership. Explore Plans.
© 2023 - 2026 ERA Franchise Systems LLC. All rights reserved. ERA Franchise Systems LLC fully supports the principles of the Fair Housing Act and the Equal Opportunity Act. ERA, ERA Real Estate powered, and their respective logos are registered service marks of ERA Franchise Systems LLC. Each office is independently owned and operated.