
19950 California Avenue, Farmington, MN 55024
Local realty services provided by:ERA Viking Realty
Listed by: danny tutewohl
Office: keller williams preferred rlty
MLS#:7102507
Source:NSMLS
Price summary
- Price:$425,000
- Price per sq. ft.:$162.09
About this home
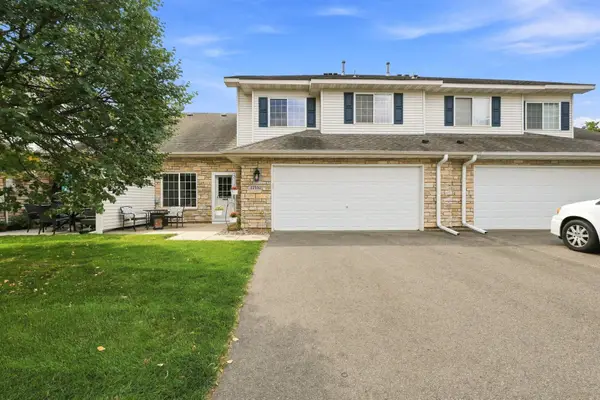
Welcome home! This beautifully updated 4-bedroom, 2-bathroom split level sits on a gorgeous corner lot in Empire, MN, and is completely move-in ready. Major systems and finishes have been updated top to bottom, offering true peace of mind for the next owner. Enjoy an oversized, heated and finished 3-car garage with insulated doors, an updated track system, and belt-driven openers. Additionally, the beautifully landscaped lot features poured concrete curbing and outdoor lighting, making it perfect for entertaining. The kitchen has been remodeled with all new appliances including a duel fuel range. The entire upper level was completely updated in 2022. Major updates include: furnace, A/C, and water heater (2019); roof, skylight, gutters, reverse osmosis system and new water softener (2021), all windows and doors (2022). The 3rd bath is roughed into the basement storage room, easy to finish; and so much more. Don't miss this rare opportunity to own a truly turnkey home. Schedule your showing today!...
Contact an agent
Home facts
- Year built:1998
- Subdivision & Development:Empire Glen
- Listing ID #:7102507
- Added:51 day(s) ago
- Updated:August 28, 2026 at 02:43 PM
Rooms and interior
- Bedrooms:4
- Total bathrooms:2
- Full bathrooms:1
- Dining Description:Informal Dining Room
- Bathrooms Description:3/4 Basement, Upper Level Full Bath
- Kitchen Description:Dishwasher, Microwave, Range, Refrigerator
- Basement:Yes
- Basement Description:Block, Egress Window(s), Finished, Full, Walkout
- Living area:2,366 sq. ft.
Heating and cooling
- Cooling:Central Air
- Heating:Forced Air
- Central air:Yes
Structure and exterior
- Roof:Age 8 Years or Less
- Year built:1998
- Building area:2,366 sq. ft.
- Lot area:0.36 Acres
- Lot Features:Corner Lot, Tree Coverage - Medium
- Construction Materials:Block
- Levels:Bi/Split Level
Utilities
- Water:City Water - Connected
- Sewer:City Sewer - Connected
Finances and disclosures
- Price:$425,000
- Price per sq. ft.:$162.09
Features and amenities
- Appliances:Microwave, Range, Refrigerator, Water Softener Owned
- Amenities:Gas Water Heater, Water Softener Owned
Parking
- Parking description:Asphalt, Attached Garage, Garage Door Opener, Heated Garage, Insulated Garage
- Garage:Yes
- Garage spaces:3
New listings near 19950 California Avenue
- Coming SoonOpen Fri, 4 to 6pm
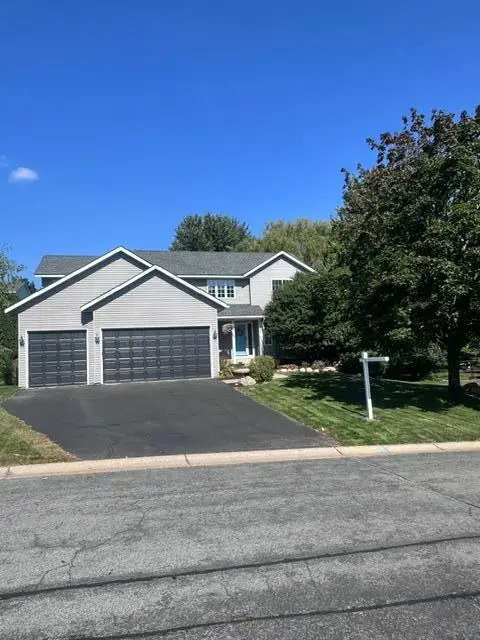 $520,000Coming Soon5 beds 4 baths2,878 sq. ft.
19916 Excelsior Lane, Farmington, MN 55024
MLS# 7105722Listed by: RE/MAX ADVANTAGE PLUS - Coming SoonOpen Sat, 11am to 1pm
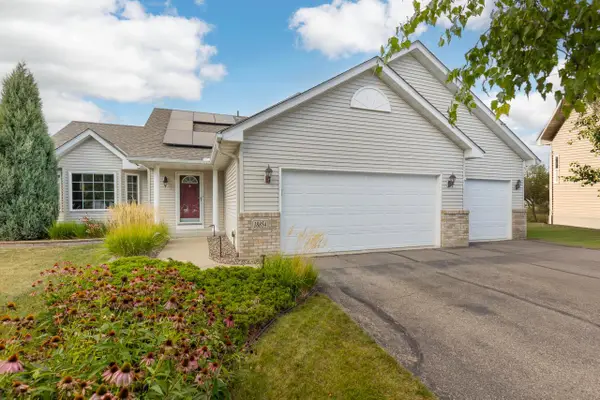 $429,900Coming Soon4 beds 2 baths2,086 sq. ft.
18854 Dupont Way, Farmington, MN 55024
MLS# 7133000Listed by: COLDWELL BANKER REALTY - SOUTHWEST REGIONAL - Coming Soon
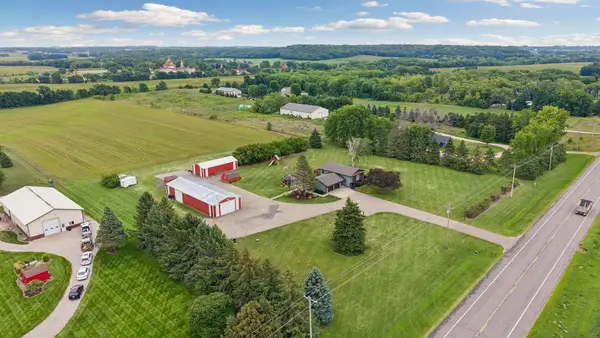 $598,927Coming Soon3 beds 2 baths2,120 sq. ft.
21560 Blaine Avenue, Farmington, MN 55024
MLS# 7119768Listed by: RE/MAX ADVANTAGE PLUS - Coming Soon
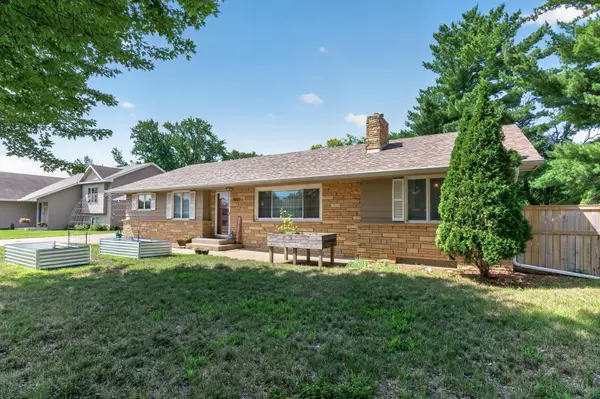 $365,000Coming Soon3 beds 3 baths2,438 sq. ft.
816 8th Street, Farmington, MN 55024
MLS# 7125102Listed by: COLDWELL BANKER REALTY - Coming SoonOpen Sat, 1 to 2pm
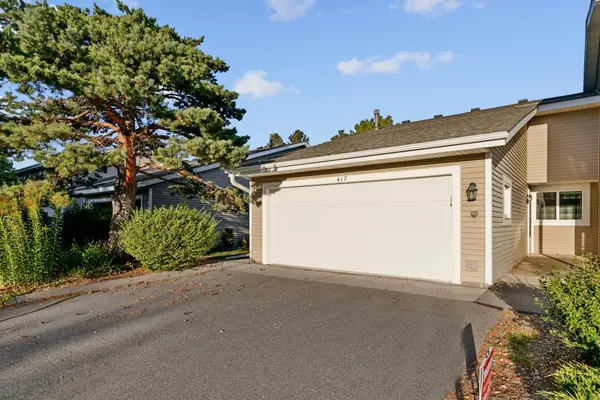 $229,000Coming Soon2 beds 1 baths1,049 sq. ft.
417 Whispering River Lane, Farmington, MN 55024
MLS# 7131407Listed by: EDINA REALTY, INC. - Coming Soon
 $419,900Coming Soon4 beds 2 baths2,181 sq. ft.
900 2nd Street, Farmington, MN 55024
MLS# 7125894Listed by: RE/MAX RESULTS - New
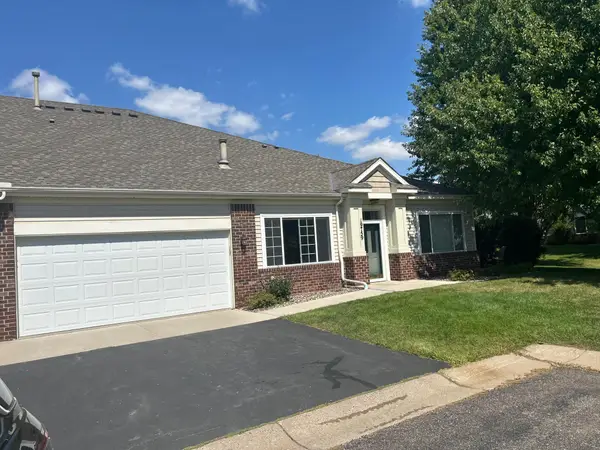 $289,500Active2 beds 2 baths
19759 Falcon Path #213, Farmington, MN 55024
MLS# 7125533Listed by: NWWI, LLC - New
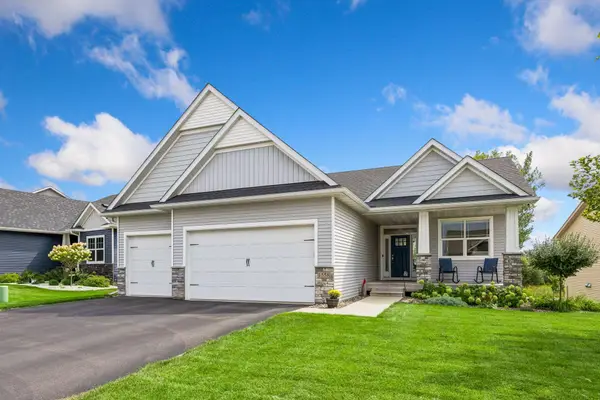 $550,000Active3 beds 3 baths2,825 sq. ft.
1558 Spruce Street, Farmington, MN 55024
MLS# 7132859Listed by: PEMBERTON RE - New
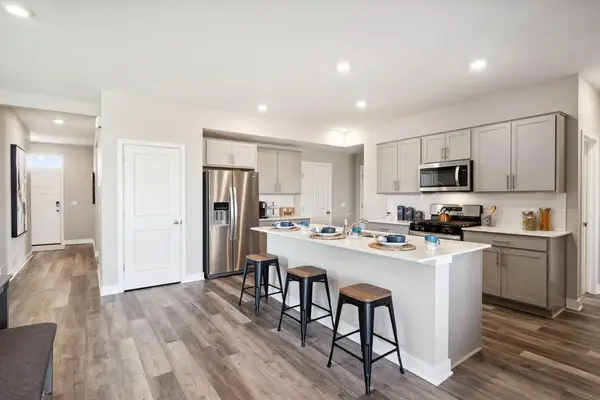 $485,000Active5 beds 3 baths2,449 sq. ft.
6662 208th Street W, Farmington, MN 55024
MLS# 7134642Listed by: D.R. HORTON, INC. - Open Sat, 11am to 1pmNew
 $270,000Active2 beds 2 baths1,540 sq. ft.
17152 Eastwood Avenue #156, Farmington, MN 55024
MLS# 7124506Listed by: KELLER WILLIAMS SELECT REALTY


Protect your home and budget from life's surprises with an Assurant Home Warranty, backed by a partner that supports you through every step of homeownership. Explore Plans.
© 2023 - 2026 ERA Franchise Systems LLC. All rights reserved. ERA Franchise Systems LLC fully supports the principles of the Fair Housing Act and the Equal Opportunity Act. ERA, ERA Real Estate powered, and their respective logos are registered service marks of ERA Franchise Systems LLC. Each office is independently owned and operated.