
4894 190th Street W, Farmington, MN 55024
Local realty services provided by:ERA Gillespie Real Estate
Listed by: susan l. mall
Office: re/max advantage plus
MLS#:7127949
Source:NSMLS
Price summary
- Price:$390,000
- Price per sq. ft.:$204.83
About this home
Welcome Home to Your Farmington Oasis! Discover the perfect blend of comfort, style, and tranquility. This beautiful 4-bedroom, 2-bath home with a 2-car garage offers thoughtful updates and a peaceful setting that truly feels like home. The newly finished lower-level features two bedrooms, a ¾ bath, and a generous sized family room, providing a wonderful additional living space for guests, a home office, recreation, or relaxing evenings. Upstairs, the beautifully updated kitchen features new granite countertops, faucet, and sink, complemented by newer stainless-steel appliances Newly painted cabinets, and new engineered hardwood flooring throughout. Fresh, natural paint creates a bright, warm, and inviting atmosphere. Step outside from the dining area onto the lovely newly painted deck and take in the peaceful private pond view. Continue down to the charming brick patio, where you can unwind friends and family surrounded by beautiful, mature trees, gorgeous landscaping, singing birds, and bountiful fruit trees. From the thoughtful updates inside to the serene outdoor spaces, this home offers a special retreat where you can relax, entertain, and enjoy the beauty of nature. Come home to your own Farmington oasis! Close to walking trails, shopping, entertainment, and easy access to HWY. Don't miss the opportunity to make this yours!...
Contact an agent
Home facts
- Year built:2002
- Subdivision & Development:Meadow Creek 1st Add
- Listing ID #:7127949
- Added:47 day(s) ago
- Updated:October 04, 2026 at 12:16 PM
Rooms and interior
- Bedrooms:4
- Total bathrooms:2
- Full bathrooms:1
- Dining Description:Breakfast Bar, Eat In Kitchen, Informal Dining Room, Kitchen/Dining Room
- Bathrooms Description:3/4 Basement, Main Floor Full Bath
- Kitchen Description:Dishwasher, Disposal, Freezer, Microwave, Range, Refrigerator, Stainless Steel Appliances
- Basement:Yes
- Basement Description:Block, Daylight / Lookout Windows, Sump Pump, Unfinished
- Living area:1,904 sq. ft.
Heating and cooling
- Cooling:Central Air
- Heating:Forced Air
- Central air:Yes
Structure and exterior
- Roof:Age Over 8 Years, Asphalt
- Year built:2002
- Building area:1,904 sq. ft.
- Lot area:0.23 Acres
- Lot Features:Tree Coverage - Light
- Levels:Bi/Split Level
Utilities
- Water:City Water - Connected
- Sewer:City Sewer - Connected
Finances and disclosures
- Price:$390,000
- Price per sq. ft.:$204.83
- Tax amount:$4,010 (2026)
Features and amenities
- Appliances:Disposal, Microwave, Range, Refrigerator, Stainless Steel Appliances, Washer, Water Softener Owned
- Laundry features:Dryer, Washer
- Amenities:Gas Water Heater, Water Softener Owned
Parking
- Parking description:Asphalt, Attached Garage, Covered, Garage Door Opener, Tuckunder Garage
- Garage:Yes
- Garage spaces:2
New listings near 4894 190th Street W
- Coming Soon
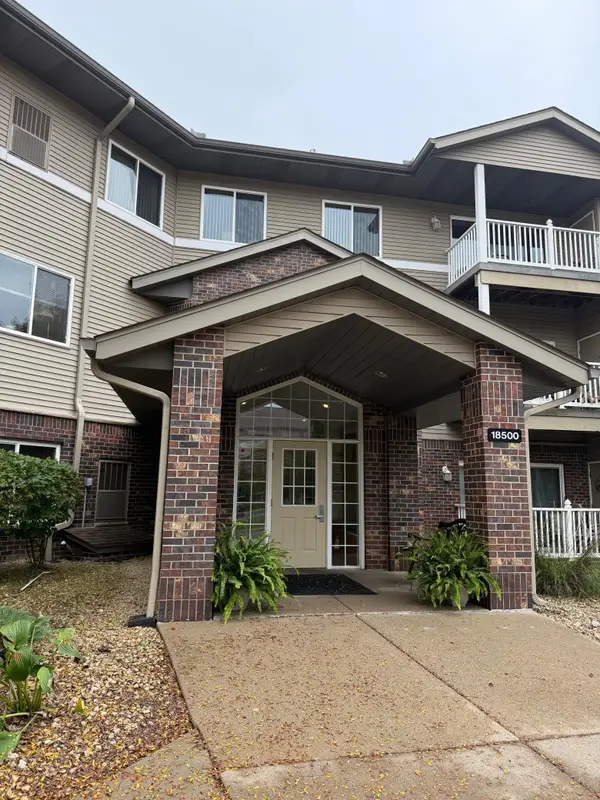 $225,000Coming Soon2 beds 2 baths1,090 sq. ft.
18500 Euclid Street #306, Farmington, MN 55024
MLS# 7154031Listed by: KELLER WILLIAMS SELECT REALTY - Coming Soon
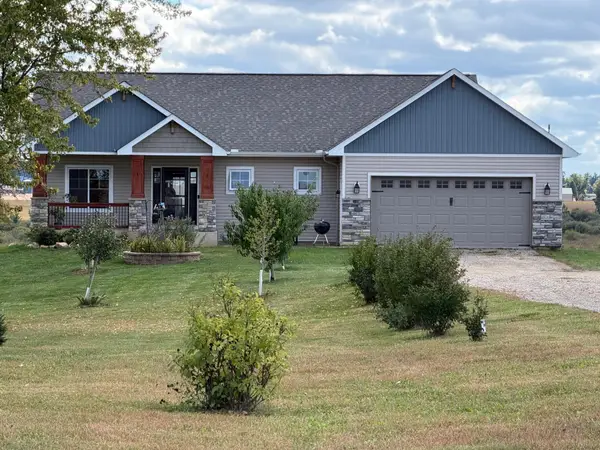 $850,000Coming Soon4 beds 4 baths2,724 sq. ft.
1060 230th Street W, Farmington, MN 55024
MLS# 7147061Listed by: RE/MAX ADVANTAGE PLUS - New
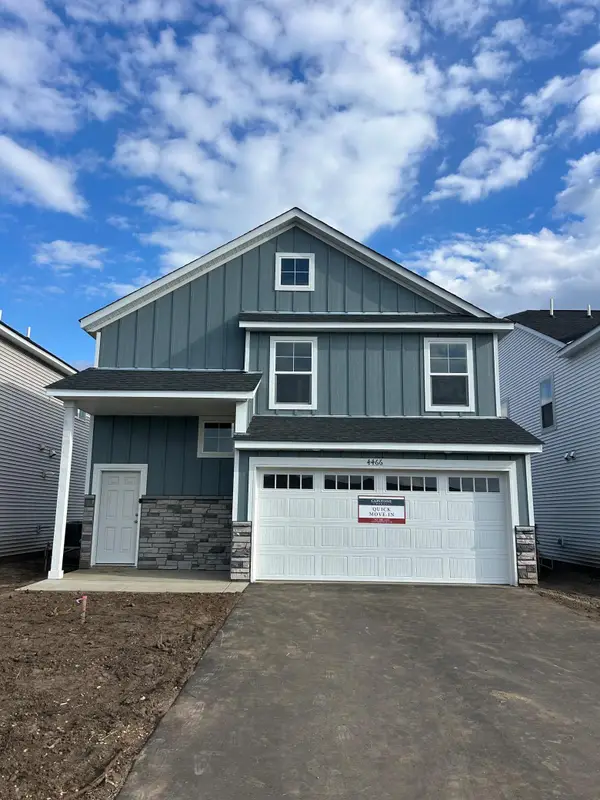 $369,900Active3 beds 3 baths1,719 sq. ft.
22392 Denmark Court, Farmington, MN 55024
MLS# 7154534Listed by: CAPSTONE REALTY, LLC - Open Sun, 1 to 3pmNew
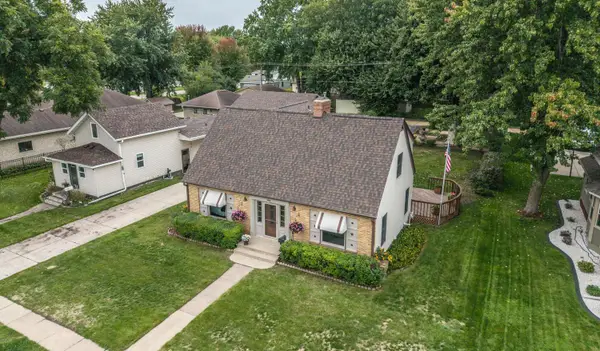 $365,000Active3 beds 2 baths2,228 sq. ft.
908 3rd Street, Farmington, MN 55024
MLS# 7152607Listed by: KELLER WILLIAMS PREFERRED RLTY - Open Sun, 12 to 2pmNew
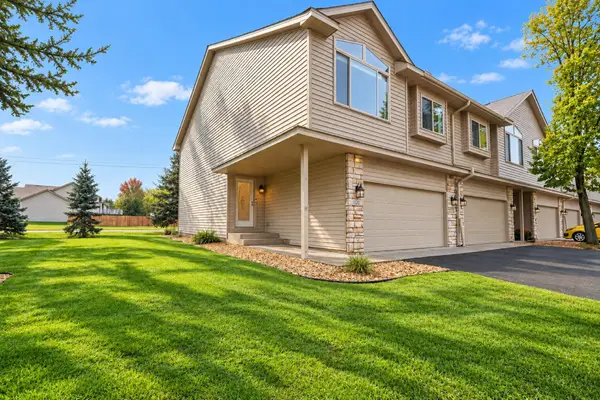 $280,000Active2 beds 3 baths1,717 sq. ft.
1120 Bristol Lane, Farmington, MN 55024
MLS# 7153923Listed by: RE/MAX ADVANTAGE PLUS - New
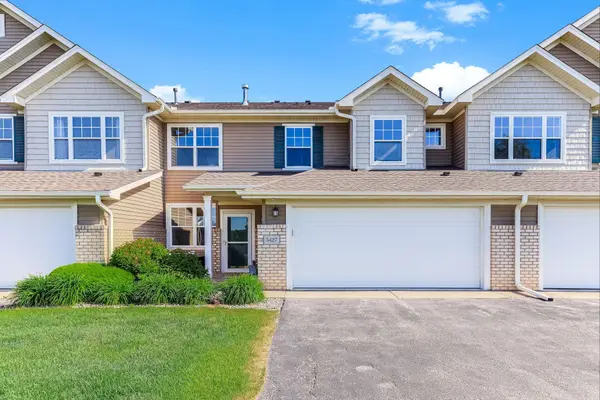 $250,000Active3 beds 3 baths1,567 sq. ft.
5427 173rd Street W, Farmington, MN 55024
MLS# 7153956Listed by: KRIS LINDAHL REAL ESTATE - New
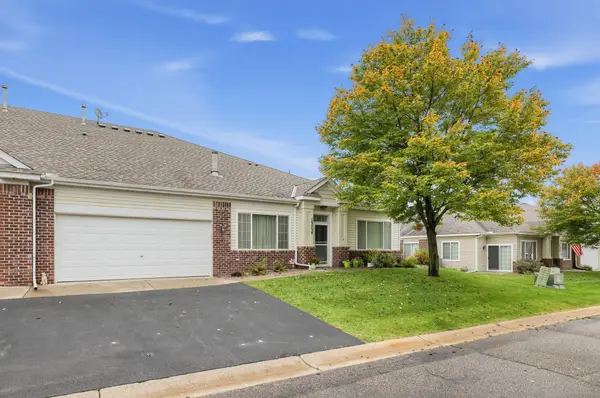 $293,000Active2 beds 2 baths1,490 sq. ft.
19734 Canary Path #107, Farmington, MN 55024
MLS# 7149775Listed by: WEICHERT, REALTORS- HEARTLAND - New
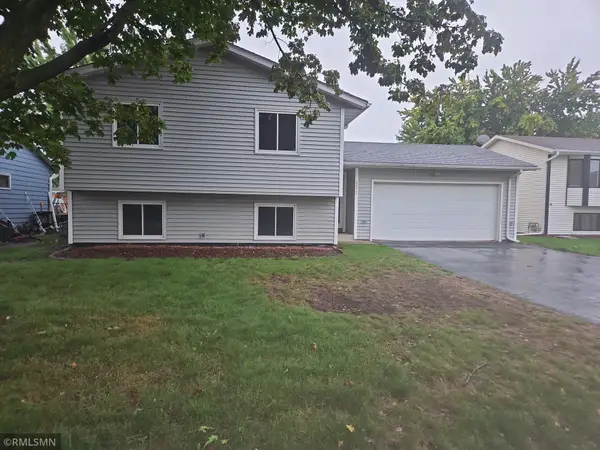 $339,900Active3 beds 2 baths1,534 sq. ft.
5072 Upper 182nd Street W, Farmington, MN 55024
MLS# 7152124Listed by: WOLF REAL ESTATE MN INC. - New
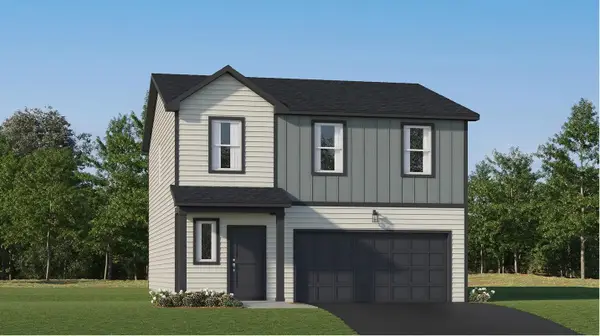 $418,625Active4 beds 3 baths1,825 sq. ft.
21685 Rose Drive, Farmington, MN 55024
MLS# 7152748Listed by: LENNAR SALES CORP - New
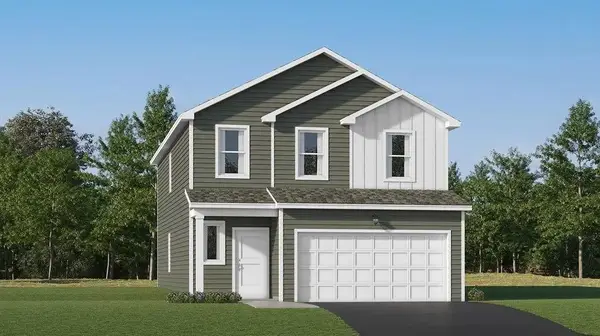 $441,650Active4 beds 3 baths2,170 sq. ft.
21705 Rose Drive, Farmington, MN 55024
MLS# 7152777Listed by: LENNAR SALES CORP


Protect your home and budget from life's surprises with an Assurant Home Warranty, backed by a partner that supports you through every step of homeownership. Explore Plans.
© 2023 - 2026 ERA Franchise Systems LLC. All rights reserved. ERA Franchise Systems LLC fully supports the principles of the Fair Housing Act and the Equal Opportunity Act. ERA, ERA Real Estate powered, and their respective logos are registered service marks of ERA Franchise Systems LLC. Each office is independently owned and operated.