
2084 Tower View Road, Fergus Falls, MN 56537
Local realty services provided by:ERA Gillespie Real Estate
2084 Tower View Road,Fergus Falls, MN 56537
$425,000
- 3 Beds
- 2 Baths
- 1,728 sq. ft.
- Single family
- Active
Upcoming open houses
- Sat, Nov 1410:00 am - 12:00 pm
Listed by: jesse scheel
Office: exp realty
MLS#:7171550
Source:NSMLS
Price summary
- Price:$425,000
- Price per sq. ft.:$245.95
About this home
CHECK OUT THIS PRIME PROPERTY IN FANTASTIC FERGUS FALLS! Situated on just over half an acre on the north end of town, this beautifully maintained, single-level home built in 2015 offers the perfect combination of comfort, functionality, and style. From the moment you step inside, you'll appreciate the soaring vaulted ceilings accented with warm pine, rich wood finishes, recessed lighting, and an inviting color palette that makes this home feel anything but ordinary. The thoughtfully designed open floor plan is ideal for both everyday living and entertaining, featuring a spacious kitchen and formal dining room that flows seamlessly into the living room, where an abundance of natural light pours in through energy-efficient windows. Generously sized bedrooms offer ample closet space, while the private primary suite features a walk-in closet and spacious ensuite bathroom. A dedicated laundry room conveniently located off the garage entry adds everyday practicality, and abundant storage throughout ensures everything has its place. The impressive three-stall heated garage features professionally coated floors, providing a clean, durable, and polished finish. Step outside to enjoy a spacious backyard perfect for summer grilling, evening bonfires, and making memories with family and friends. An in-ground sprinkler system keeps the lawn looking its best, while a matching storage shed provides additional space for your outdoor essentials. Conveniently located near everything Fergus Falls has to offer, with quick access to area lakes, scenic hiking and biking trails, and outdoor recreation. Beautifully finished, thoughtfully designed, and move-in ready, this is one you won't want to miss!...
Contact an agent
Home facts
- Year built:2015
- Subdivision & Development:Timberline Estates
- Listing ID #:7171550
- Added:1 day(s) ago
- Updated:November 13, 2026 at 02:14 PM
Rooms and interior
- Bedrooms:3
- Total bathrooms:2
- Full bathrooms:1
- Dining Description:Kitchen/Dining Room
- Bathrooms Description:Bathroom Ensuite, Main Floor Full Bath
- Kitchen Description:Dishwasher, Microwave, Range, Refrigerator, Stainless Steel Appliances
- Living area:1,728 sq. ft.
Heating and cooling
- Cooling:Central Air
- Heating:Forced Air, In-Floor Heating
- Central air:Yes
Structure and exterior
- Year built:2015
- Building area:1,728 sq. ft.
- Lot area:0.52 Acres
- Lot Features:Irregular Lot, Tree Coverage - Light
- Levels:1 Story
Utilities
- Water:City Water - Connected
- Sewer:City Sewer - Connected
Finances and disclosures
- Price:$425,000
- Price per sq. ft.:$245.95
- Tax amount:$3,579 (2026)
Features and amenities
- Appliances:Microwave, Range, Refrigerator, Stainless Steel Appliances, Washer
- Laundry features:Dryer, Washer
- Amenities:Electric Water Heater
Parking
- Parking description:Attached Garage, Multiple Garages, Parking Garage
- Garage:Yes
- Garage spaces:3
New listings near 2084 Tower View Road
- New
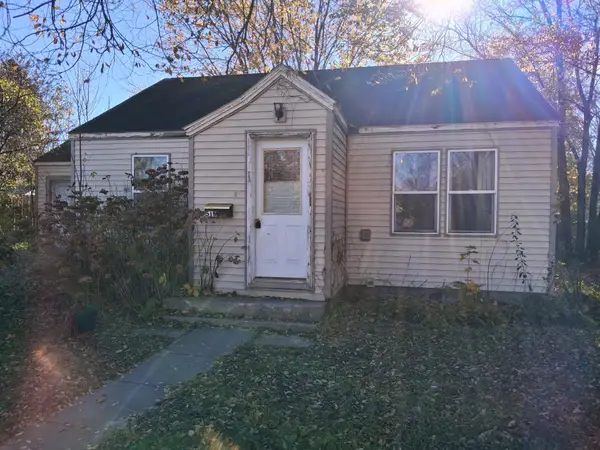 $55,000Active2 beds 1 baths672 sq. ft.
515 W Douglas Avenue, Fergus Falls, MN 56537
MLS# 7167184Listed by: TRILOGY REAL ESTATE - New
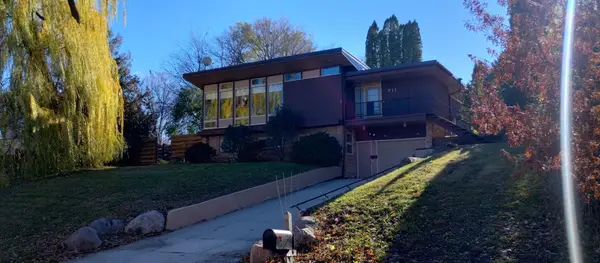 $235,000Active4 beds 2 baths1,919 sq. ft.
711 W Bancroft Avenue, Fergus Falls, MN 56537
MLS# 7172041Listed by: LAKES FAMILY REAL ESTATE/OTTER TAIL REAL ESTATE 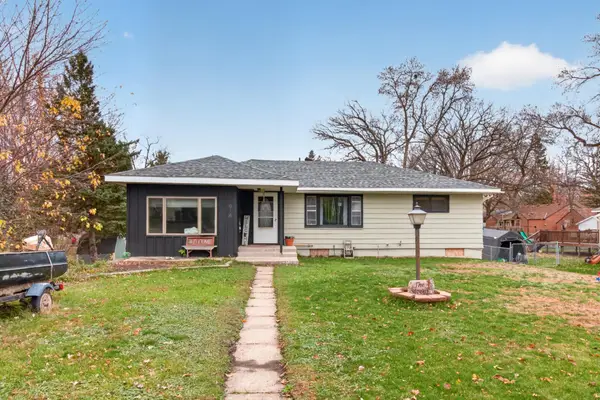 $185,000Active3 beds 2 baths1,764 sq. ft.
916 N Buse Street, Fergus Falls, MN 56537
MLS# 7164666Listed by: WEICHERT, REALTORS - PAULSON LAND CO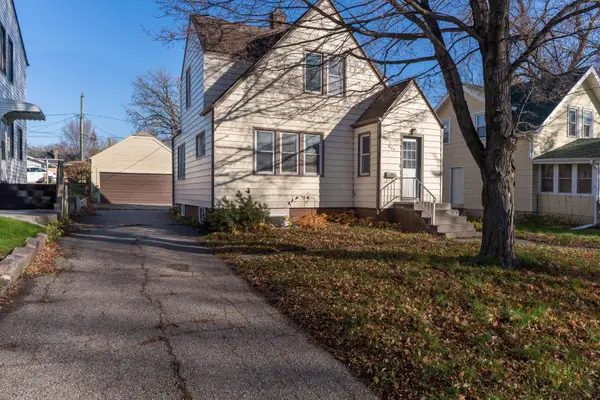 $165,000Active3 beds 2 baths1,134 sq. ft.
804 W Cavour Avenue, Fergus Falls, MN 56537
MLS# 7166923Listed by: TRILOGY REAL ESTATE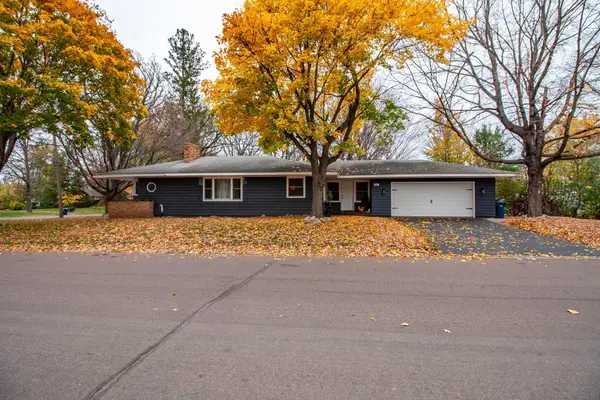 $275,000Active3 beds 2 baths1,997 sq. ft.
829 W Linden Street, Fergus Falls, MN 56537
MLS# 7166942Listed by: TRILOGY REAL ESTATE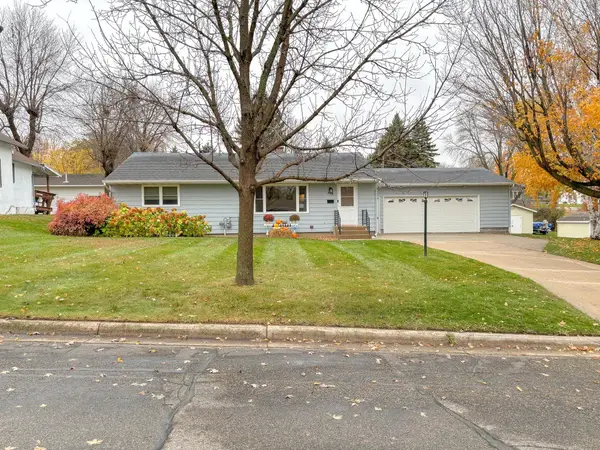 $239,900Active3 beds 2 baths1,756 sq. ft.
214 E Douglas Avenue, Fergus Falls, MN 56537
MLS# 7166046Listed by: KELLER WILLIAMS REALTY PROFESSIONALS $155,000Active2 beds 1 baths1,089 sq. ft.
614 N Cleveland Avenue, Fergus Falls, MN 56537
MLS# 7165945Listed by: LAKES FAMILY REAL ESTATE/OTTER TAIL REAL ESTATE $199,900Pending2 beds 2 baths1,547 sq. ft.
609 W Summit Avenue, Fergus Falls, MN 56537
MLS# 7162525Listed by: ANDREW YAGGIE REAL ESTATE $849,000Active5 beds 4 baths3,350 sq. ft.
736 S Woodland Drive, Fergus Falls, MN 56537
MLS# 7164231Listed by: HIGH VALLEY FM LLC


Protect your home and budget from life's surprises with an Assurant Home Warranty, backed by a partner that supports you through every step of homeownership. Explore Plans.
© 2023 - 2026 ERA Franchise Systems LLC. All rights reserved. ERA Franchise Systems LLC fully supports the principles of the Fair Housing Act and the Equal Opportunity Act. ERA, ERA Real Estate powered, and their respective logos are registered service marks of ERA Franchise Systems LLC. Each office is independently owned and operated.