
515 W Douglas Avenue, Fergus Falls, MN 56537
Local realty services provided by:ERA Gillespie Real Estate
515 W Douglas Avenue,Fergus Falls, MN 56537
$55,000
- 2 Beds
- 1 Baths
- 672 sq. ft.
- Single family
- Active
Listed by: heidi chamberlain
Office: trilogy real estate
MLS#:7167184
Source:NSMLS
Price summary
- Price:$55,000
- Price per sq. ft.:$40.92
About this home
We have a very motivated seller anxious to sell this home quickly! This home features 1 bedroom and a full bathroom on the main floor with a 2nd bedroom on the upper level. There is a very nice formal dining room adjacent to the main floor living room. Beautiful hardwood floors are waiting to be rejuvenated! There is also a single stall attached garage and a large backyard with plenty of room for gardening and relaxing. Newer windows. Masks should be worn when viewing the property. Seller will be removing personal property and cleaning as best to their ability before closing.
Contact an agent
Home facts
- Year built:1948
- Listing ID #:7167184
- Added:1 day(s) ago
- Updated:November 13, 2026 at 02:14 PM
Rooms and interior
- Bedrooms:2
- Total bathrooms:1
- Full bathrooms:1
- Dining Description:Separate/Formal Dining Room
- Bathrooms Description:Main Floor Full Bath
- Kitchen Description:Freezer, Microwave, Range, Refrigerator
- Basement:Yes
- Basement Description:Block, Unfinished
- Living area:672 sq. ft.
Heating and cooling
- Heating:Forced Air
Structure and exterior
- Roof:Age Over 8 Years
- Year built:1948
- Building area:672 sq. ft.
- Lot area:0.17 Acres
- Levels:1 1/2 Story
Utilities
- Water:City Water - In Street
- Sewer:City Sewer - In Street
Finances and disclosures
- Price:$55,000
- Price per sq. ft.:$40.92
- Tax amount:$1,210 (2026)
Features and amenities
- Appliances:Microwave, Range, Refrigerator, Washer
- Laundry features:Dryer, Washer
- Amenities:Gas Water Heater
Parking
- Parking description:Attached Garage
- Garage:Yes
- Garage spaces:1
New listings near 515 W Douglas Avenue
- New
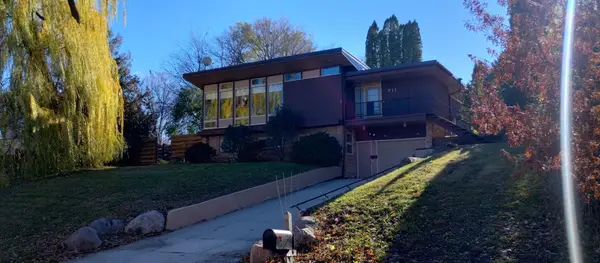 $235,000Active4 beds 2 baths1,919 sq. ft.
711 W Bancroft Avenue, Fergus Falls, MN 56537
MLS# 7172041Listed by: LAKES FAMILY REAL ESTATE/OTTER TAIL REAL ESTATE - Open Sat, 10am to 12pmNew
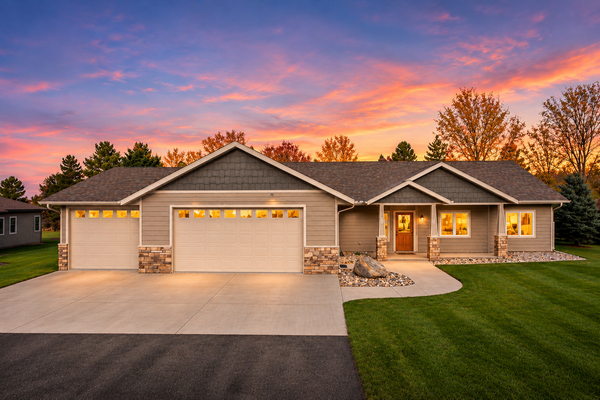 $425,000Active3 beds 2 baths1,728 sq. ft.
2084 Tower View Road, Fergus Falls, MN 56537
MLS# 7171550Listed by: EXP REALTY 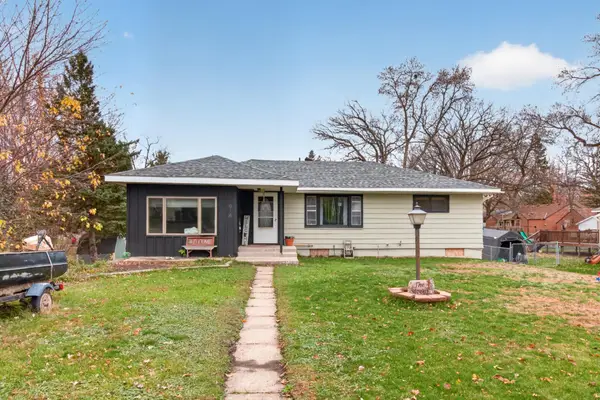 $185,000Active3 beds 2 baths1,764 sq. ft.
916 N Buse Street, Fergus Falls, MN 56537
MLS# 7164666Listed by: WEICHERT, REALTORS - PAULSON LAND CO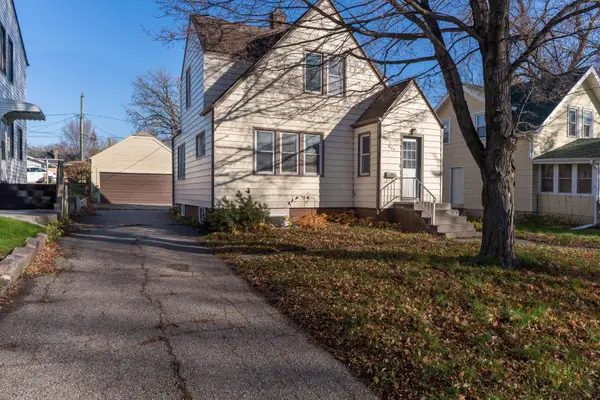 $165,000Active3 beds 2 baths1,134 sq. ft.
804 W Cavour Avenue, Fergus Falls, MN 56537
MLS# 7166923Listed by: TRILOGY REAL ESTATE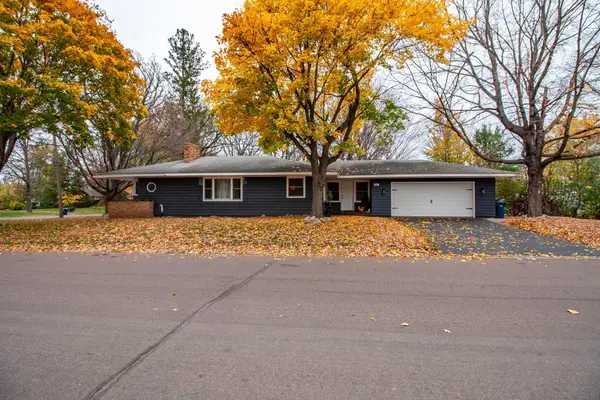 $275,000Active3 beds 2 baths1,997 sq. ft.
829 W Linden Street, Fergus Falls, MN 56537
MLS# 7166942Listed by: TRILOGY REAL ESTATE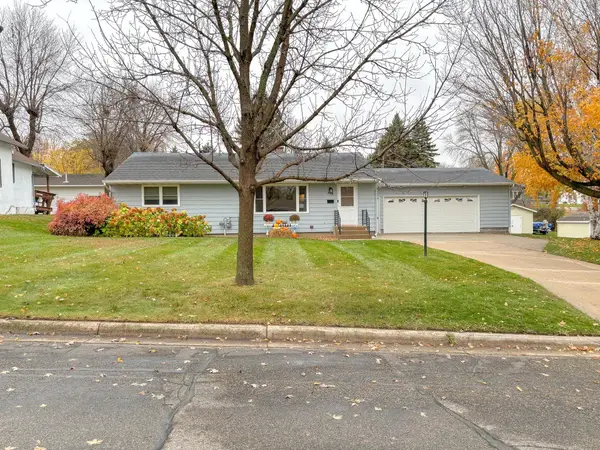 $239,900Active3 beds 2 baths1,756 sq. ft.
214 E Douglas Avenue, Fergus Falls, MN 56537
MLS# 7166046Listed by: KELLER WILLIAMS REALTY PROFESSIONALS $155,000Active2 beds 1 baths1,089 sq. ft.
614 N Cleveland Avenue, Fergus Falls, MN 56537
MLS# 7165945Listed by: LAKES FAMILY REAL ESTATE/OTTER TAIL REAL ESTATE $199,900Pending2 beds 2 baths1,547 sq. ft.
609 W Summit Avenue, Fergus Falls, MN 56537
MLS# 7162525Listed by: ANDREW YAGGIE REAL ESTATE $849,000Active5 beds 4 baths3,350 sq. ft.
736 S Woodland Drive, Fergus Falls, MN 56537
MLS# 7164231Listed by: HIGH VALLEY FM LLC


Protect your home and budget from life's surprises with an Assurant Home Warranty, backed by a partner that supports you through every step of homeownership. Explore Plans.
© 2023 - 2026 ERA Franchise Systems LLC. All rights reserved. ERA Franchise Systems LLC fully supports the principles of the Fair Housing Act and the Equal Opportunity Act. ERA, ERA Real Estate powered, and their respective logos are registered service marks of ERA Franchise Systems LLC. Each office is independently owned and operated.