
711 W Bancroft Avenue, Fergus Falls, MN 56537
Local realty services provided by:ERA Viking Realty
711 W Bancroft Avenue,Fergus Falls, MN 56537
$235,000
- 4 Beds
- 2 Baths
- 1,919 sq. ft.
- Single family
- Active
Listed by: john good
Office: lakes family real estate/otter tail real estate
MLS#:7172041
Source:NSMLS
Price summary
- Price:$235,000
- Price per sq. ft.:$122.46
About this home
Come see this unique 4-bedroom, 2-bath home in Fergus Falls! Situated on a large quadruple lot in a wonderful neighborhood, this home offers plenty of space, character, and charm! Some of the home's great features include: Spacious eat-in kitchen, Separate informal dining room, Inviting living room with a wood-burning fireplace, large picture windows, Vaulted ceiling with gorgeous exposed beams, Dual-fuel heating system with central air conditioning, Single-stall tuck-under garage, Storage shed, covered porch, perfect for relaxing and enjoying the outdoors. This home is conveniently located near Hillcrest and Adams Schools, this property offers a great combination of space, comfort, and location.
Contact an agent
Home facts
- Year built:1958
- Subdivision & Development:Bell & Austins Add
- Listing ID #:7172041
- Added:1 day(s) ago
- Updated:November 13, 2026 at 07:04 PM
Rooms and interior
- Bedrooms:4
- Total bathrooms:2
- Half bathrooms:1
- Dining Description:Eat In Kitchen, Informal Dining Room
- Bathrooms Description:3/4 Basement, Main Floor 1/2 Bath
- Kitchen Description:Dishwasher, Microwave, Range, Refrigerator
- Basement:Yes
- Basement Description:Block, Finished
- Living area:1,919 sq. ft.
Heating and cooling
- Cooling:Central Air
- Heating:Dual Fuel/Off Peak, Forced Air
- Central air:Yes
Structure and exterior
- Roof:Rubber
- Year built:1958
- Building area:1,919 sq. ft.
- Lot area:0.65 Acres
- Levels:1 Story
Utilities
- Water:City Water - Connected
- Sewer:City Sewer - Connected
Finances and disclosures
- Price:$235,000
- Price per sq. ft.:$122.46
- Tax amount:$2,662 (2026)
Features and amenities
- Appliances:Microwave, Range, Refrigerator, Washer
- Laundry features:Dryer, Washer
- Amenities:Electric Water Heater
Parking
- Parking description:Attached Garage
- Garage:Yes
- Garage spaces:1
New listings near 711 W Bancroft Avenue
- New
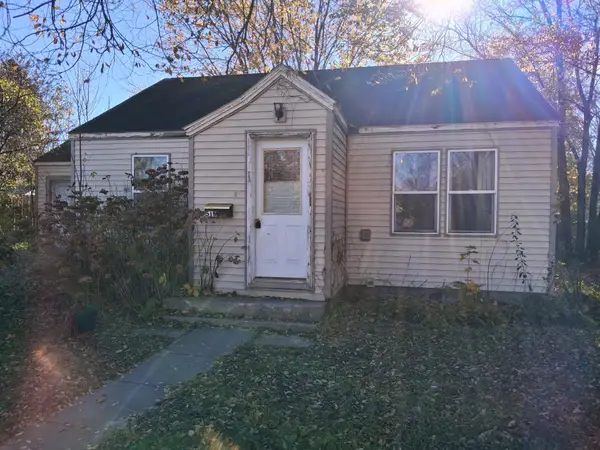 $55,000Active2 beds 1 baths672 sq. ft.
515 W Douglas Avenue, Fergus Falls, MN 56537
MLS# 7167184Listed by: TRILOGY REAL ESTATE - Open Sat, 10am to 12pmNew
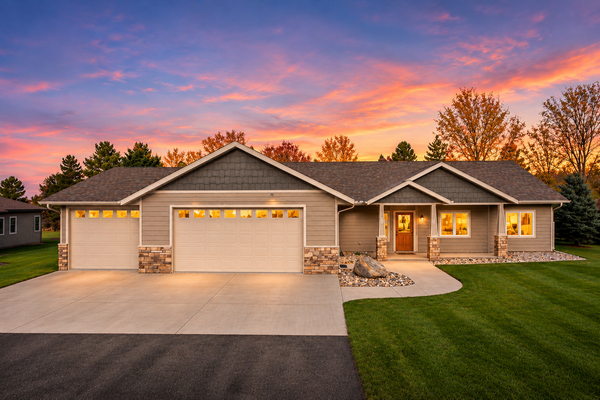 $425,000Active3 beds 2 baths1,728 sq. ft.
2084 Tower View Road, Fergus Falls, MN 56537
MLS# 7171550Listed by: EXP REALTY 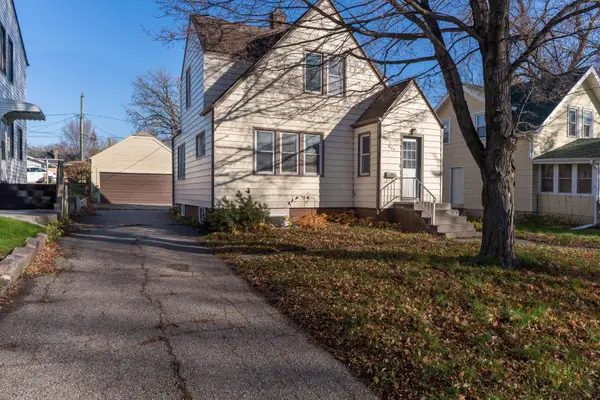 $165,000Active3 beds 2 baths1,134 sq. ft.
804 W Cavour Avenue, Fergus Falls, MN 56537
MLS# 7166923Listed by: TRILOGY REAL ESTATE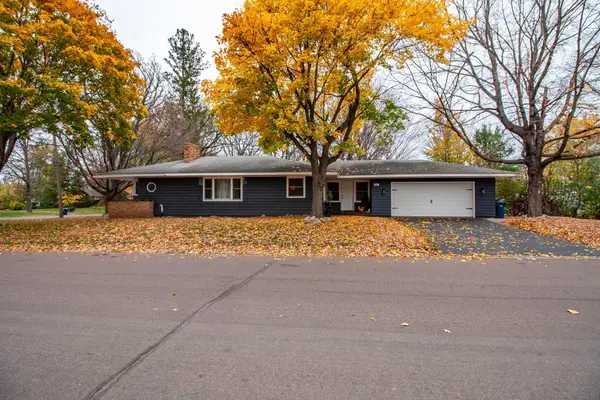 $275,000Active3 beds 2 baths1,997 sq. ft.
829 W Linden Street, Fergus Falls, MN 56537
MLS# 7166942Listed by: TRILOGY REAL ESTATE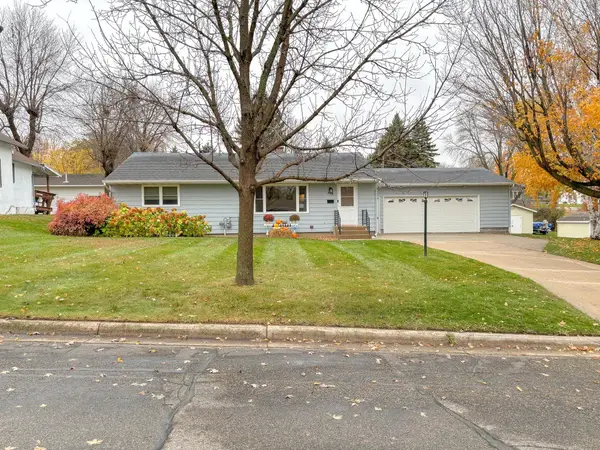 $239,900Active3 beds 2 baths1,756 sq. ft.
214 E Douglas Avenue, Fergus Falls, MN 56537
MLS# 7166046Listed by: KELLER WILLIAMS REALTY PROFESSIONALS $155,000Active2 beds 1 baths1,089 sq. ft.
614 N Cleveland Avenue, Fergus Falls, MN 56537
MLS# 7165945Listed by: LAKES FAMILY REAL ESTATE/OTTER TAIL REAL ESTATE $199,900Pending2 beds 2 baths1,547 sq. ft.
609 W Summit Avenue, Fergus Falls, MN 56537
MLS# 7162525Listed by: ANDREW YAGGIE REAL ESTATE $849,000Active5 beds 4 baths3,350 sq. ft.
736 S Woodland Drive, Fergus Falls, MN 56537
MLS# 7164231Listed by: HIGH VALLEY FM LLC $549,900Active5 beds 4 baths3,322 sq. ft.
23672 Highland Trail, Fergus Falls, MN 56537
MLS# 7164209Listed by: KELLER WILLIAMS REALTY PROFESSIONALS


Protect your home and budget from life's surprises with an Assurant Home Warranty, backed by a partner that supports you through every step of homeownership. Explore Plans.
© 2023 - 2026 ERA Franchise Systems LLC. All rights reserved. ERA Franchise Systems LLC fully supports the principles of the Fair Housing Act and the Equal Opportunity Act. ERA, ERA Real Estate powered, and their respective logos are registered service marks of ERA Franchise Systems LLC. Each office is independently owned and operated.