
1414 76th Avenue Ne, Fridley, MN 55432
Local realty services provided by:ERA Gillespie Real Estate
1414 76th Avenue Ne,Fridley, MN 55432
$335,000
- 4 Beds
- 2 Baths
- 1,936 sq. ft.
- Single family
- Active
Listed by: terri wykle
Office: edina realty, inc.
MLS#:7130863
Source:NSMLS
Price summary
- Price:$335,000
- Price per sq. ft.:$159.83
About this home
Welcome to this move-in ready gem nestled in a quiet, family-friendly Fridley neighborhood! Thoughtfully updated with fresh interior paint and brand-new carpeting throughout, this home offers a crisp, modern feel from the moment you step inside. Bright & open kitchen features a convenient peninsula countertop for quick meals and flows into a spacious dining area. Sliding glass doors lead directly from the dining space onto the back deck, perfect for entertaining. A warm, relaxing living room, full bathroom and two generously sized bedrooms complete the main floor. Extra living area in the finished lower level boasts a cozy family room, a flexible den area, a second bathroom and two additional bedrooms. Step out onto the full deck and patio overlooking a spacious, private backyard. There is an outbuilding, ideal for storing lawn equipment, bikes, and outdoor toys. Conveniently located close to local schools, shopping, and dining, with easy access to major highways for seamless commute. Don’t miss the opportunity to make this wonderful, spacious house your new home!...
Contact an agent
Home facts
- Year built:1978
- Subdivision & Development:Meadowmoor Terrace 2nd
- Listing ID #:7130863
- Added:1 day(s) ago
- Updated:August 23, 2026 at 12:43 PM
Rooms and interior
- Bedrooms:4
- Total bathrooms:2
- Full bathrooms:1
- Dining Description:Kitchen/Dining Room
- Bathrooms Description:3/4 Basement
- Kitchen Description:Cooktop, Dishwasher, Disposal, Microwave, Range, Refrigerator, Trash Compactor
- Basement:Yes
- Basement Description:Finished, Full
- Living area:1,936 sq. ft.
Heating and cooling
- Cooling:Central Air
- Heating:Forced Air
- Central air:Yes
Structure and exterior
- Year built:1978
- Building area:1,936 sq. ft.
- Lot area:0.27 Acres
- Levels:Bi/Split Level
Utilities
- Water:City Water - Connected
- Sewer:City Sewer - Connected
Finances and disclosures
- Price:$335,000
- Price per sq. ft.:$159.83
- Tax amount:$4,232 (2026)
Features and amenities
- Appliances:Disposal, Microwave, Range, Refrigerator, Washer, Water Softener Owned
- Laundry features:Dryer, Washer
- Amenities:Gas Water Heater, Water Softener Owned
Parking
- Parking description:Attached Garage, Concrete
- Garage:Yes
- Garage spaces:2
New listings near 1414 76th Avenue Ne
- Coming Soon
 $279,900Coming Soon3 beds 2 baths1,042 sq. ft.
6515 Fridley Street Ne, Fridley, MN 55432
MLS# 7129698Listed by: EXIT REALTY NEXUS - Coming Soon
 $329,900Coming Soon3 beds 2 baths1,765 sq. ft.
5457 Horizon Drive Ne, Fridley, MN 55421
MLS# 7122303Listed by: EDINA REALTY, INC. - New
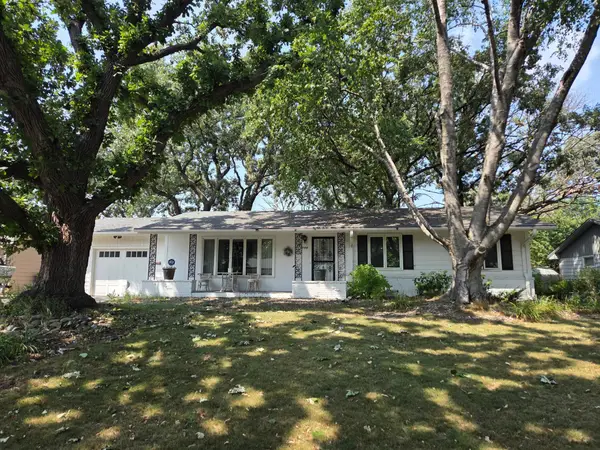 $309,900Active3 beds 2 baths2,310 sq. ft.
7398 Tempo Terrace Ne, Fridley, MN 55432
MLS# 7130850Listed by: KELLER WILLIAMS CLASSIC REALTY - New
 $120,000Active0.44 Acres
TBD Pearson Way Ne, Fridley, MN 55432
MLS# 7129303Listed by: COUNSELOR REALTY - New
 $290,000Active3 beds 2 baths1,627 sq. ft.
6836 Monroe Street Ne, Fridley, MN 55432
MLS# 7123834Listed by: ENGEL & VOLKERS LAKE MINNETONKA - Open Sun, 1 to 3pmNew
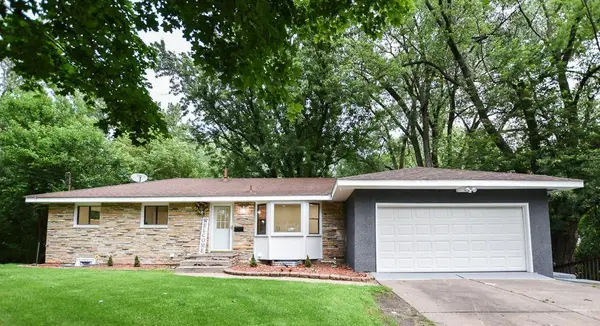 $449,900Active5 beds 2 baths2,616 sq. ft.
315 Rice Creek Terrace Ne, Fridley, MN 55432
MLS# 7129813Listed by: NATIONAL REALTY GUILD - New
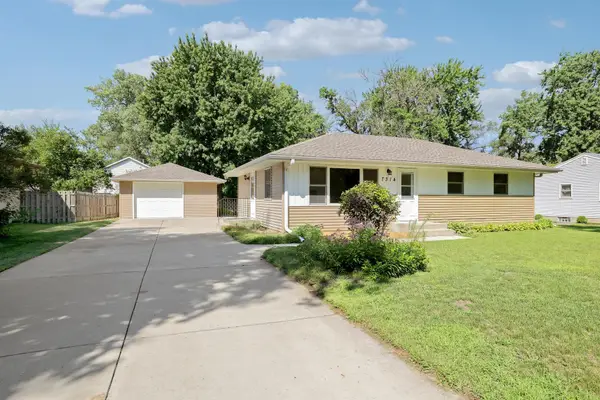 $312,000Active3 beds 2 baths1,232 sq. ft.
7314 Hayes Street Ne, Fridley, MN 55432
MLS# 7124262Listed by: HASTINGS REALTY INC. - Open Sun, 12 to 2pmNew
 $450,000Active3 beds 4 baths2,042 sq. ft.
5486 W Bavarian Pass, Fridley, MN 55432
MLS# 7098103Listed by: EDINA REALTY, INC. - New
 $374,900Active3 beds 2 baths2,065 sq. ft.
6331 Monroe Street Ne, Fridley, MN 55432
MLS# 7129542Listed by: COLDWELL BANKER REALTY


Protect your home and budget from life's surprises with an Assurant Home Warranty, backed by a partner that supports you through every step of homeownership. Explore Plans.
© 2023 - 2026 ERA Franchise Systems LLC. All rights reserved. ERA Franchise Systems LLC fully supports the principles of the Fair Housing Act and the Equal Opportunity Act. ERA, ERA Real Estate powered, and their respective logos are registered service marks of ERA Franchise Systems LLC. Each office is independently owned and operated.