
5357 Altura Road Ne, Fridley, MN 55421
Local realty services provided by:ERA Prospera Real Estate
5357 Altura Road Ne,Fridley, MN 55421
$359,990
- 3 Beds
- 2 Baths
- 1,610 sq. ft.
- Single family
- Active
Upcoming open houses
- Sat, Oct 0311:00 am - 03:30 pm
- Sun, Oct 0411:00 am - 03:30 pm
Listed by: moe mossa
Office: savvy avenue, llc.
MLS#:7152936
Source:NSMLS
Price summary
- Price:$359,990
- Price per sq. ft.:$173.07
About this home
Welcome to this beautifully updated 3-bedroom, 2-bath home in Fridley with approximately 1,610 finished square feet and 2,080 total square feet. Thoughtful renovations, bright living spaces, and abundant storage make this home easy to enjoy.
The updated kitchen features cabinetry extending all the way to the ceiling, creating a polished look with generous storage for cookware, dishes, pantry essentials, and small appliances.
Both the main level and basement feature new interior doors, door jambs, trim, and casing for a fresh, cohesive look throughout. Closets have also been updated with new woodwork and built-in organization to make the most of their storage space.
The basement has been completely renovated with new drywall, finished ceilings, flooring, and woodwork.
This inviting space includes additional living space, a bedroom, and an updated bathroom. Separate
unfinished storage and laundry areas provide approximately 470 additional square feet.
Outside, enjoy a spacious backyard with plenty of room to relax, entertain or play while still offering a great sense of privacy. With extensive interior updates, bright living spaces and a combination of finished living areas and additional storage/laundry space, this home is truly move-in ready and has been carefully improved throughout....
Contact an agent
Home facts
- Year built:1956
- Listing ID #:7152936
- Added:1 day(s) ago
- Updated:October 01, 2026 at 06:17 PM
Rooms and interior
- Bedrooms:3
- Total bathrooms:2
- Full bathrooms:1
- Dining Description:Informal Dining Room
- Bathrooms Description:3/4 Basement, Main Floor Full Bath
- Kitchen Description:Dishwasher, Microwave, Range, Refrigerator
- Basement:Yes
- Basement Description:Egress Window(s), Finished, Full
- Living area:1,610 sq. ft.
Heating and cooling
- Cooling:Central Air
- Heating:Forced Air
- Central air:Yes
Structure and exterior
- Roof:Asphalt
- Year built:1956
- Building area:1,610 sq. ft.
- Lot area:0.26 Acres
- Levels:1 Story
Utilities
- Water:City Water - Connected
- Sewer:City Sewer - Connected
Finances and disclosures
- Price:$359,990
- Price per sq. ft.:$173.07
- Tax amount:$3,794 (2026)
Features and amenities
- Appliances:Microwave, Range, Refrigerator, Washer
- Laundry features:Dryer, Washer
Parking
- Parking description:Concrete, Detached Garage, Garage Door Opener
- Garage:Yes
- Garage spaces:1
New listings near 5357 Altura Road Ne
- Coming Soon
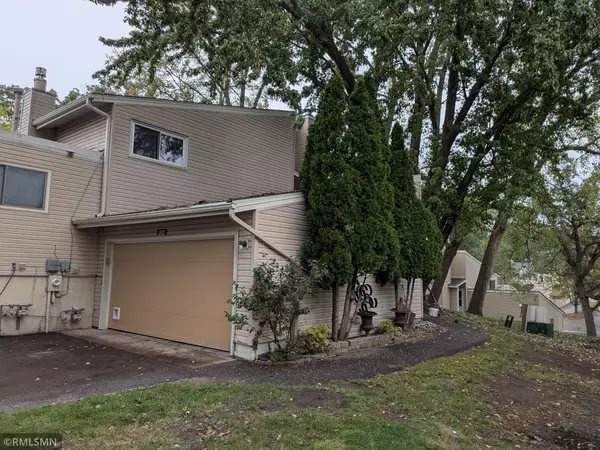 $274,900Coming Soon2 beds 2 baths1,762 sq. ft.
1517 N Innsbruck Drive, Fridley, MN 55432
MLS# 7144652Listed by: DIRECTBYOWNER.COM, INC. / MONTGOMERY & ASSOCIATES REALTY - Coming Soon
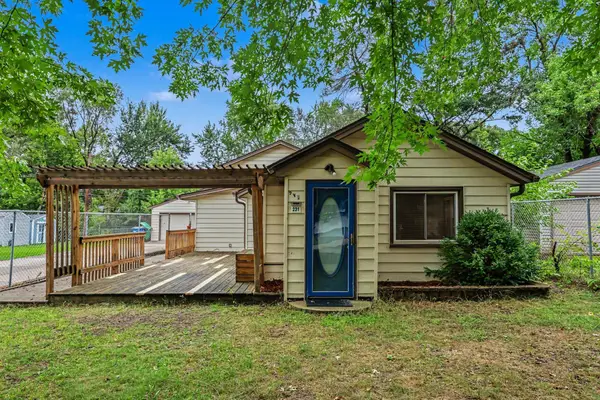 $292,000Coming Soon3 beds 2 baths1,295 sq. ft.
231 Longfellow Street Ne, Fridley, MN 55432
MLS# 7150683Listed by: PEMBERTON RE - Coming Soon
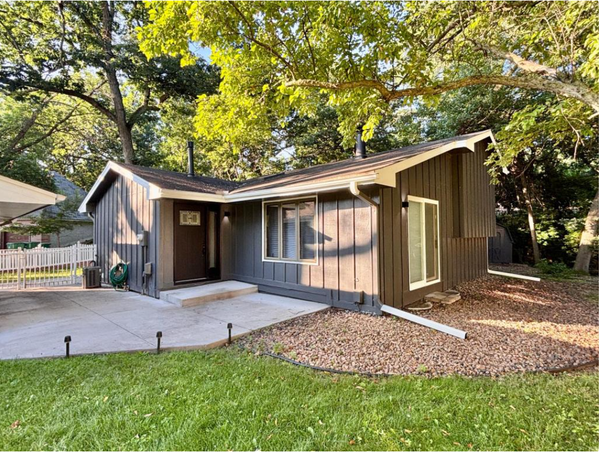 $399,900Coming Soon4 beds 2 baths2,236 sq. ft.
1414 W Danube Road, Fridley, MN 55432
MLS# 7150044Listed by: FUZE REAL ESTATE - New
 $524,999Active3 beds 2 baths2,066 sq. ft.
567 Rice Creek Terrace Ne, Fridley, MN 55432
MLS# 7151563Listed by: BUYSELF, INC - New
 $250,000Active2 beds 1 baths1,200 sq. ft.
5861 Main Street Ne, Fridley, MN 55432
MLS# 7151204Listed by: REALTY ONE GROUP SIMPLIFIED - New
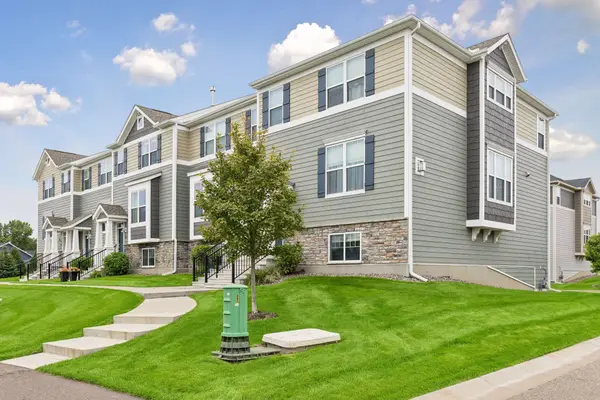 $394,900Active4 beds 4 baths2,232 sq. ft.
6957 W Locke Pointe Drive Ne, Fridley, MN 55432
MLS# 7152395Listed by: COLDWELL BANKER REALTY - LAKES - New
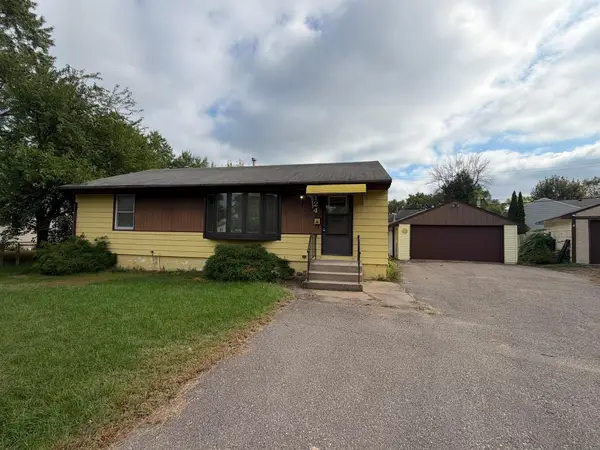 $275,000Active4 beds 2 baths1,700 sq. ft.
124 Gibraltar Road, Fridley, MN 55421
MLS# 7151456Listed by: NORTHEAST REALTY LLC - New
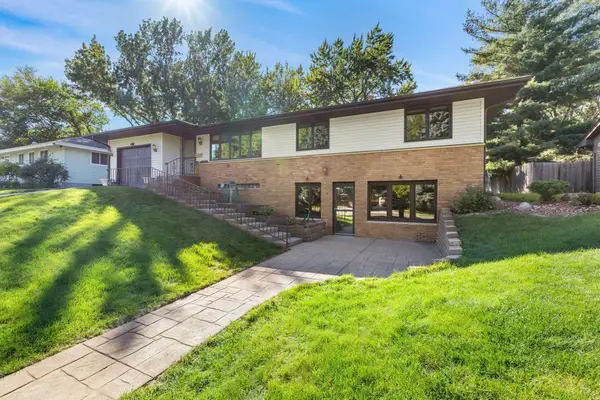 $360,000Active3 beds 3 baths1,644 sq. ft.
6740 4th Street Ne, Fridley, MN 55432
MLS# 7112815Listed by: KELLER WILLIAMS CLASSIC REALTY - New
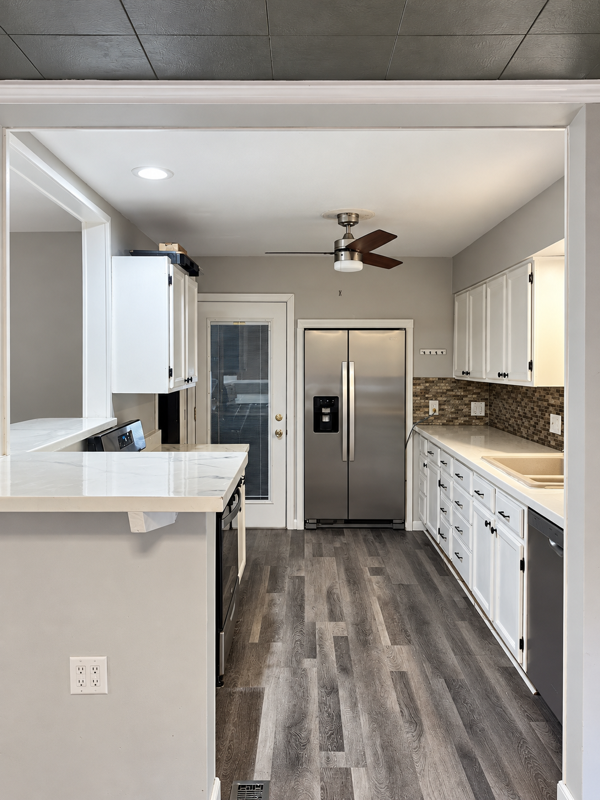 $305,000Active3 beds 2 baths1,749 sq. ft.
7516 Arthur Street Ne, Fridley, MN 55432
MLS# 7150859Listed by: FATHOM REALTY MN, LLC


Protect your home and budget from life's surprises with an Assurant Home Warranty, backed by a partner that supports you through every step of homeownership. Explore Plans.
© 2023 - 2026 ERA Franchise Systems LLC. All rights reserved. ERA Franchise Systems LLC fully supports the principles of the Fair Housing Act and the Equal Opportunity Act. ERA, ERA Real Estate powered, and their respective logos are registered service marks of ERA Franchise Systems LLC. Each office is independently owned and operated.