
5617 4th Street Ne, Fridley, MN 55432
Local realty services provided by:ERA Prospera Real Estate
5617 4th Street Ne,Fridley, MN 55432
$315,000
- 4 Beds
- 2 Baths
- 2,050 sq. ft.
- Single family
- Active
Listed by: anna broadrick, chan slettehaugh
Office: edina realty, inc.
MLS#:7141261
Source:NSMLS
Price summary
- Price:$315,000
- Price per sq. ft.:$101.68
About this home
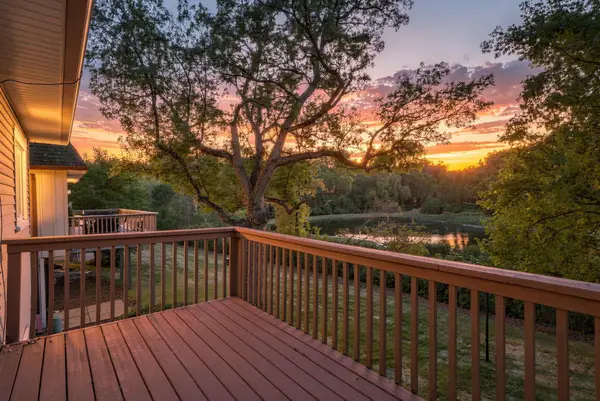
Affordable and spacious! Don't pass on this amazing 4 bedroom, 2 bathroom home, conveniently located in Fridley. Close to all the shops and restaurants, highway, and bus line, no matter what you like to do, you can get their quickly. Many of the big ticket items have been taken care of for you, so just move right in without a worry. Hardwood floors were refinished in August 2026. The roof and gutters were updated in 2025. New furnace in 2025. New water heater in 2022. Both bathrooms were also renovated in the spring of 2025. All four bedrooms located on the same level, with an office space on the main floor, giving you the space you need to not feel cluttered. The basement boasts plenty of potential to design the space of your dreams! Whether you like to get out and about, garden, or cozy up by the warm fireplace, this home gives you all the options to make it your own, come check it out today!
Contact an agent
Home facts
- Year built:1948
- Subdivision & Development:Hamiltons Add To Mechanics
- Listing ID #:7141261
- Added:4 day(s) ago
- Updated:September 28, 2026 at 10:04 PM
Rooms and interior
- Bedrooms:4
- Total bathrooms:2
- Full bathrooms:1
- Half bathrooms:1
- Bathrooms Description:1/2 Basement, Upper Level Full Bath
- Kitchen Description:Dishwasher, Range, Refrigerator
- Basement:Yes
- Basement Description:Unfinished
- Living area:2,050 sq. ft.
Heating and cooling
- Cooling:Central Air
- Heating:Forced Air
- Central air:Yes
Structure and exterior
- Roof:Age 8 Years or Less
- Year built:1948
- Building area:2,050 sq. ft.
- Lot area:0.24 Acres
- Levels:2 Story
Utilities
- Water:City Water - Connected
- Sewer:City Sewer - Connected
Finances and disclosures
- Price:$315,000
- Price per sq. ft.:$101.68
- Tax amount:$3,400 (2026)
Features and amenities
- Appliances:Range, Refrigerator, Washer
- Laundry features:Dryer, Washer
- Amenities:Gas Water Heater
Parking
- Parking description:Detached Garage
- Garage:Yes
- Garage spaces:2
New listings near 5617 4th Street Ne
- Coming Soon
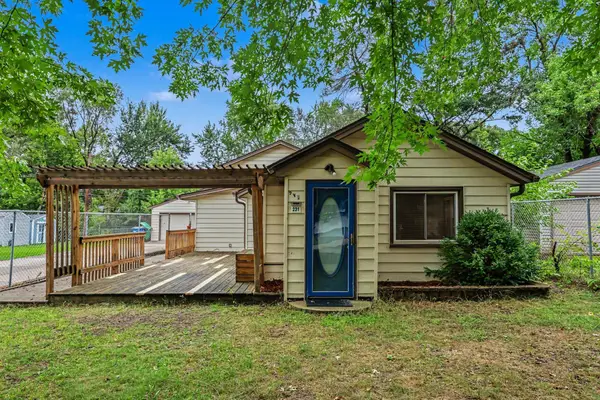 $292,000Coming Soon3 beds 2 baths1,295 sq. ft.
231 Longfellow Street Ne, Fridley, MN 55432
MLS# 7150683Listed by: PEMBERTON RE - Coming Soon
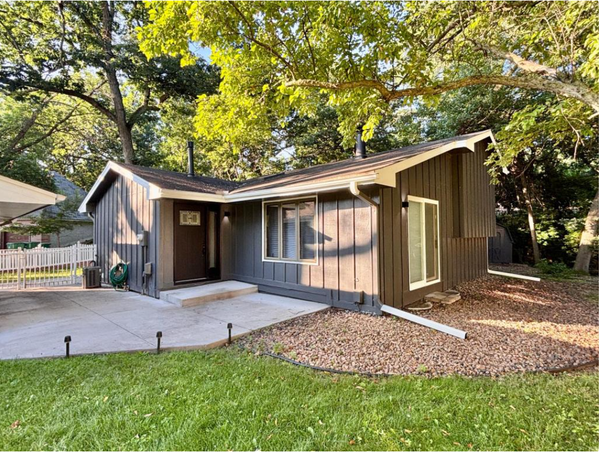 $399,900Coming Soon4 beds 2 baths2,236 sq. ft.
1414 W Danube Road, Fridley, MN 55432
MLS# 7150044Listed by: FUZE REAL ESTATE - New
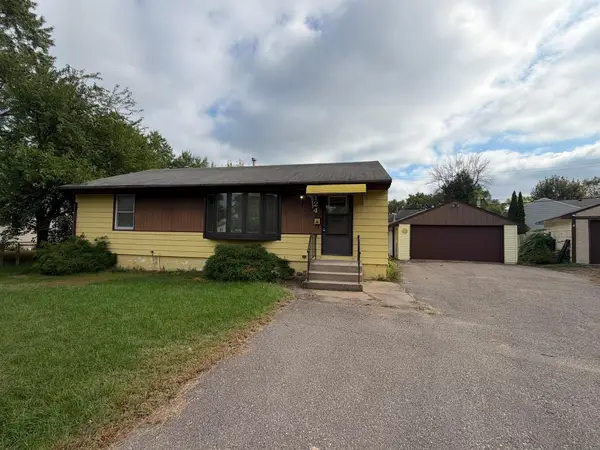 $275,000Active4 beds 2 baths1,700 sq. ft.
124 Gibraltar Road, Fridley, MN 55421
MLS# 7151456Listed by: NORTHEAST REALTY LLC - New
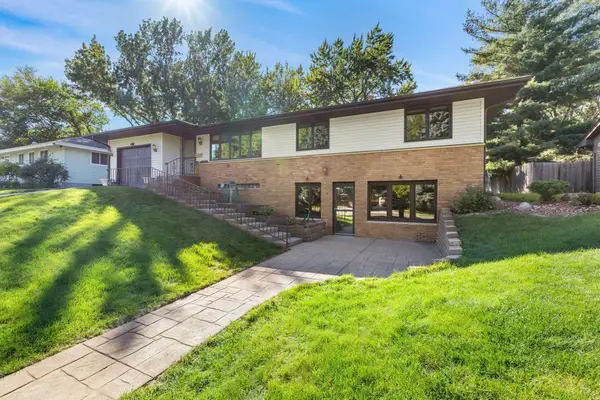 $360,000Active3 beds 3 baths1,644 sq. ft.
6740 4th Street Ne, Fridley, MN 55432
MLS# 7112815Listed by: KELLER WILLIAMS CLASSIC REALTY - New
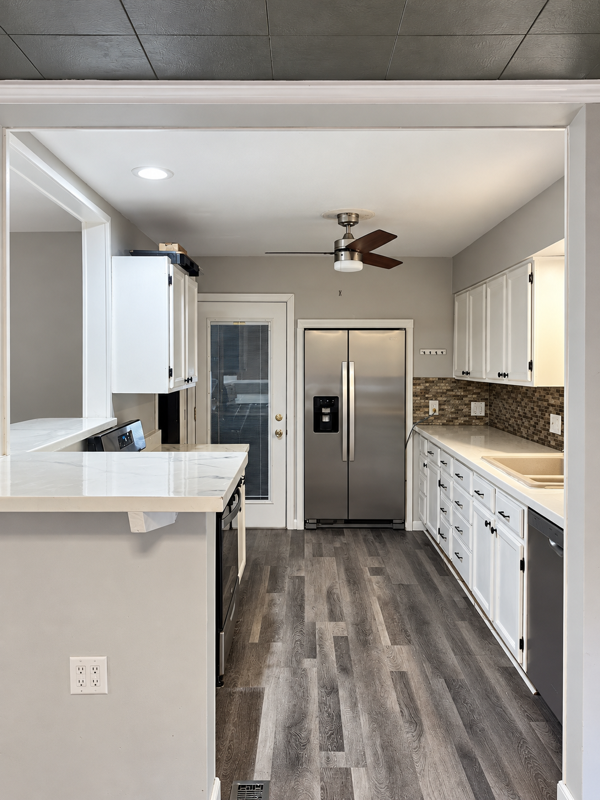 $305,000Active3 beds 2 baths1,749 sq. ft.
7516 Arthur Street Ne, Fridley, MN 55432
MLS# 7150859Listed by: FATHOM REALTY MN, LLC - New
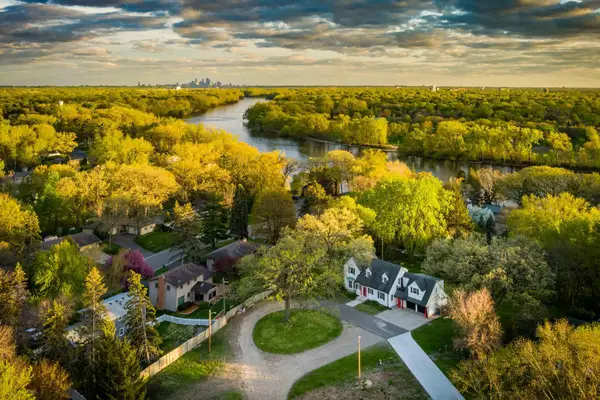 $499,000Active5 beds 3 baths3,367 sq. ft.
7800 Pearson Way Ne, Fridley, MN 55432
MLS# 7143291Listed by: KRIS LINDAHL REAL ESTATE - New
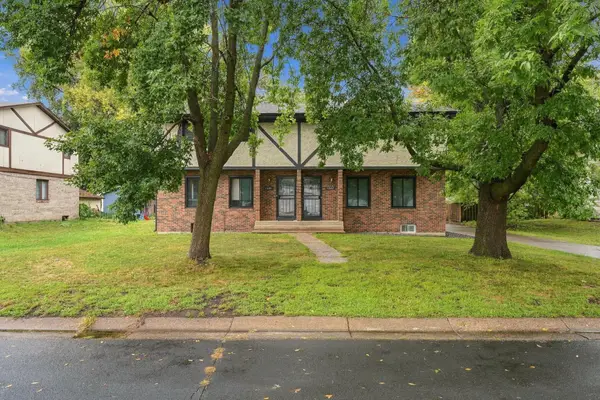 $450,000Active6 beds 5 baths3,533 sq. ft.
1321 Fireside Drive Ne, Fridley, MN 55432
MLS# 7148030Listed by: JASON MITCHELL GROUP - New
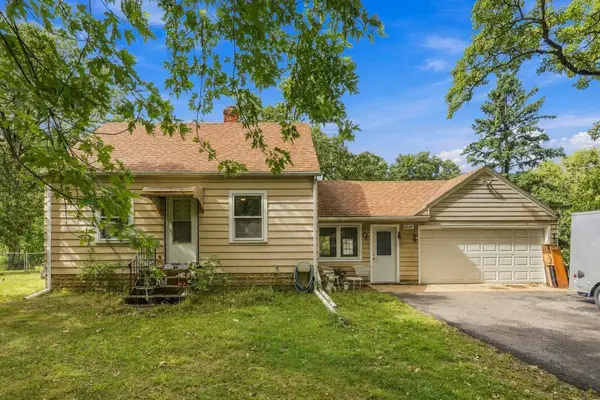 $269,900Active3 beds 2 baths1,261 sq. ft.
6648 Channel Road Ne, Fridley, MN 55432
MLS# 7140553Listed by: COLDWELL BANKER REALTY - SOUTHWEST REGIONAL - New
 $395,000Active3 beds 4 baths2,042 sq. ft.
5486 W Bavarian Pass, Fridley, MN 55432
MLS# 7147981Listed by: EDINA REALTY, INC.


Protect your home and budget from life's surprises with an Assurant Home Warranty, backed by a partner that supports you through every step of homeownership. Explore Plans.
© 2023 - 2026 ERA Franchise Systems LLC. All rights reserved. ERA Franchise Systems LLC fully supports the principles of the Fair Housing Act and the Equal Opportunity Act. ERA, ERA Real Estate powered, and their respective logos are registered service marks of ERA Franchise Systems LLC. Each office is independently owned and operated.