
6417 Riverview Terrace Ne, Fridley, MN 55432
Local realty services provided by:ERA Gillespie Real Estate
6417 Riverview Terrace Ne,Fridley, MN 55432
$499,950
- 5 Beds
- 3 Baths
- 2,402 sq. ft.
- Single family
- Active
Listed by: jason borowitz
Office: fish mls realty
MLS#:7146551
Source:NSMLS
Price summary
- Price:$499,950
- Price per sq. ft.:$190.53
About this home
Beautiful move in ready home near the Mississippi River. Many recent updates including new: decks, balcony off primary, HVAC, kitchen cabinets, counters, SS appliances, all three bathrooms remodeled, new carpet and flooring, freshly painted, new lighting throughout, freshly painted exterior, new driveway and retaining walls, new water fall feature, new garage door. Move in and enjoy! Designer chefs kitchen with Maple cabinets, SS appliances, and quartz counter tops. Primary suite with balcony and private bath, tiled surround, rain head shower head, glass shower door. Very nice layout with large living spaces and bedrooms. You will be blown away before even entering the home by the new driveway, water fall feature, and stunning curb appeal. The U shaped driveway features a water fall in the middle, made of rocks found on the property. Walking inside, be prepared for rapid heart rate and shortness of breath as you take in the vaulted kitchen ceiling, chef's kitchen, french doors to the decks, and high ceilings. The curb appeal and inside of the home are sure to get your attention, but walking out to the back yard will make your decision easy. A new 22x18 ground level deck off the dining and kitchen, plus a new wrap around deck off the living room, a storage shed big enough for small cars and boats, lawn mowers, motorcycles, storage, or use for a man cave. The half acre lot stretches all the way back to a private drive. The yard still needs a little love, but has been cleared and is a nice blank slate ready for your ideas and green thumb. This is the one you have been waiting for! Immediate possession is possible....
Contact an agent
Home facts
- Year built:1982
- Subdivision & Development:Auditors Sub 23 Rev
- Listing ID #:7146551
- Added:7 day(s) ago
- Updated:September 28, 2026 at 05:43 PM
Rooms and interior
- Bedrooms:5
- Total bathrooms:3
- Full bathrooms:1
- Dining Description:Breakfast Bar, Eat In Kitchen, Kitchen/Dining Room
- Bathrooms Description:3/4 Basement, Upper Level Full Bath
- Kitchen Description:Dishwasher, Microwave, Range, Refrigerator, Stainless Steel Appliances
- Basement:Yes
- Basement Description:Block, Daylight / Lookout Windows, Finished, Full
- Living area:2,402 sq. ft.
Heating and cooling
- Cooling:Central Air
- Heating:Forced Air
- Central air:Yes
Structure and exterior
- Roof:Asphalt
- Year built:1982
- Building area:2,402 sq. ft.
- Lot area:0.5 Acres
- Lot Features:Public Transit (w/in 6 blks), Tree Coverage - Medium
- Levels:4 or More Level Split
Utilities
- Water:City Water - Connected
- Sewer:City Sewer - Connected
Finances and disclosures
- Price:$499,950
- Price per sq. ft.:$190.53
- Tax amount:$5,226 (2026)
Features and amenities
- Appliances:Microwave, Range, Refrigerator, Stainless Steel Appliances, Washer
- Laundry features:Dryer, Washer
Parking
- Parking description:Asphalt, Attached Garage
- Garage:Yes
- Garage spaces:2
New listings near 6417 Riverview Terrace Ne
- Coming Soon
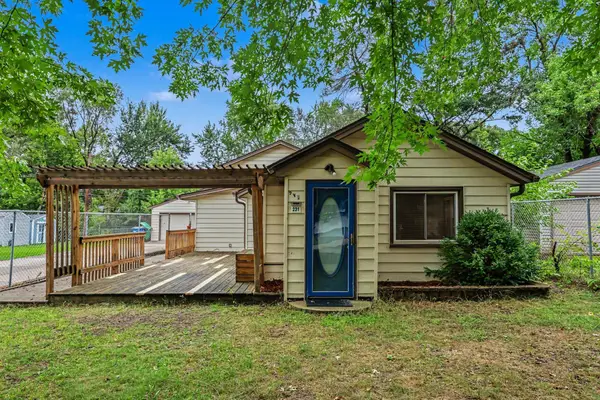 $292,000Coming Soon3 beds 2 baths1,295 sq. ft.
231 Longfellow Street Ne, Fridley, MN 55432
MLS# 7150683Listed by: PEMBERTON RE - Coming Soon
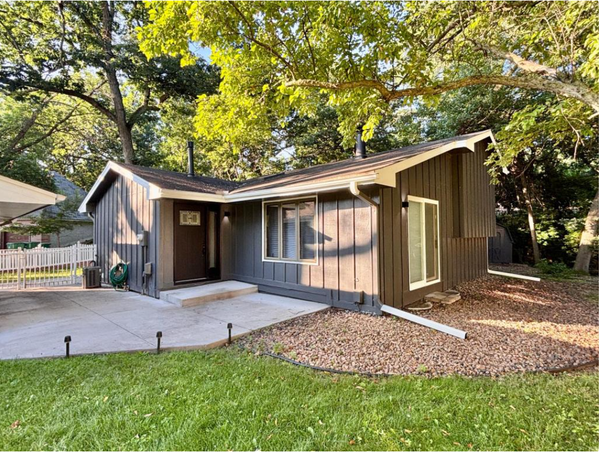 $399,900Coming Soon4 beds 2 baths2,236 sq. ft.
1414 W Danube Road, Fridley, MN 55432
MLS# 7150044Listed by: FUZE REAL ESTATE - New
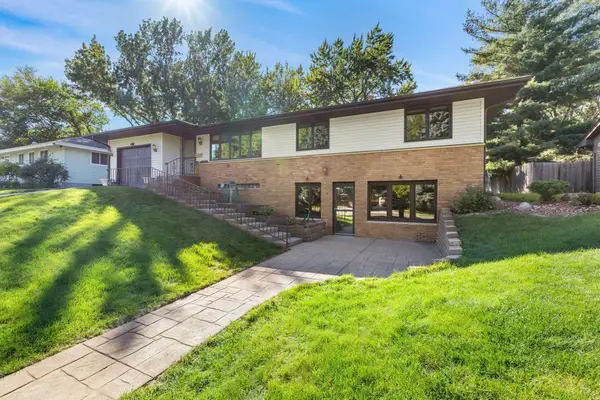 $360,000Active3 beds 3 baths1,644 sq. ft.
6740 4th Street Ne, Fridley, MN 55432
MLS# 7112815Listed by: KELLER WILLIAMS CLASSIC REALTY - New
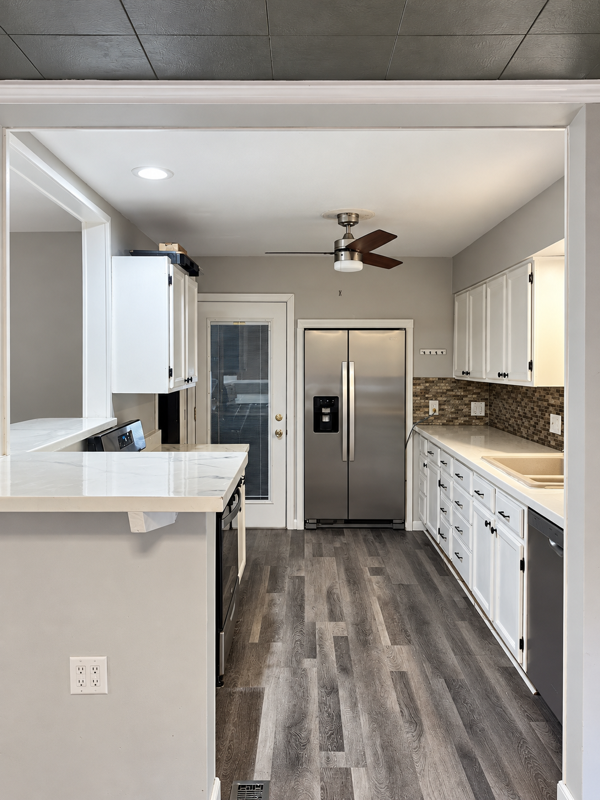 $305,000Active3 beds 2 baths1,749 sq. ft.
7516 Arthur Street Ne, Fridley, MN 55432
MLS# 7150859Listed by: FATHOM REALTY MN, LLC - New
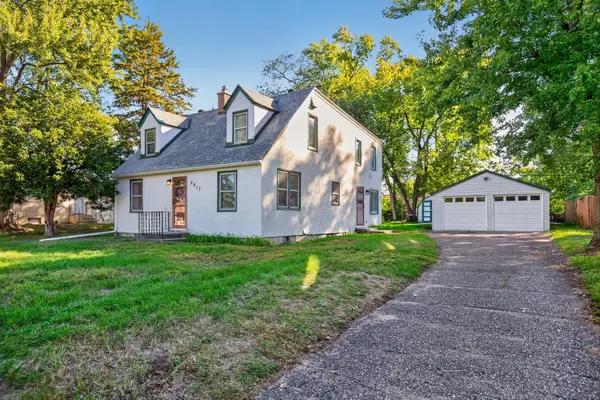 $315,000Active4 beds 2 baths2,050 sq. ft.
5617 4th Street Ne, Fridley, MN 55432
MLS# 7141261Listed by: EDINA REALTY, INC. - New
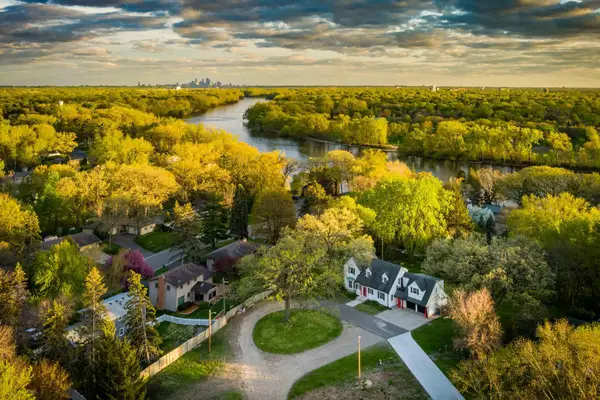 $499,000Active5 beds 3 baths3,367 sq. ft.
7800 Pearson Way Ne, Fridley, MN 55432
MLS# 7143291Listed by: KRIS LINDAHL REAL ESTATE - New
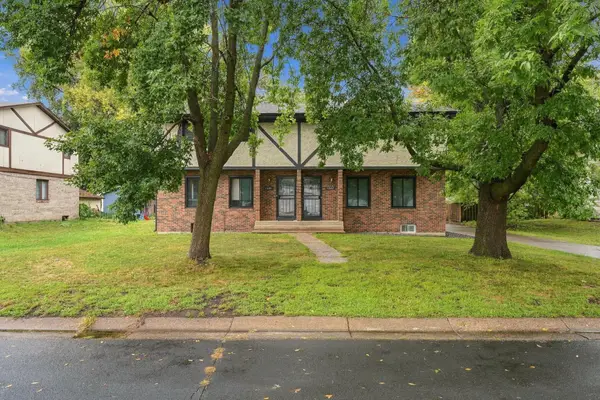 $450,000Active6 beds 5 baths3,533 sq. ft.
1321 Fireside Drive Ne, Fridley, MN 55432
MLS# 7148030Listed by: JASON MITCHELL GROUP - New
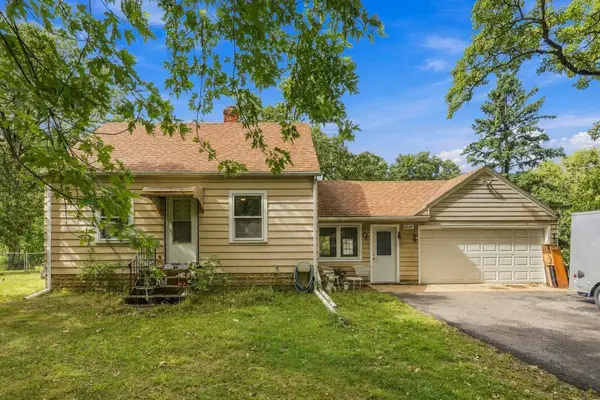 $269,900Active3 beds 2 baths1,261 sq. ft.
6648 Channel Road Ne, Fridley, MN 55432
MLS# 7140553Listed by: COLDWELL BANKER REALTY - SOUTHWEST REGIONAL - New
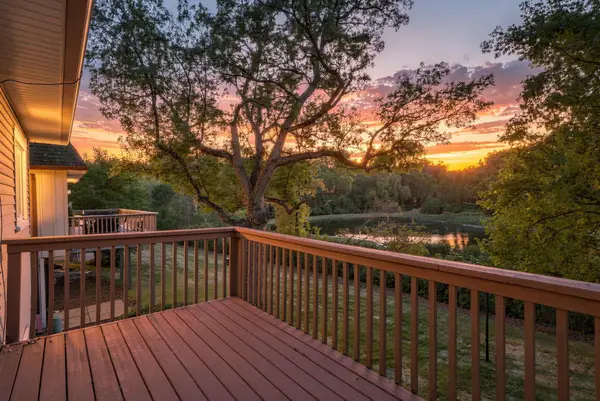 $395,000Active3 beds 4 baths2,042 sq. ft.
5486 W Bavarian Pass, Fridley, MN 55432
MLS# 7147981Listed by: EDINA REALTY, INC. - New
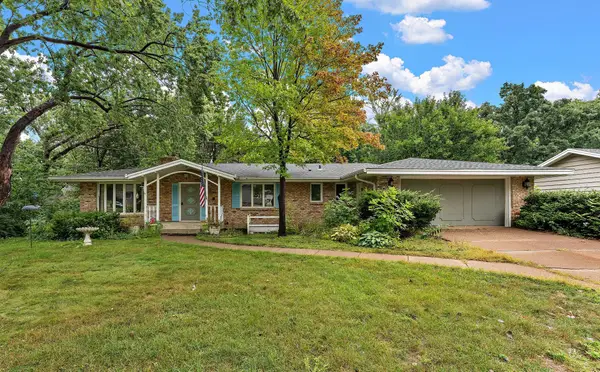 $450,000Active4 beds 3 baths2,910 sq. ft.
1495 Trollhagen Drive, Fridley, MN 55421
MLS# 7145702Listed by: METZEN REALTY AND ASSOCIATES CO.


Protect your home and budget from life's surprises with an Assurant Home Warranty, backed by a partner that supports you through every step of homeownership. Explore Plans.
© 2023 - 2026 ERA Franchise Systems LLC. All rights reserved. ERA Franchise Systems LLC fully supports the principles of the Fair Housing Act and the Equal Opportunity Act. ERA, ERA Real Estate powered, and their respective logos are registered service marks of ERA Franchise Systems LLC. Each office is independently owned and operated.