
6501 Pierce Street Ne, Fridley, MN 55432
Local realty services provided by:ERA Gillespie Real Estate
6501 Pierce Street Ne,Fridley, MN 55432
$399,900
- 3 Beds
- 2 Baths
- 1,994 sq. ft.
- Single family
- Active
Listed by: roman j cantu
Office: ehouse realty, inc
MLS#:7145313
Source:NSMLS
Price summary
- Price:$399,900
- Price per sq. ft.:$145.31
About this home
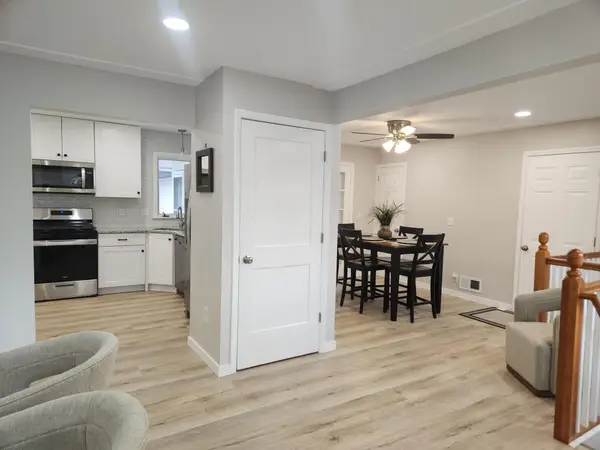
Beautifully renovated four-level split offering approximately 2,000 finished square feet, three bedrooms, one full bath and one half bath. The bright, updated interior features spacious living and family rooms, two wood-burning fireplaces, a main-floor ductless mini-split for efficient heating and cooling, and an attached two-car garage. All existing appliances are included. Enjoy the patio and additional porch space. The unfinished lowest level provides excellent storage and future expansion potential. A conceptual plan shows a possible fourth bedroom and future 3/4 bath, subject to permits, code-compliant egress, plumbing and mechanical verification. Proposed spaces are not included in the current bedroom, bathroom or finished-square-foot totals.
Contact an agent
Home facts
- Year built:1962
- Subdivision & Development:Dons 2nd Add
- Listing ID #:7145313
- Added:1 day(s) ago
- Updated:September 16, 2026 at 05:55 PM
Rooms and interior
- Bedrooms:3
- Total bathrooms:2
- Full bathrooms:1
- Half bathrooms:1
- Dining Description:Kitchen/Dining Room
- Bathrooms Description:Main Floor 1/2 Bath, Upper Level Full Bath
- Kitchen Description:Dishwasher, Microwave, Range, Refrigerator, Stainless Steel Appliances
- Basement:Yes
- Basement Description:Block, Daylight / Lookout Windows, Finished, Full, Partially Finished, Storage Space, Unfinished
- Living area:1,994 sq. ft.
Heating and cooling
- Cooling:Ductless Mini-Split
- Heating:Baseboard, Boiler, Ductless Mini-Split, Hot Water
Structure and exterior
- Roof:Age Over 8 Years, Asphalt, Pitched
- Year built:1962
- Building area:1,994 sq. ft.
- Lot area:0.25 Acres
- Lot Features:Corner Lot
- Levels:4 or More Level Split
Utilities
- Water:City Water - Connected
- Sewer:City Sewer - Connected
Finances and disclosures
- Price:$399,900
- Price per sq. ft.:$145.31
- Tax amount:$4,647 (2026)
Features and amenities
- Appliances:Microwave, Range, Refrigerator, Stainless Steel Appliances, Washer, Water Softener Owned
- Laundry features:Dryer, Washer
- Amenities:Gas Water Heater, Water Softener Owned
Parking
- Parking description:Asphalt, Attached Garage, Garage Door Opener
- Garage:Yes
- Garage spaces:2
New listings near 6501 Pierce Street Ne
- Coming Soon
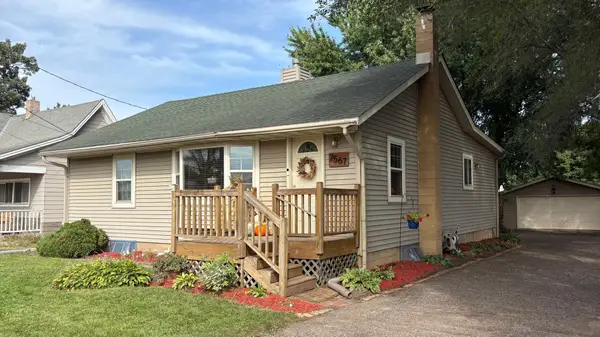 $307,000Coming Soon3 beds 1 baths1,302 sq. ft.
7567 Central Avenue Ne, Fridley, MN 55432
MLS# 7144353Listed by: FATHOM REALTY MN, LLC - Coming Soon
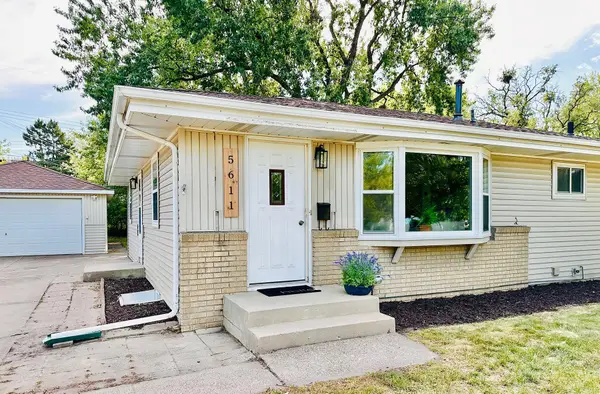 $374,900Coming Soon4 beds 2 baths2,020 sq. ft.
5611 6th Street Ne, Fridley, MN 55432
MLS# 7143414Listed by: RE/MAX RESULTS - Coming Soon
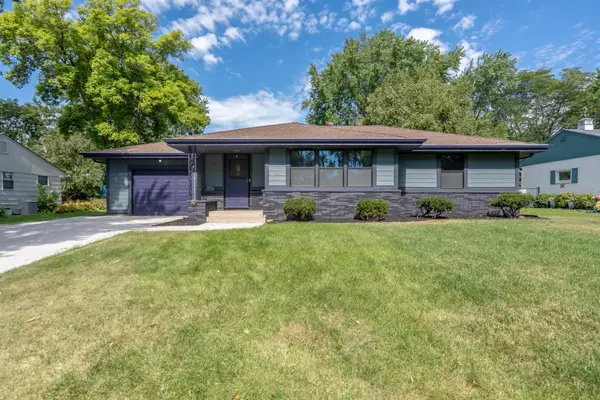 $399,900Coming Soon5 beds 2 baths2,270 sq. ft.
267 Rice Creek Boulevard Ne, Fridley, MN 55432
MLS# 7134855Listed by: RES REALTY - Coming SoonOpen Sat, 11am to 2pm
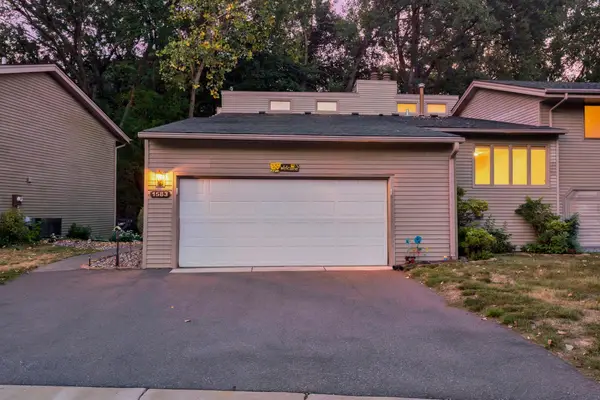 $252,500Coming Soon2 beds 3 baths1,815 sq. ft.
1583 S Bavarian Pass, Fridley, MN 55432
MLS# 7140408Listed by: REAL BROKER, LLC - New
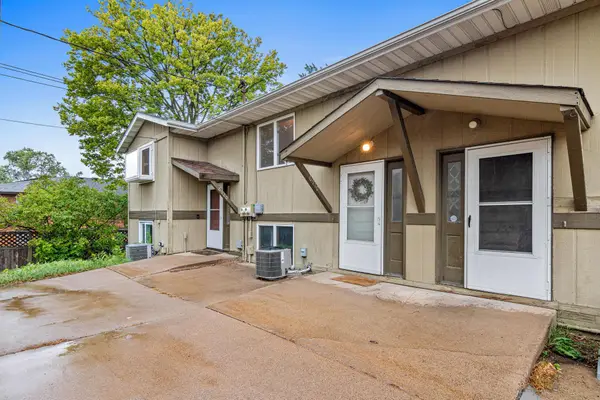 $195,000Active2 beds 1 baths940 sq. ft.
6510 2nd Street Ne, Fridley, MN 55432
MLS# 7142903Listed by: EXP REALTY - New
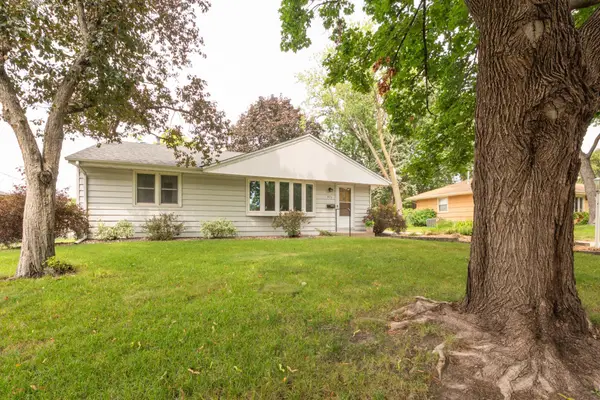 $290,000Active3 beds 1 baths1,284 sq. ft.
671 58th Avenue Ne, Fridley, MN 55432
MLS# 7144084Listed by: KELLER WILLIAMS CLASSIC RLTY NW - Open Thu, 3 to 4:30pmNew
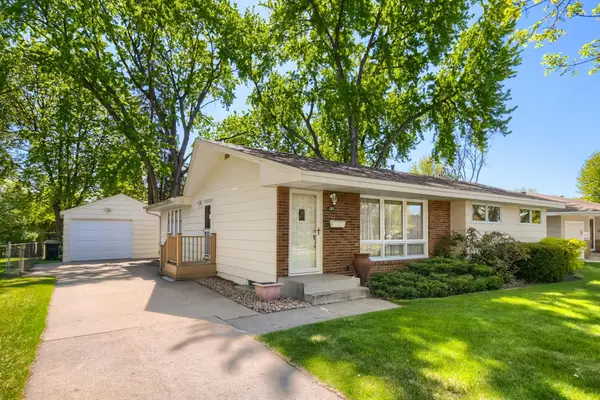 $339,900Active3 beds 1 baths2,522 sq. ft.
6575 Monroe Street Ne, Fridley, MN 55432
MLS# 7144021Listed by: COLDWELL BANKER REALTY - Open Sat, 1 to 3pmNew
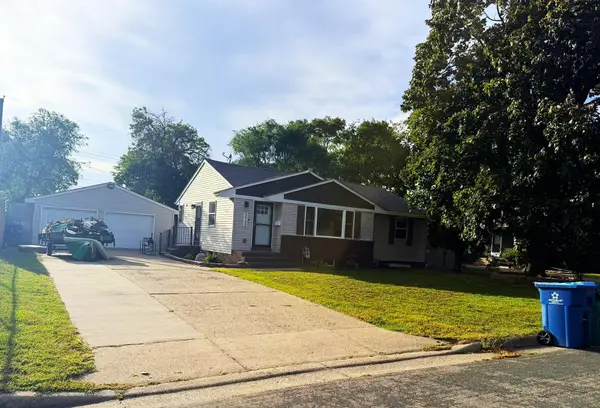 $385,000Active4 beds 2 baths2,168 sq. ft.
5060 Clearview Street Ne, Fridley, MN 55421
MLS# 7143462Listed by: NATIONAL REALTY GUILD - New
 $419,900Active4 beds 3 baths2,657 sq. ft.
500 Bennett Drive Ne, Fridley, MN 55432
MLS# 7143324Listed by: SHAWN BANKS, REAL ESTATE


Protect your home and budget from life's surprises with an Assurant Home Warranty, backed by a partner that supports you through every step of homeownership. Explore Plans.
© 2023 - 2026 ERA Franchise Systems LLC. All rights reserved. ERA Franchise Systems LLC fully supports the principles of the Fair Housing Act and the Equal Opportunity Act. ERA, ERA Real Estate powered, and their respective logos are registered service marks of ERA Franchise Systems LLC. Each office is independently owned and operated.