
71 63 1/2 Way Ne, Fridley, MN 55432
Local realty services provided by:ERA Prospera Real Estate
Listed by: shawna frazier
Office: re/max results
MLS#:7152612
Source:NSMLS
Price summary
- Price:$299,900
- Price per sq. ft.:$141.26
About this home
Welcome Home! This warm and inviting home offers a fantastic combination of comfort, updates and outdoor
living. Conveniently located near commuting options, shopping, parks and trails, it™s ready for you to
move right in. Fresh paint, new carpet and stainless steel appliances complement the neutral finishes
throughout.
The spacious primary bedroom offers plenty of room for a sitting area, home office or whatever fits your
lifestyle. Enjoy summer entertaining on the incredible deck overlooking the backyard, with plenty of
space to relax and gather. The basement provides additional storage, while the detached 2-car garage
offers even more room for vehicles, toys and equipment. Come see all this home has to offer!
Contact an agent
Home facts
- Year built:1942
- Subdivision & Development:Fridley Park
- Listing ID #:7152612
- Updated:October 01, 2026 at 11:04 PM
Rooms and interior
- Bedrooms:3
- Total bathrooms:1
- Dining Description:Eat In Kitchen
- Bathrooms Description:Main Floor 3/4 Bath
- Kitchen Description:Dishwasher, Microwave, Range, Refrigerator, Stainless Steel Appliances
- Basement:Yes
- Basement Description:Egress Window(s), Finished, Partially Finished
- Living area:1,715 sq. ft.
Heating and cooling
- Cooling:Window Unit(s)
- Heating:Baseboard, Hot Water
Structure and exterior
- Roof:Age Over 8 Years, Asphalt
- Year built:1942
- Building area:1,715 sq. ft.
- Lot area:0.27 Acres
- Lot Features:Tree Coverage - Medium
- Levels:1 Story
Utilities
- Water:City Water - Connected
- Sewer:City Sewer - Connected
Finances and disclosures
- Price:$299,900
- Price per sq. ft.:$141.26
- Tax amount:$5,083 (2026)
Features and amenities
- Appliances:Microwave, Range, Refrigerator, Stainless Steel Appliances, Washer
- Laundry features:Dryer, Washer
Parking
- Parking description:Asphalt, Detached Garage
- Garage:Yes
- Garage spaces:2
New listings near 71 63 1/2 Way Ne
- Coming Soon
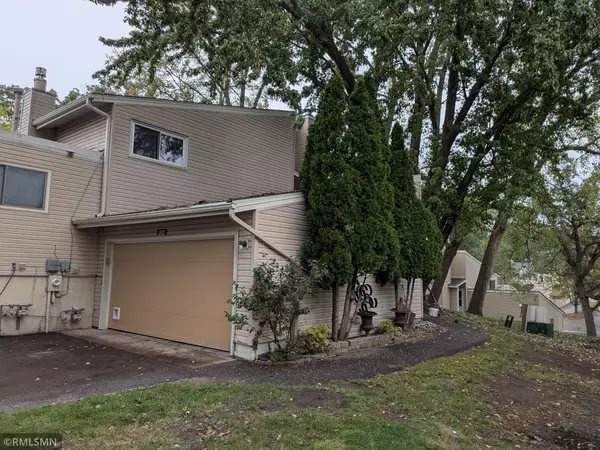 $274,900Coming Soon2 beds 2 baths1,762 sq. ft.
1517 N Innsbruck Drive, Fridley, MN 55432
MLS# 7144652Listed by: DIRECTBYOWNER.COM, INC. / MONTGOMERY & ASSOCIATES REALTY - Coming Soon
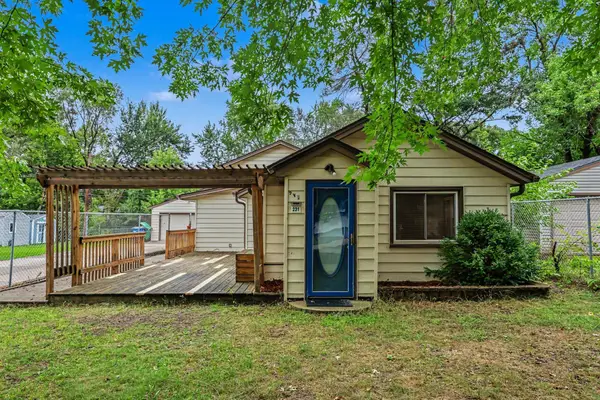 $292,000Coming Soon3 beds 2 baths1,295 sq. ft.
231 Longfellow Street Ne, Fridley, MN 55432
MLS# 7150683Listed by: PEMBERTON RE - Coming Soon
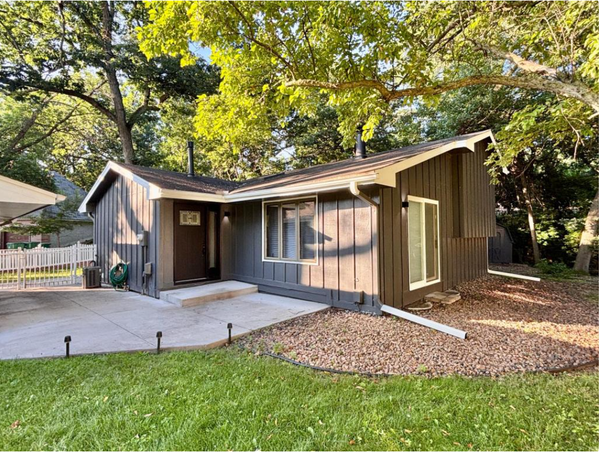 $399,900Coming Soon4 beds 2 baths2,236 sq. ft.
1414 W Danube Road, Fridley, MN 55432
MLS# 7150044Listed by: FUZE REAL ESTATE - Open Sat, 11am to 3:30pmNew
 $359,990Active3 beds 2 baths1,610 sq. ft.
5357 Altura Road Ne, Fridley, MN 55421
MLS# 7152936Listed by: SAVVY AVENUE, LLC - New
 $524,999Active3 beds 1 baths2,066 sq. ft.
567 Rice Creek Terrace Ne, Fridley, MN 55432
MLS# 7151563Listed by: BUYSELF, INC - New
 $250,000Active2 beds 1 baths1,200 sq. ft.
5861 Main Street Ne, Fridley, MN 55432
MLS# 7151204Listed by: REALTY ONE GROUP SIMPLIFIED - New
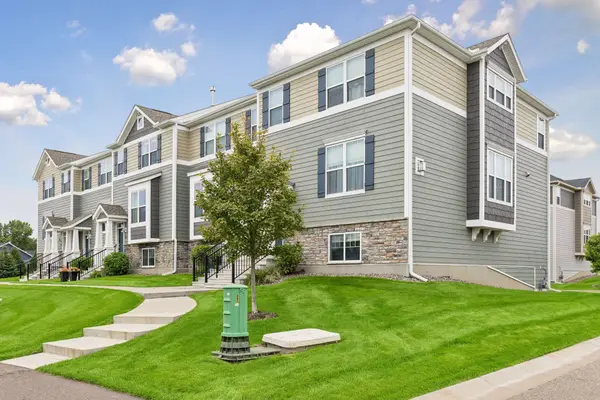 $394,900Active4 beds 4 baths2,232 sq. ft.
6957 W Locke Pointe Drive Ne, Fridley, MN 55432
MLS# 7152395Listed by: COLDWELL BANKER REALTY - LAKES - New
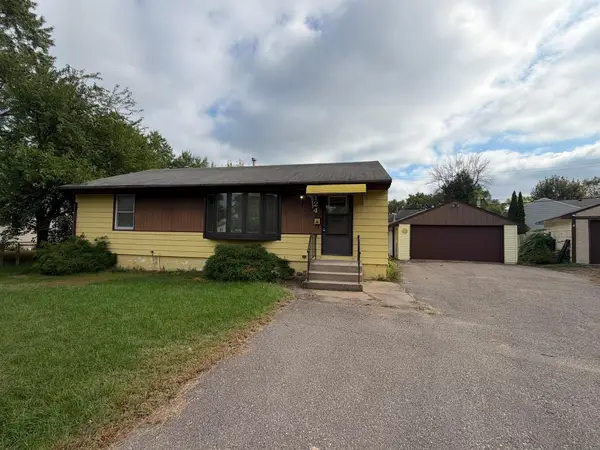 $275,000Active4 beds 2 baths1,700 sq. ft.
124 Gibraltar Road, Fridley, MN 55421
MLS# 7151456Listed by: NORTHEAST REALTY LLC - New
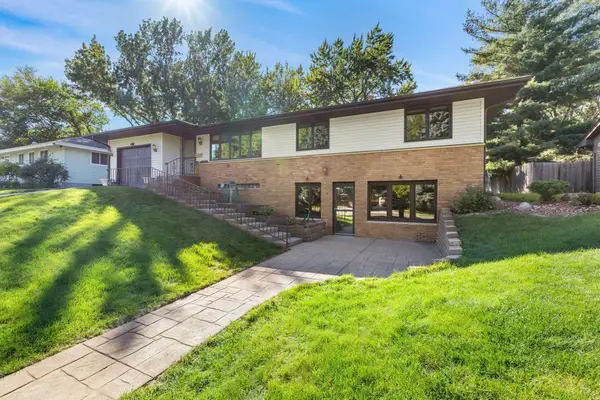 $360,000Active3 beds 3 baths1,644 sq. ft.
6740 4th Street Ne, Fridley, MN 55432
MLS# 7112815Listed by: KELLER WILLIAMS CLASSIC REALTY


Protect your home and budget from life's surprises with an Assurant Home Warranty, backed by a partner that supports you through every step of homeownership. Explore Plans.
© 2023 - 2026 ERA Franchise Systems LLC. All rights reserved. ERA Franchise Systems LLC fully supports the principles of the Fair Housing Act and the Equal Opportunity Act. ERA, ERA Real Estate powered, and their respective logos are registered service marks of ERA Franchise Systems LLC. Each office is independently owned and operated.