
501 Hunter Lane, Garfield, MN 56332
Local realty services provided by:ERA Gillespie Real Estate
501 Hunter Lane,Garfield, MN 56332
$429,900
- 4 Beds
- 3 Baths
- 2,772 sq. ft.
- Single family
- Active
Listed by: joanna hvezda, casey olson
Office: real estate by jo, llc.
MLS#:7173428
Source:NSMLS
Price summary
- Price:$429,900
- Price per sq. ft.:$151.8
About this home
Welcome home to this beautifully updated 4-bedroom, 3-bath home featuring a convenient main-level owner's suite and thoughtful improvements throughout! Enjoy peace of mind with a new roof in 2022, new furnace and central air in 2023, and a stunning custom Hickory kitchen by Hazel Hill Cabinetry completed in 2025. New flooring throughout the main level adds a fresh, updated feel, while the sunroom offers year-round enjoyment with its own new mini-split system, installed in 2025. The walk-out lower level provides additional living space with two bedrooms and a full bathroom, making it perfect for guests, a growing family, or a home office. Step outside and enjoy the sweet covered patio tucked underneath the sunroom—an ideal spot to relax and unwind. Plus, the lot offers room to add a shed! With the convenience of main-level living, generous additional space, major updates already taken care of, and plenty of room to enjoy both inside and out, this home is one you won't want to miss!
Contact an agent
Home facts
- Year built:2000
- Subdivision & Development:Townsend Add
- Listing ID #:7173428
- Added:1 day(s) ago
- Updated:November 18, 2026 at 07:43 PM
Rooms and interior
- Bedrooms:4
- Total bathrooms:3
- Full bathrooms:2
- Dining Description:Breakfast Area, Informal Dining Room, Kitchen/Dining Room
- Bathrooms Description:Full Basement, Main Floor 1/2 Bath
- Kitchen Description:Cooktop, Dishwasher, Double Oven, Exhaust Fan, Microwave, Refrigerator, Stainless Steel Appliances, Wall Oven
- Basement:Yes
- Basement Description:Daylight / Lookout Windows, Finished, Full, Storage Space, Walkout
- Living area:2,772 sq. ft.
Heating and cooling
- Cooling:Central Air, Ductless Mini-Split
- Heating:Fireplace(s), Forced Air
- Central air:Yes
Structure and exterior
- Roof:Age 8 Years or Less, Asphalt
- Year built:2000
- Building area:2,772 sq. ft.
- Lot area:0.56 Acres
- Lot Features:Cleared
- Levels:1 Story
Utilities
- Water:City Water - Connected
- Sewer:City Sewer - Connected
Finances and disclosures
- Price:$429,900
- Price per sq. ft.:$151.8
- Tax amount:$3,616 (2026)
Features and amenities
- Appliances:Exhaust Fan, Microwave, Refrigerator, Stainless Steel Appliances, Wall Oven, Water Softener Owned
- Amenities:Air-To-Air Exchanger, Electric Water Heater, Fuel Tank - Owned, Water Softener Owned
Parking
- Parking description:Attached Garage, Concrete, Off Site
- Garage:Yes
- Garage spaces:2
New listings near 501 Hunter Lane
- New
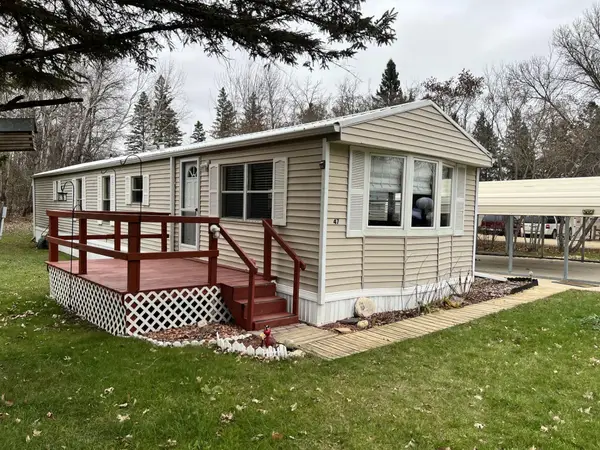 $37,500Active3 beds 1 baths952 sq. ft.
3720 County Road 40 Nw #47, Garfield, MN 56332
MLS# 7173791Listed by: ALEX BROKERS REALTY, LLC - New
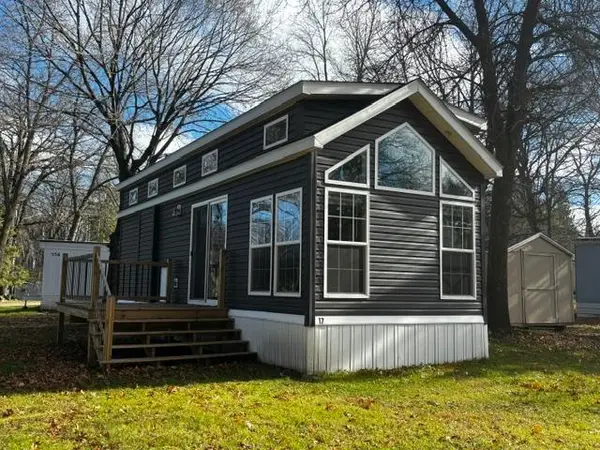 $67,400Active0 Acres
3720 County Road 40 Nw, Garfield, MN 56332
MLS# 7172180Listed by: COUNSELOR REALTY INC OF ALEX - Open Sat, 9:30 to 11amNew
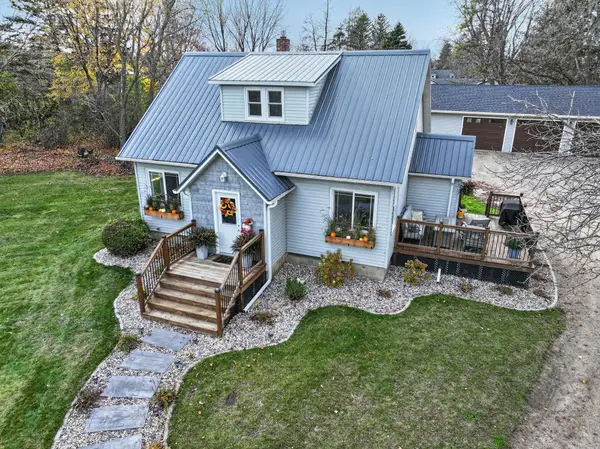 $399,800Active3 beds 3 baths2,032 sq. ft.
4496 County Road 40 Nw, Garfield, MN 56332
MLS# 7171511Listed by: COUNSELOR REALTY INC OF ALEX  $164,900Active2.62 Acres
XXXX Tasha Drive, Garfield, MN 56332
MLS# 7162630Listed by: COUNSELOR REALTY INC OF ALEX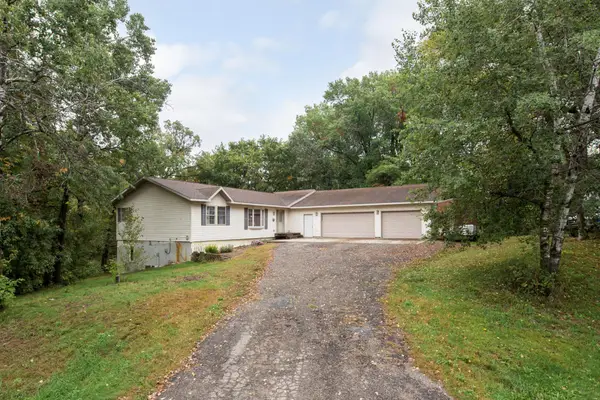 $309,000Active3 beds 3 baths1,620 sq. ft.
2769 N Oaks Lane Nw, Garfield, MN 56332
MLS# 7150441Listed by: EDINA REALTY, INC.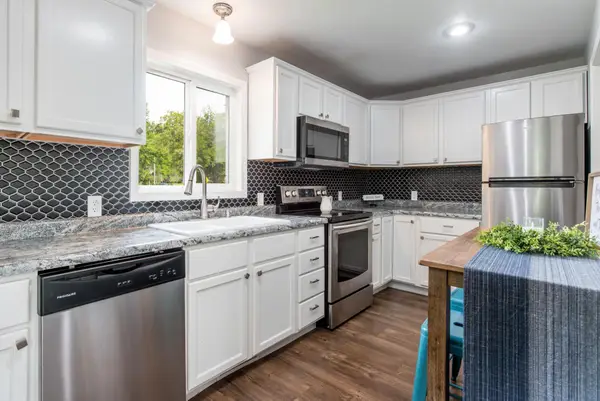 $179,000Active2 beds 1 baths868 sq. ft.
402 Sanstead Street W, Garfield, MN 56332
MLS# 7150595Listed by: RANDY FISCHER REAL ESTATE, INC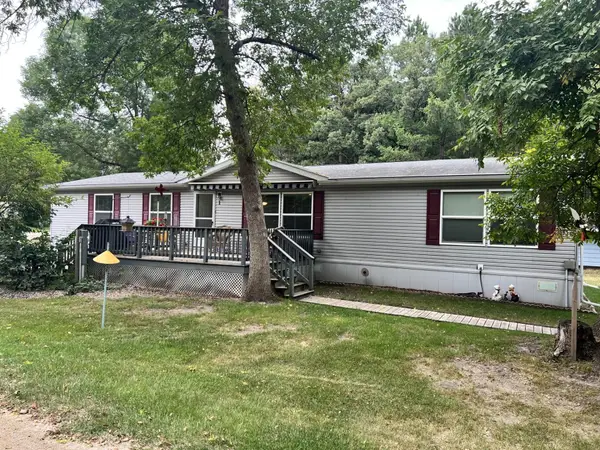 $109,000Pending3 beds 2 baths1,904 sq. ft.
3720 County Road 40 Nw #1, Garfield, MN 56332
MLS# 7137667Listed by: ALEX BROKERS REALTY, LLC $185,000Active2.23 Acres
1407 Timber Lane Sw, Garfield, MN 56332
MLS# 7130062Listed by: EDINA REALTY, INC.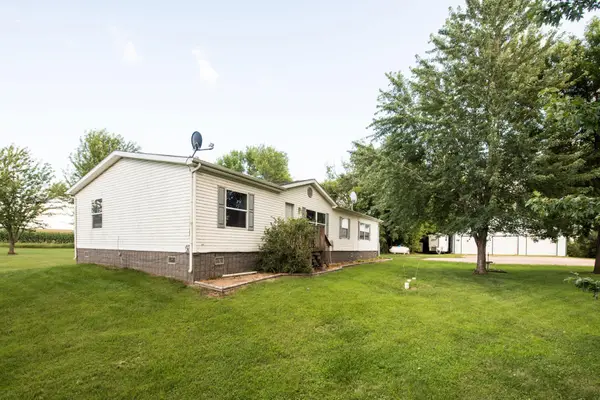 $318,900Active4 beds 2 baths2,040 sq. ft.
6951 County Road 82 Nw, Garfield, MN 56332
MLS# 7130829Listed by: CENTURY 21 FIRST REALTY, INC.


Protect your home and budget from life's surprises with an Assurant Home Warranty, backed by a partner that supports you through every step of homeownership. Explore Plans.
© 2023 - 2026 ERA Franchise Systems LLC. All rights reserved. ERA Franchise Systems LLC fully supports the principles of the Fair Housing Act and the Equal Opportunity Act. ERA, ERA Real Estate powered, and their respective logos are registered service marks of ERA Franchise Systems LLC. Each office is independently owned and operated.