
461 Division Street, Gaylord, MN 55334
Local realty services provided by:ERA Viking Realty
461 Division Street,Gaylord, MN 55334
$255,000
- 2 Beds
- 3 Baths
- 1,728 sq. ft.
- Single family
- Coming Soon
Listed by: becky boelter
Office: real broker, llc.
MLS#:7136688
Source:NSMLS
Price summary
- Price:$255,000
- Price per sq. ft.:$103.16
About this home
If classic charm and character are your thing, there’s a lot to love here. Custom woodwork, built-ins and solid-wood cabinetry bring warmth throughout, while the beautifully preserved vintage range gives the kitchen the kind of personality people are trying to recreate today.
Large windows fill the formal dining room with natural light, with a walkout to the covered back patio that makes grilling and entertaining easy. The heated drive-through tandem garage connects to the home's mudroom - offering tons of storage and a convenient half bath, giving coats, boots, groceries and everyday life a place to land when coming inside. A second detached garage leaves even more room for tools, toys and hobbies.
Downstairs, a nonconforming bedroom, entertainment room, laundry, 3/4 bath, and flex space offer room to spread out now, with additional living space and potential to build more equity later.
Best of all, you get the character without taking on a project. This home is exceptionally clean and well cared for, with a new roof, furnace and air conditioning already in place. It was also professionally pre-inspected before listing, giving you peace of mind before making it your own....
Contact an agent
Home facts
- Year built:1960
- Subdivision & Development:Poehlers Add
- Listing ID #:7136688
- Updated:September 06, 2026 at 12:09 PM
Rooms and interior
- Bedrooms:2
- Total bathrooms:3
- Half bathrooms:1
- Dining Description:Separate/Formal Dining Room
- Bathrooms Description:3/4 Basement, Main Floor 1/2 Bath, Main Floor 3/4 Bath, Separate Shower and Tub
- Kitchen Description:Exhaust Fan, Range, Refrigerator
- Basement:Yes
- Basement Description:Block, Daylight / Lookout Windows, Finished, Full, Storage Space, Sump Pump
- Living area:1,728 sq. ft.
Heating and cooling
- Cooling:Central Air
- Heating:Forced Air
- Central air:Yes
Structure and exterior
- Roof:Age 8 Years or Less, Asphalt
- Year built:1960
- Building area:1,728 sq. ft.
- Lot area:0.24 Acres
- Lot Features:Tree Coverage - Light
- Levels:1 Story
Utilities
- Water:City Water - Connected
- Sewer:City Sewer - Connected
Finances and disclosures
- Price:$255,000
- Price per sq. ft.:$103.16
- Tax amount:$2,874 (2026)
Features and amenities
- Appliances:Exhaust Fan, Range, Refrigerator, Washer
- Laundry features:Dryer, Washer
Parking
- Parking description:Attached Garage, Concrete, Detached Garage, Garage Door Opener, Heated Garage, Insulated Garage
- Garage:Yes
- Garage spaces:3
New listings near 461 Division Street
- New
 $399,900Active3 beds 3 baths1,290 sq. ft.
20142 State Highway 22, Gaylord, MN 55334
MLS# 7133608Listed by: ENGEL & VOLKERS PRIOR LAKE 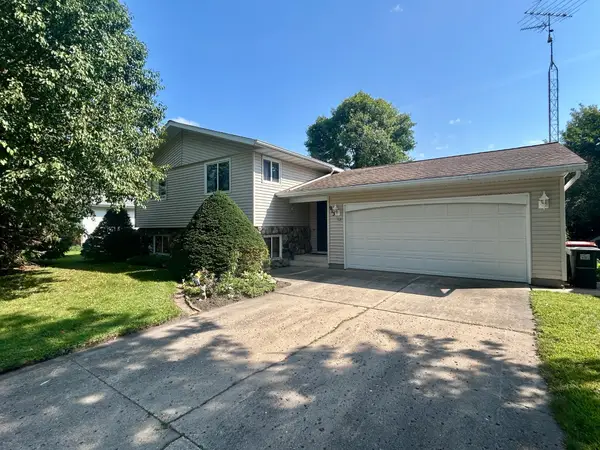 $235,000Active3 beds 2 baths1,770 sq. ft.
913 High Avenue, Gaylord, MN 55334
MLS# 7132493Listed by: PREMIER CHOICE REALTY $315,000Active2 beds 3 baths3,040 sq. ft.
556 KarMil Place, Gaylord, MN 55334
MLS# 267041210Listed by: TRUE REAL ESTATE $995,000Active1 beds 1 baths1,800 sq. ft.
45543 216th Street, Gaylord, MN 55334
MLS# 7043135Listed by: COMPASS $249,900Active3 beds 1 baths1,693 sq. ft.
213 3rd Street S, Gaylord, MN 55334
MLS# 7110525Listed by: RE/MAX ADVANTAGE PLUS $165,000Active4 beds 2 baths1,823 sq. ft.
117 4th Street S, Gaylord, MN 55334
MLS# 7124770Listed by: KELLER WILLIAMS CLASSIC RLTY NW $149,900Active3 beds 2 baths1,225 sq. ft.
28059 State Highway 22, Gaylord, MN 55334
MLS# 7121810Listed by: PREMIER CHOICE REALTY $279,000Pending3 beds 2 baths1,960 sq. ft.
811 8th Street, Gaylord, MN 55334
MLS# 7117701Listed by: PREMIER CHOICE REALTY $999,900Active4 beds 4 baths3,617 sq. ft.
46445 250th Street, Gaylord, MN 55334
MLS# 7116057Listed by: RE/MAX ADVANTAGE PLUS


Protect your home and budget from life's surprises with an Assurant Home Warranty, backed by a partner that supports you through every step of homeownership. Explore Plans.
© 2023 - 2026 ERA Franchise Systems LLC. All rights reserved. ERA Franchise Systems LLC fully supports the principles of the Fair Housing Act and the Equal Opportunity Act. ERA, ERA Real Estate powered, and their respective logos are registered service marks of ERA Franchise Systems LLC. Each office is independently owned and operated.