
45543 216th Street, Gaylord, MN 55334
Local realty services provided by:ERA Gillespie Real Estate
45543 216th Street,Gaylord, MN 55334
$995,000
- 1 Beds
- 1 Baths
- 1,800 sq. ft.
- Single family
- Active
Listed by: michael b steadman, casie nicole mattox
Office: compass
MLS#:7043135
Source:NSMLS
Price summary
- Price:$995,000
- Price per sq. ft.:$552.78
About this home
Just 55 minutes from the western Twin Cities suburbs, this extraordinary 57-acre estate offers a rare opportunity to own a private prairie and wetland sanctuary with sweeping big-sky views, abundant wildlife, and exceptional privacy. Thoughtfully designed to blend comfort, sustainability, and recreation, the property combines productive agricultural land with a turnkey retreat lifestyle. At the heart of the property is a beautifully crafted 2,160-square-foot passive-solar lodge featuring soaring ceilings, an open and flexible floor plan, comfortable sleeping accommodations, bathroom and shower facilities, heating and air conditioning, a fully equipped kitchen, and a large high-efficiency wood-burning stove. Innovative sliding exterior metal doors allow the building to be fully secured, while a 12' x 30' screened porch creates seamless indoor-outdoor living. Quality finishes include concrete floors, Anderson windows, warm pine interiors, and a secure concrete storage room. The land itself is a diverse mix of approximately 57 acres of tillable ground, hay fields, fenced pasture, native prairie, wetlands, and natural ponding areas that support thriving populations of waterfowl, deer, and other wildlife. Elevated building sites capture panoramic sunrise-to-sunset views across protected natural landscapes, creating a setting that feels both expansive and secluded. The main home has been built to capture and utilize a passive solar system with the intentional use of building materials and south-facing exposure. Additional improvements include a garage/shop and a charming Butler-style cabin, providing ample space for equipment, hobbies, guests, or additional recreational use. Whether you're seeking a private family retreat, hunting property, hobby farm, equestrian setup, or a one-of-a-kind rural estate, this property delivers a unique combination of usability, natural beauty, and long-term value. Surrounded by prairie and wetland habitat in a quiet, low-traffic setting, yet conveniently accessible from the metro area, this is a truly uncommon offering. A truly distinctive retreat property where conservation, recreation, agriculture, and modern comfort come together in one remarkable setting....
Contact an agent
Home facts
- Year built:2014
- Listing ID #:7043135
- Added:49 day(s) ago
- Updated:October 06, 2026 at 12:49 PM
Rooms and interior
- Bedrooms:1
- Total bathrooms:1
- Dining Description:Informal Dining Room
- Bathrooms Description:Main Floor 3/4 Bath
- Kitchen Description:Dishwasher, Exhaust Fan, Microwave, Range, Refrigerator, Tankless Water Heater
- Living area:1,800 sq. ft.
Heating and cooling
- Cooling:Central Air
- Heating:Forced Air, Wood Stove
- Central air:Yes
Structure and exterior
- Roof:Age Over 8 Years, Metal
- Year built:2014
- Building area:1,800 sq. ft.
- Lot area:57.65 Acres
- Lot Features:Suitable for Horses, Tillable, Tree Coverage - Light
- Construction Materials:Block, Steel Siding
- Levels:1 Story
Utilities
- Water:Private, Well
- Sewer:Mound Septic, Private Sewer, Septic System Compliant - Yes
Finances and disclosures
- Price:$995,000
- Price per sq. ft.:$552.78
- Tax amount:$1,988 (2025)
Features and amenities
- Appliances:Exhaust Fan, Microwave, Range, Refrigerator, Tankless Water Heater, Washer, Water Softener Owned
- Laundry features:Dryer, Washer
- Amenities:Tankless Water Heater, Water Osmosis System, Water Softener Owned
Parking
- Parking description:Detached Garage, Garage Door Opener, Gravel
- Garage:Yes
- Garage spaces:2
New listings near 45543 216th Street
- New
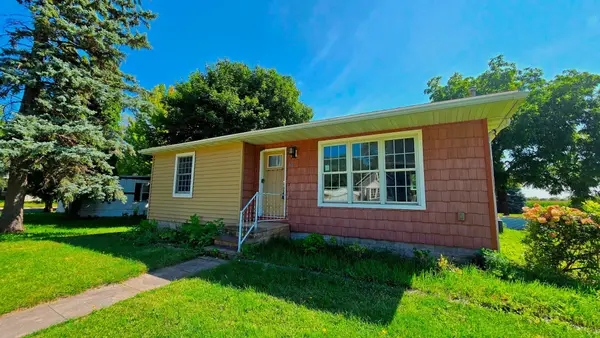 $209,900Active2 beds 2 baths1,312 sq. ft.
312 4th Street S, Gaylord, MN 55334
MLS# 7151478Listed by: RE/MAX ADVANTAGE PLUS - Open Sat, 1:30 to 3pmNew
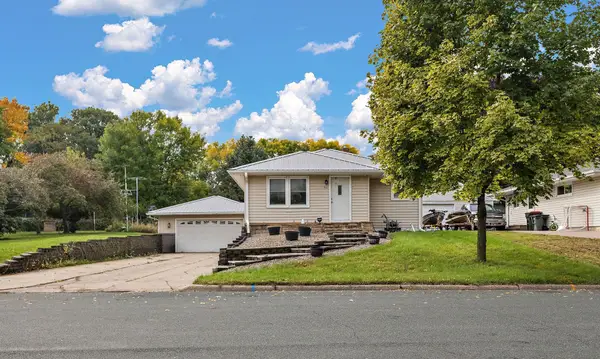 $230,000Active4 beds 2 baths1,826 sq. ft.
455 Division Street, Gaylord, MN 55334
MLS# 7148952Listed by: KELLER WILLIAMS PREMIER REALTY LAKE MINNETONKA 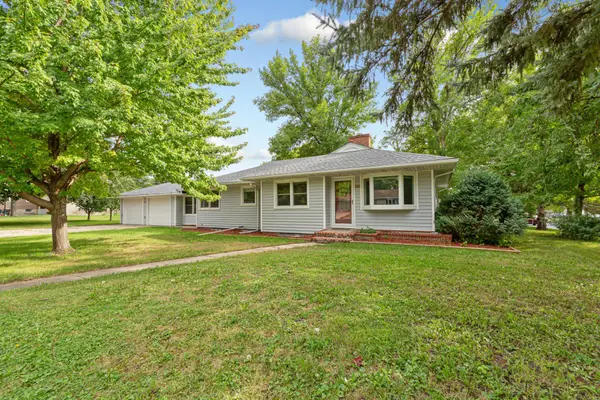 $234,900Active3 beds 2 baths1,881 sq. ft.
815 Court Avenue, Gaylord, MN 55334
MLS# 7146905Listed by: KELLER WILLIAMS PREFERRED RLTY $129,900Active2 beds 1 baths840 sq. ft.
116 High Ave Avenue, Gaylord, MN 55334
MLS# 7144588Listed by: RE/MAX ADVANTAGE PLUS- Open Wed, 5 to 7pm
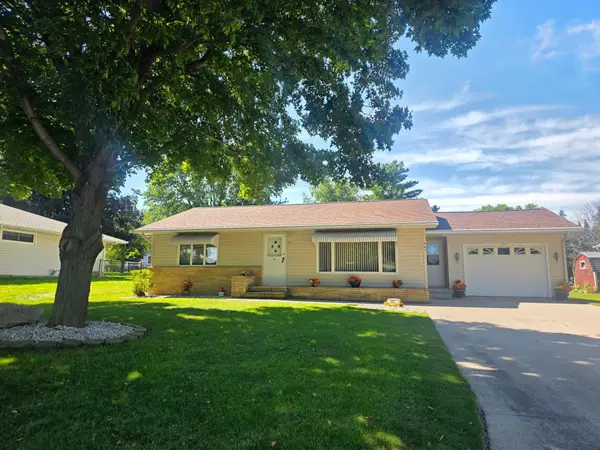 $255,000Active2 beds 3 baths1,728 sq. ft.
461 Division Street, Gaylord, MN 55334
MLS# 7136688Listed by: REAL BROKER, LLC 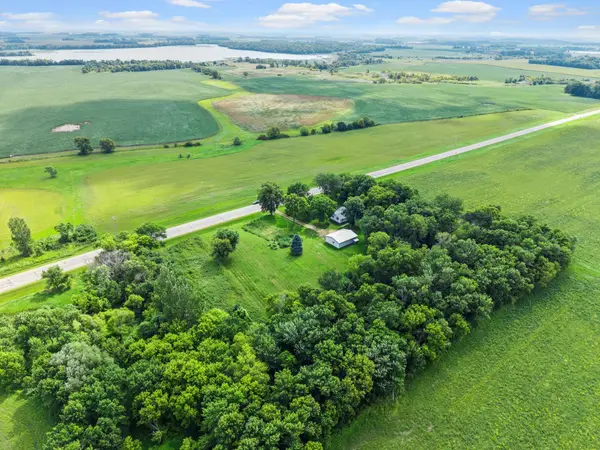 $399,900Active3 beds 3 baths1,290 sq. ft.
20142 State Highway 22, Gaylord, MN 55334
MLS# 7133608Listed by: ENGEL & VOLKERS PRIOR LAKE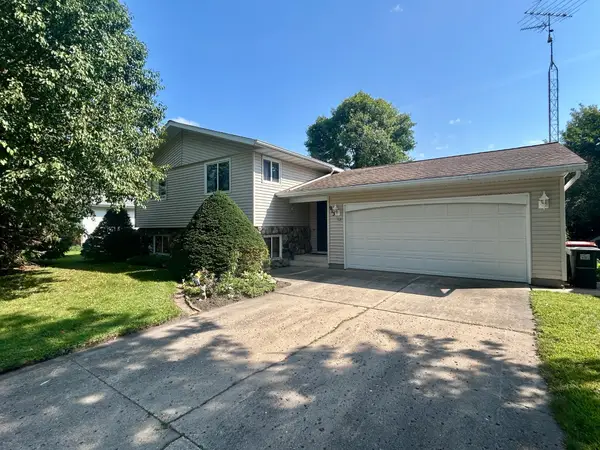 $225,000Active3 beds 2 baths1,770 sq. ft.
913 High Avenue, Gaylord, MN 55334
MLS# 7132493Listed by: PREMIER CHOICE REALTY $299,000Active2 beds 3 baths2,262 sq. ft.
556 Karmil Place, Gaylord, MN 55334
MLS# 7128469Listed by: TRUE REAL ESTATE $234,900Active3 beds 1 baths1,693 sq. ft.
213 3rd Street S, Gaylord, MN 55334
MLS# 7110525Listed by: RE/MAX ADVANTAGE PLUS


Protect your home and budget from life's surprises with an Assurant Home Warranty, backed by a partner that supports you through every step of homeownership. Explore Plans.
© 2023 - 2026 ERA Franchise Systems LLC. All rights reserved. ERA Franchise Systems LLC fully supports the principles of the Fair Housing Act and the Equal Opportunity Act. ERA, ERA Real Estate powered, and their respective logos are registered service marks of ERA Franchise Systems LLC. Each office is independently owned and operated.