
641 3rd Street E, Gaylord, MN 55334
Local realty services provided by:ERA Gillespie Real Estate
641 3rd Street E,Gaylord, MN 55334
$304,900
- 3 Beds
- 2 Baths
- - sq. ft.
- Single family
- Sold
Listed by: katyana miller
Office: miller real estate
MLS#:7048838
Source:NSMLS
Sorry, we are unable to map this address
Price summary
- Price:$304,900
About this home
**UNDER CONSTRUCTION PATIO SPEC HOME** One level living with easy access to HWY 5. This floor plan features an attached 3 car garage, open floor plan for living room, kitchen and dining room with vaulted ceiling. Finishes included are Granite countertops, stainless steel appliances, soft close drawers, pantry and tile backsplash in kitchen. Private primary suite with walk in shower, walk in closet and dual sinks, Quartz tops in both bathrooms, laundry/mud room off of garage entrance plus much more. Inquire about the 1-0 Preferred Lender Paid Rate Buy Down. Listing pictures are of a previous model.
Contact an agent
Home facts
- Year built:2026
- Subdivision & Development:Pond Meadows Add
- Listing ID #:7048838
- Added:154 day(s) ago
- Updated:September 05, 2026 at 02:43 AM
Rooms and interior
- Bedrooms:3
- Total bathrooms:2
- Full bathrooms:1
- Dining Description:Informal Dining Room, Kitchen/Dining Room
- Bathrooms Description:Main Floor Full Bath
- Kitchen Description:Dishwasher, Microwave, Range, Refrigerator
- Basement:Yes
Heating and cooling
- Cooling:Central Air
- Heating:Forced Air
- Central air:Yes
Structure and exterior
- Roof:Asphalt
- Year built:2026
- Levels:1 Story
Utilities
- Water:City Water - Connected
- Sewer:City Sewer - Connected
Finances and disclosures
- Price:$304,900
Features and amenities
- Appliances:Microwave, Range, Refrigerator
Parking
- Parking description:Attached Garage
- Garage:Yes
- Garage spaces:3
New listings near 641 3rd Street E
- Coming Soon
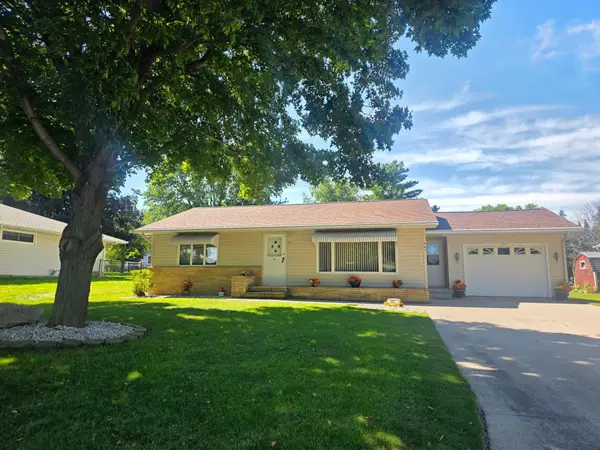 $255,000Coming Soon2 beds 3 baths1,728 sq. ft.
461 Division Street, Gaylord, MN 55334
MLS# 7136688Listed by: REAL BROKER, LLC - New
 $399,900Active3 beds 3 baths1,290 sq. ft.
20142 State Highway 22, Gaylord, MN 55334
MLS# 7133608Listed by: ENGEL & VOLKERS PRIOR LAKE - New
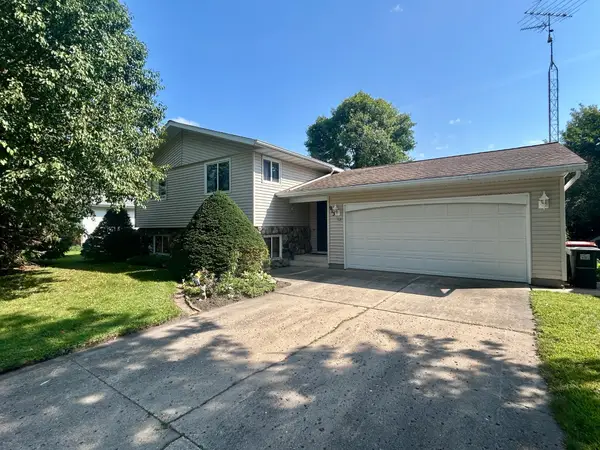 $235,000Active3 beds 2 baths1,770 sq. ft.
913 High Avenue, Gaylord, MN 55334
MLS# 7132493Listed by: PREMIER CHOICE REALTY  $315,000Active2 beds 3 baths3,040 sq. ft.
556 KarMil Place, Gaylord, MN 55334
MLS# 267041210Listed by: TRUE REAL ESTATE $995,000Active1 beds 1 baths1,800 sq. ft.
45543 216th Street, Gaylord, MN 55334
MLS# 7043135Listed by: COMPASS $249,900Active3 beds 1 baths1,693 sq. ft.
213 3rd Street S, Gaylord, MN 55334
MLS# 7110525Listed by: RE/MAX ADVANTAGE PLUS $165,000Active4 beds 2 baths1,823 sq. ft.
117 4th Street S, Gaylord, MN 55334
MLS# 7124770Listed by: KELLER WILLIAMS CLASSIC RLTY NW $149,900Active3 beds 2 baths1,225 sq. ft.
28059 State Highway 22, Gaylord, MN 55334
MLS# 7121810Listed by: PREMIER CHOICE REALTY $279,000Pending3 beds 2 baths1,960 sq. ft.
811 8th Street, Gaylord, MN 55334
MLS# 7117701Listed by: PREMIER CHOICE REALTY $999,900Active4 beds 4 baths3,617 sq. ft.
46445 250th Street, Gaylord, MN 55334
MLS# 7116057Listed by: RE/MAX ADVANTAGE PLUS


Protect your home and budget from life's surprises with an Assurant Home Warranty, backed by a partner that supports you through every step of homeownership. Explore Plans.
© 2023 - 2026 ERA Franchise Systems LLC. All rights reserved. ERA Franchise Systems LLC fully supports the principles of the Fair Housing Act and the Equal Opportunity Act. ERA, ERA Real Estate powered, and their respective logos are registered service marks of ERA Franchise Systems LLC. Each office is independently owned and operated.