
1520 Boone Avenue N, Golden Valley, MN 55427
Local realty services provided by:ERA Viking Realty
1520 Boone Avenue N,Golden Valley, MN 55427
$384,900
- 3 Beds
- 2 Baths
- 1,544 sq. ft.
- Single family
- Active
Listed by: steven eischens
Office: exp realty
MLS#:7168575
Source:NSMLS
Price summary
- Price:$384,900
- Price per sq. ft.:$247.68
About this home
Welcome to 1520 Boone Ave N! This inviting split-entry home offers a great combination of quiet neighborhood living, a functional layout, and exceptional front-yard views. With no homes directly across the street, you'll enjoy the wooded buffer and easy access to the scenic walking paths of the General Mills Research Nature Area.
The main level features three bedrooms on one level, conveniently located next to the full bathroom. The kitchen offers a nice, clean space with good functionality and flows into the dining area, which walks out to a large deck overlooking the spacious backyard. Downstairs, the lower level provides additional living space with a generous family room, dedicated laundry area, and a nicely finished 3/4 bathroom featuring heated floors.
Several major mechanical updates provide added peace of mind, including a high-efficiency furnace and A/C (2020) and an on-demand tankless water heater (2019). Located just blocks from Wesley Park's athletic fields, playgrounds, and trails, with convenient access to Hwy 169 and Hwy 55, this home offers a comfortable setting with nature and everyday conveniences close by.
Here's a great opportunity to find a clean, move-in-ready home in a convenient location, with plenty of room to make it your own!...
Contact an agent
Home facts
- Year built:1965
- Subdivision & Development:Glenwood View
- Listing ID #:7168575
- Added:1 day(s) ago
- Updated:November 18, 2026 at 10:56 PM
Rooms and interior
- Bedrooms:3
- Total bathrooms:2
- Full bathrooms:1
- Dining Description:Informal Dining Room, Kitchen/Dining Room
- Basement:Yes
- Basement Description:Block, Daylight / Lookout Windows, Finished, Sump Pump
- Living area:1,544 sq. ft.
Heating and cooling
- Cooling:Central Air
- Heating:Forced Air
- Central air:Yes
Structure and exterior
- Year built:1965
- Building area:1,544 sq. ft.
- Lot area:0.22 Acres
- Lot Features:Tree Coverage - Light
- Construction Materials:Block
- Levels:Bi/Split Level
Utilities
- Water:City Water - Connected
- Sewer:City Sewer - Connected
Finances and disclosures
- Price:$384,900
- Price per sq. ft.:$247.68
- Tax amount:$4,927 (2026)
Parking
- Parking description:Asphalt, Attached Garage, Tuckunder Garage
- Garage:Yes
- Garage spaces:2
New listings near 1520 Boone Avenue N
- Coming SoonOpen Sat, 1 to 3pm
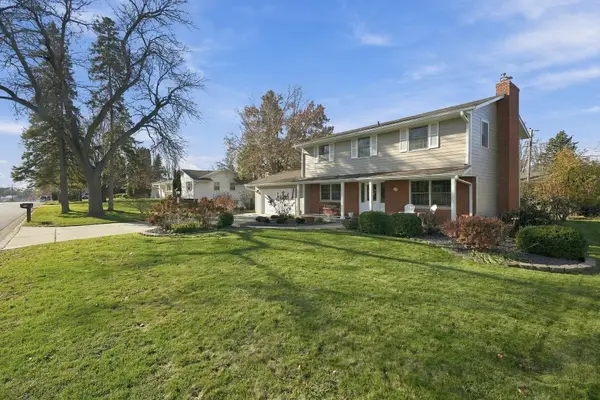 $599,900Coming Soon3 beds 4 baths2,221 sq. ft.
250 Pennsylvania Avenue S, Golden Valley, MN 55426
MLS# 7172475Listed by: RE/MAX PREFERRED - Coming Soon
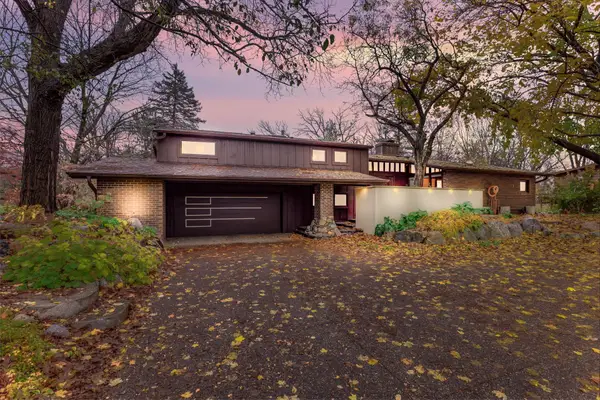 $875,000Coming Soon4 beds 4 baths3,756 sq. ft.
2020 Adair Avenue N, Golden Valley, MN 55422
MLS# 7166487Listed by: GRAND REALTY, LLC - Open Sat, 2 to 3:30pmNew
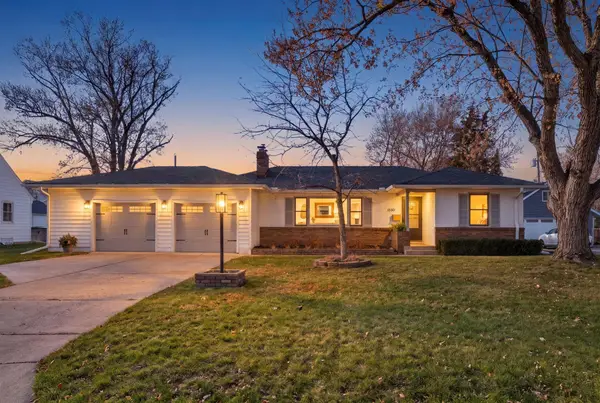 $465,000Active3 beds 2 baths2,313 sq. ft.
1530 Ottawa Avenue S, Golden Valley, MN 55416
MLS# 7173134Listed by: COLDWELL BANKER REALTY - New
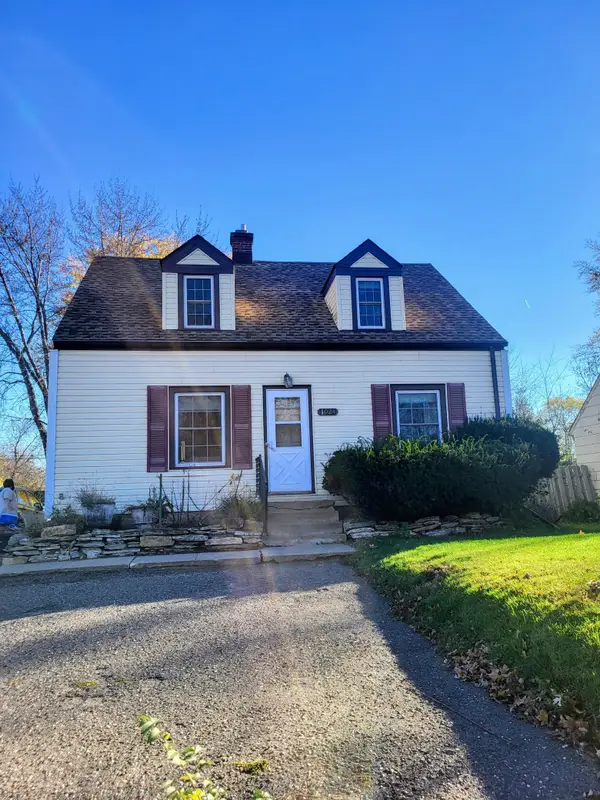 $287,000Active2 beds 1 baths975 sq. ft.
1024 Winnetka Avenue N, Golden Valley, MN 55427
MLS# 7173129Listed by: RE/MAX RESULTS - New
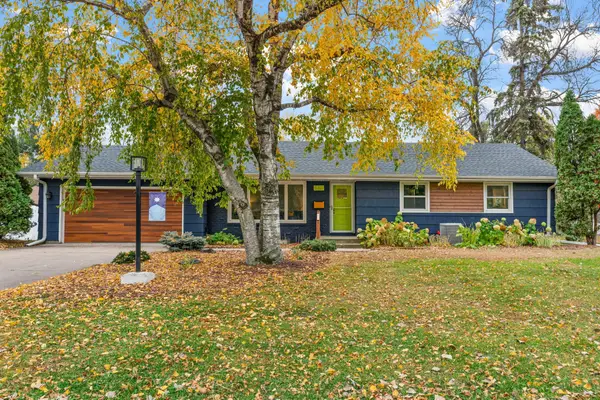 $589,000Active4 beds 3 baths2,235 sq. ft.
5321 Thotland Road, Golden Valley, MN 55422
MLS# 7172771Listed by: REAL BROKER, LLC - New
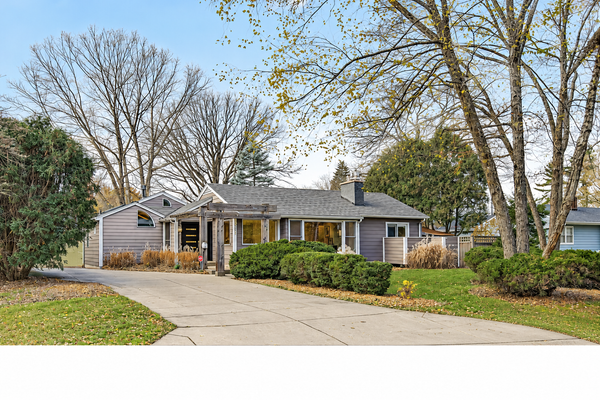 $499,900Active3 beds 3 baths2,371 sq. ft.
3339 Major Avenue N, Golden Valley, MN 55422
MLS# 7125196Listed by: EDINA REALTY, INC. - New
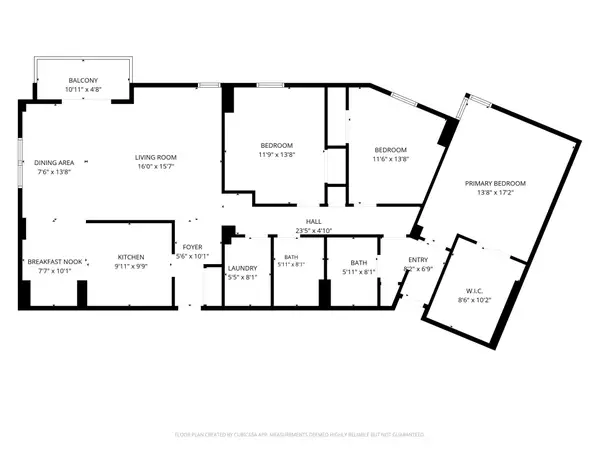 $75,000Active3 beds 2 baths1,484 sq. ft.
7600 Golden Valley Road #616, Golden Valley, MN 55427
MLS# 7171251Listed by: EDINA REALTY, INC. - New
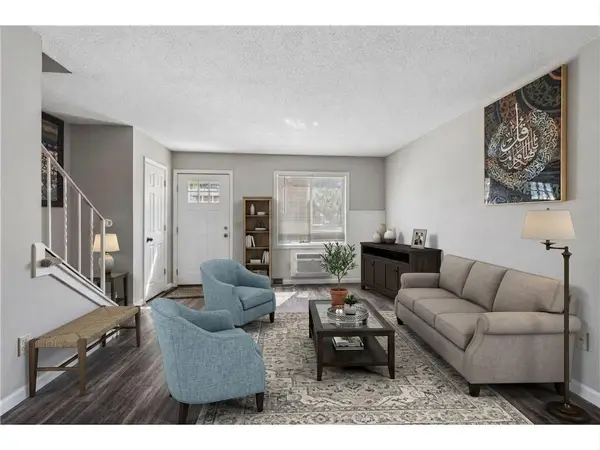 $215,000Active3 beds 2 baths1,530 sq. ft.
7454 Olson Memorial Highway, Golden Valley, MN 55427
MLS# 7171086Listed by: LPT REALTY, LLC 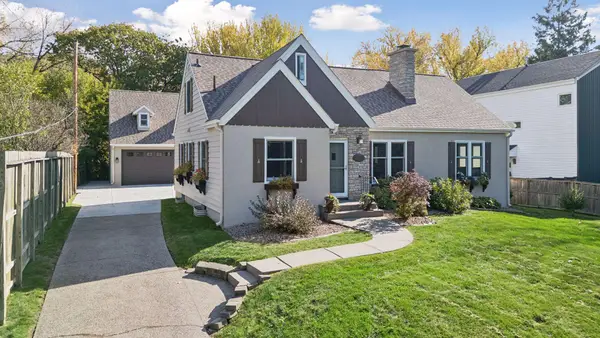 $750,000Active3 beds 3 baths2,624 sq. ft.
330 Georgia Avenue N, Golden Valley, MN 55427
MLS# 7163440Listed by: EDINA REALTY, INC.


Protect your home and budget from life's surprises with an Assurant Home Warranty, backed by a partner that supports you through every step of homeownership. Explore Plans.
© 2023 - 2026 ERA Franchise Systems LLC. All rights reserved. ERA Franchise Systems LLC fully supports the principles of the Fair Housing Act and the Equal Opportunity Act. ERA, ERA Real Estate powered, and their respective logos are registered service marks of ERA Franchise Systems LLC. Each office is independently owned and operated.